Skip main navigation
Sold
  • $365,000

    14170 SW Barrows Rd Unit 5, Tigard, OR 97223

    3beds
    1,434sqft
    Residential, Condominium, Townhouse
    Built in 1999
    -- sqft lot
    $364,300 Zestimate®
    $255/sqft
    $2,420 Estimated rent

    Home value

    $364,300

    $346,000 - $386,000

    $2,420/mo

    Zestimate® history
    Loading
    Loading...

    Owner options

    List your home for rent

    $2,420/mo

    Rent Zestimate®

    Find your next renter with Zillow Rental Manager. Plus, with online applications, you can quickly screen prospective tenants – for free.

    Learn more

    $2,420/mo

    Rent Zestimate®

    Refinance and save

    $2,786/mo

    Est. payment

    Refinancing to a lower rate could help reduce your monthly payments and save thousands over the life of the loan.

    See today's rates

    $2,786/mo

    Est. payment

    Explore your selling options

    Work with a Zillow partner agent

    Leverage their expertise and Zillow's premium Showcase listings to get your home seen by more buyers.

    Get started

    List with your own agent

    Get your home in front of millions of buyers by listing it on Zillow.

    Learn how to do it

    Sell it yourself

    Take full control of how buyers see your home on Zillow by listing For Sale by Owner (FSBO).

    List your home

    What's special

    Cozy gas fireplaceConvenient eating barStainless steel appliancesGranite countertopsBuilt-in microwave
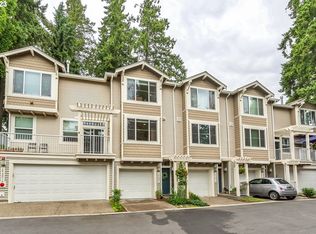
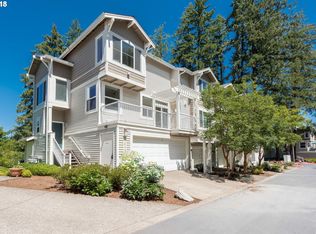
    Stunning end unit townhome style condominium with 3 bedrooms and 2 1/2 baths offers the perfect blend of style, comfort and functionality. Step inside to find gorgeous wood floors flowing throughout the stairways, living room, kitchen, dining room and upper level landing. The spacious living room features a cozy gas fireplace, expansive windows bringing in abundant light and a sliding glass door to a balcony/deck. The kitchen has granite countertops, stainless steel appliances, built-in microwave, pantry and convenient eating bar. Just off the kitchen, the dining area offers its own sliding door to a balcony, creating seamless indoor-outdoor living. Enjoy the height of 9 foot ceilings on the main floor that enhance the open, airy feel. Upstairs you'll find newer carpet in the bedrooms for added comfort and warmth. Upper level laundry area, washer and dryer included in sale. Primary bedroom features double sinks, walk-in closet and tub/shower combination. 2 car oversized garage also has a 51 sq foot area with door leading to covered patio (could be converted to home office). Located in the heart of Progress Ridge, minutes to Murrayhill & Scholls shopping.

    Zillow last checked:

    Listing updated:

    Listed by:

    Vickie Brooks 503-781-9695,

    Premiere Property Group, LLC

    Bought with:

    Aaron Cullen, 201233196

    Real Broker

    Source: RMLS (OR),MLS#: 661448415MLS Logo

    Facts & features

    Interior

    Bedrooms & bathrooms
    • Bedrooms: 3
    • Bathrooms: 3
    • Full bathrooms: 2
    • Partial bathrooms: 1
    Rooms
    • Room types: Bedroom 2, Bedroom 3, Dining Room, Family Room, Kitchen, Living Room, Primary Bedroom
    Primary bedroom
    • Features: Bathtub With Shower, Double Sinks, Walkin Closet, Wallto Wall Carpet
    • Level: Upper
    • Area: 165
    • Dimensions: 15 x 11
    Bedroom 2
    • Features: Wallto Wall Carpet
    • Level: Upper
    • Area: 132
    • Dimensions: 11 x 12
    Bedroom 3
    • Features: Wallto Wall Carpet
    • Level: Upper
    • Area: 90
    • Dimensions: 9 x 10
    Dining room
    • Features: Sliding Doors, High Ceilings, Wood Floors
    • Level: Main
    • Area: 96
    • Dimensions: 12 x 8
    Kitchen
    • Features: Dishwasher, Eat Bar, Microwave, Pantry, Updated Remodeled, Granite, High Ceilings, Wood Floors
    • Level: Main
    • Area: 180
    • Width: 15
    Living room
    • Features: Fireplace, Sliding Doors, High Ceilings, Wood Floors
    • Level: Main
    • Area: 342
    • Dimensions: 18 x 19
    Heating
    • Forced Air, Fireplace(s)
    Cooling
    • Central Air
    Appliances
    • Included: Dishwasher, Disposal, Free-Standing Range, Free-Standing Refrigerator, Microwave, Plumbed For Ice Maker, Stainless Steel Appliance(s), Washer/Dryer, Gas Water Heater
    • Laundry: Laundry Room
    Features
    • Granite, High Ceilings, Quartz, Eat Bar, Pantry, Updated Remodeled, Bathtub With Shower, Double Vanity, Walk-In Closet(s)
    • Flooring: Laminate, Tile, Vinyl, Wall to Wall Carpet, Wood
    • Doors: Sliding Doors
    • Windows: Double Pane Windows, Vinyl Frames
    • Number of fireplaces: 1
    • Fireplace features: Gas
    • Common walls with other units/homes: 1 Common Wall
    Interior area
    • Total structure area: 1,434
    • Total interior livable area: 1,434 sqft

    Property

    Parking
    • Total spaces: 2
    • Parking features: Other, Garage Door Opener, Oversized
    • Garage spaces: 2
    Features
    • Stories: 3
    • Patio & porch: Covered Patio, Deck, Patio
    Lot
    • Features: Level, Sprinkler
    Details
    • Parcel number: R2091140

    Construction

    Type & style
    • Home type: Townhouse
    • Property subtype: Residential, Condominium, Townhouse
    Materials
    • Vinyl Siding
    • Foundation: Slab
    • Roof: Composition
    Condition
    • Updated/Remodeled
    • New construction: No
    • Year built: 1999

    Utilities & green energy

    • Gas: Gas
    • Sewer: Public Sewer
    • Water: Public
    • Utilities for property: Cable Connected

    Community & HOA

    Community
    • Security: Fire Sprinkler System
    • Subdivision: Scholls Village Condominiums
    HOA
    • Has HOA: Yes
    • Amenities included: All Landscaping, Commons, Exterior Maintenance, Insurance, Management
    • HOA fee: $542 monthly
    Location
    • Region: Tigard

    Financial & listing details

    • Price per square foot: $255/sqft
    • Tax assessed value: $400,930
    • Annual tax amount: $4,459
    • Date on market: 3/3/2026
    • Cumulative days on market: 89 days
    • Listing terms: Cash,Conventional
    • Road surface type: Paved

    Price history

    DateEventPrice
    6/24/2026Sold$365,000$255/sqft
    Source: RMLS (OR) #661448415 Report a problem
    6/1/2026Pending sale$365,000$255/sqft
    Source: RMLS (OR) #661448415 Report a problem
    5/18/2026Price change$365,000-2.7%$255/sqft
    Source: RMLS (OR) #661448415 Report a problem
    4/14/2026Price change$375,000-2.6%$262/sqft
    Source: RMLS (OR) #661448415 Report a problem
    3/3/2026Listed for sale$385,000+71.1%$268/sqft
    Source: RMLS (OR) #661448415 Report a problem
    8/10/2015Sold$225,000+38%$157/sqft
    Source: RMLS (OR) #15678377 Report a problem
    11/15/2004Sold$163,000-3.2%$114/sqft
    Source: Public Record Report a problem
    5/10/2000Sold$168,445$117/sqft
    Source: Public Record Report a problem

    Public tax history

    YearProperty taxesTax assessment
    2025$4,459 +4.1%$245,040 +3%
    2024$4,283 +3.6%$237,910 +3%
    2023$4,133 +2.5%$230,990 +3%
    2022$4,031 +3.8%$224,270
    2021$3,884 +3.2%--
    2020$3,765 +5.2%$211,400 +3%
    2019$3,580 +3.4%$205,250
    2018$3,463 $205,250 +6.1%
    2017$3,463 +7.7%$193,480 +3%
    2016$3,214 $187,850 +3%
    2015$3,214 +7.8%$182,380 +12.2%
    2014$2,983 +43.5%$162,590 +24.5%
    2013$2,078 +16.4%$130,560 +15.4%
    2012$1,785 -32.4%$113,110 -32.3%
    2011$2,641 -5.2%$167,140 -17.7%
    2010$2,784 +2.1%$203,010 -1.8%
    2009$2,727 +6.9%$206,820 -14.5%
    2008$2,551 +0.8%$242,020 -3.5%
    2007$2,531 +11.9%$250,710 +11.5%
    2006$2,262 -8.1%$224,760 +17.5%
    2005$2,461 +9.7%$191,360 +6.5%
    2004$2,243 -2.2%$179,730 +3.8%
    2003$2,294 +7.1%$173,220 -1.3%
    2002$2,142 +5.4%$175,560 +0.9%
    2001$2,032 +10.9%$173,960 +1.6%
    2000$1,833 $171,160
    Find assessor info on the county website

    Neighborhood: Summerlake-Scholls

    Nearby schools

    GreatSchools rating
    Schools provided by the listing agent
    • Elementary: Nancy Ryles
    • Middle: Conestoga
    • High: Mountainside

    Source: RMLS (OR). This data may not be complete. We recommend contacting the local school district to confirm school assignments for this home.

    Get a cash offer in 3 minutes
    Find out how much your home could sell for in as little as 3 minutes with a no-obligation cash offer.
    Estimated market value
    $364,300
    Get a cash offer in 3 minutes
    Find out how much your home could sell for in as little as 3 minutes with a no-obligation cash offer.
    Estimated market value
    $364,300