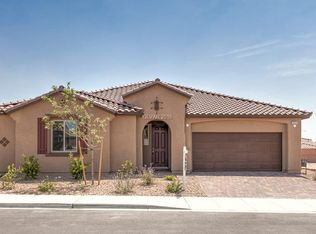
A beautifully maintained single-story home in the desirable Centennial Hills community, just minutes from parks, shopping, dining, schools, and freeway access. This 4 bedroom, 3 bath residence features a spacious open-concept layout designed for both everyday living and entertaining. The kitchen offers stainless steel appliances, a double oven, abundant cabinetry, generous counter space, and a large island with bar seating that flows into the main living and dining areas. The split floor plan includes well-sized secondary bedrooms and a private primary suite for added comfort and separation. Outside, a fully landscaped backyard with two covered patio areas provides an inviting space to relax or entertain year-round. Additional highlights include an air-conditioned tandem 3-car garage with epoxy flooring and a workshop area, solar panels, a tankless water heater, and a water softener system for improved efficiency and convenience. This move-in ready home combines modern finishes, energy-efficient features, and a highly functional single-story design in one of Northwest Las Vegas’ most convenient locations.
Active
$630,000
6836 Dayton Flyer St, Las Vegas, NV 89149
4beds
2,658sqft
:
Get pre-qualified$4,071/mo
Single Family Residence
Built in 2015
6,534 Square Feet Lot
$617,500 Zestimate®
$237/sqft
$53/mo HOA
What's special
Modern finishesSpacious open-concept layoutTwo covered patio areasPrivate primary suiteWell-sized secondary bedroomsFully landscaped backyardDouble oven
- 11 hours |
- 191 |
- 7 |
Zillow last checked:
Listing updated:
Listed by:
Molly Humble S.0184904 702-408-4891,
Custom Fit Real Estate
Source: LVR,MLS#: 2805548 Originating MLS: Greater Las Vegas Association of Realtors Inc
Originating MLS: Greater Las Vegas Association of Realtors IncFacts & features
Interior
Bedrooms & bathrooms
- Bedrooms: 4
- Bathrooms: 4
- Full bathrooms: 3
- 1/2 bathrooms: 1
Primary bedroom
- Description: Ceiling Fan,Ceiling Light,Walk-In Closet(s)
- Dimensions: 18x13
Bedroom 2
- Description: Ceiling Fan,Ceiling Light
- Dimensions: 10x12
Bedroom 3
- Description: Ceiling Light,Closet
- Dimensions: 10x12
Bedroom 4
- Description: Ceiling Fan,Ceiling Light
- Dimensions: 12x10
Kitchen
- Description: Island,Stainless Steel Appliances,Walk-in Pantry
Heating
- Central, Gas, Multiple Heating Units, Solar
Cooling
- Central Air, Electric, 2 Units
Appliances
- Included: Built-In Gas Oven, Double Oven, Dryer, Dishwasher, Gas Cooktop, Disposal, Microwave, Refrigerator, Washer
- Laundry: Gas Dryer Hookup, Main Level, Laundry Room
Features
- Primary Downstairs
- Flooring: Carpet, Tile
- Number of fireplaces: 1
- Fireplace features: Electric, Family Room
Interior area
- Total structure area: 2,658
- Total interior livable area: 2,658 sqft
Video & virtual tour
Property
Parking
- Total spaces: 3
- Parking features: Attached, Garage, Private, Tandem, Workshop in Garage
- Attached garage spaces: 3
Features
- Stories: 1
- Patio & porch: Covered, Patio
- Exterior features: Patio, Private Yard, Sprinkler/Irrigation
- Fencing: Block,Back Yard
Lot
- Size: 6,534 Square Feet
- Features: Drip Irrigation/Bubblers, Desert Landscaping, Landscaped, < 1/4 Acre
Details
- Parcel number: 12519616014
- Zoning description: Single Family
- Other equipment: Water Softener Loop
- Horse amenities: None
Construction
Type & style
- Home type: SingleFamily
- Architectural style: One Story
- Property subtype: Single Family Residence
Materials
- Roof: Tile
Condition
- Resale
- Year built: 2015
Utilities & green energy
- Electric: Photovoltaics Third-Party Owned
- Sewer: Public Sewer
- Water: Public
- Utilities for property: Underground Utilities
Green energy
- Energy efficient items: Solar Panel(s)
Community & HOA
Community
- Security: Security System Owned
- Subdivision: Deer Spgs 5
HOA
- Has HOA: Yes
- Services included: None
- HOA fee: $158 quarterly
- HOA name: Deer Springs
- HOA phone: 702-531-3382
Location
- Region: Las Vegas
Financial & listing details
- Price per square foot: $237/sqft
- Tax assessed value: $576,877
- Annual tax amount: $4,706
- Date on market: 8/9/2026
- Listing agreement: Exclusive Right To Sell
- Listing terms: Cash,Conventional,FHA,VA Loan
Estimated market value
$617,500
$587,000 - $648,000
$2,595/mo
Price history
| Date | Event | Price |
|---|---|---|
| 8/9/2026 | Listed for sale | $630,000+62.5%$237/sqft |
Source:  LVR #2805548 Report a problem LVR #2805548 Report a problem | ||
| 9/30/2024 | Listing removed | $2,975$1/sqft |
Source: Zillow Rentals Report a problem | ||
| 9/20/2024 | Price change | $2,975-0.8%$1/sqft |
Source: Zillow Rentals Report a problem | ||
| 9/12/2024 | Listed for rent | $3,000$1/sqft |
Source: Zillow Rentals Report a problem | ||
| 9/12/2024 | Listing removed | $3,000$1/sqft |
Source: LVR #2616173 Report a problem | ||
| 9/11/2024 | Listed for rent | $3,000$1/sqft |
Source: LVR #2616173 Report a problem | ||
| 1/4/2016 | Sold | $387,784$146/sqft |
Source: LVR #1581274 Report a problem | ||
Public tax history
| Year | Property taxes | Tax assessment |
|---|---|---|
| 2026 | $4,709 +3% | $201,907 +1.8% |
| 2025 | $4,572 +3% | $198,325 +7% |
| 2024 | $4,439 +3% | $185,421 +12.5% |
| 2023 | $4,310 +3% | $164,866 +8.5% |
| 2022 | $4,184 +3% | $151,894 -2.7% |
| 2021 | $4,062 +3% | $156,093 +13.6% |
| 2020 | $3,943 +3% | $137,377 +17.7% |
| 2019 | $3,828 -12.5% | $116,722 |
| 2018 | $4,376 | $116,722 -8.2% |
| 2017 | $4,376 | $127,093 +626.2% |
| 2016 | $4,376 +662.4% | $17,500 |
| 2015 | $574 | -- |
Find assessor info on the county website
Monthly payment
Est. payment
Payment breakdown
Explore the cost of this home by adjusting the details. Changes won't be saved.Climate risks
Neighborhood: Centennial Hills
Nearby schools
GreatSchools rating
- 8/10Marshall C Darnell Elementary SchoolGrades: PK-5Distance: 1.1 mi
- 6/10Edmundo Eddie Escobedo Sr Middle SchoolGrades: 6-8Distance: 0.3 mi
- 4/10Centennial High SchoolGrades: 9-12Distance: 1 mi
Schools provided by the listing agent
- Elementary: Darnell, Marshall C,Darnell, Marshall C
- Middle: Escobedo Edmundo
- High: Centennial
Source: LVR. This data may not be complete. We recommend contacting the local school district to confirm school assignments for this home.
- $591,7004 bd3 ba2.6k sqft6832 Dayton Flyer St, Las Vegas, NV 89149Off Market
- $656,3005 bd3 ba3.4k sqft6840 Dayton Flyer St, Las Vegas, NV 89149Off Market
- $540,4004 bd3 ba2.4k sqft6839 Rolling Boulder St, Las Vegas, NV 89149Off Market

- $434,2003 bd3 ba1.9k sqft6835 Rolling Boulder St, Las Vegas, NV 89149Off Market

- $665,9005 bd4 ba3.5k sqft6828 Dayton Flyer St, Las Vegas, NV 89149Off Market
- $692,6005 bd4 ba3.3k sqft6828 Dayton Flyer Street Ct, Las Vegas, NV 89149Off Market
- $517,8003 bd3 ba1.9k sqft9440 Highview Rock Ct, Las Vegas, NV 89149Off Market
- $615,3003 bd2 ba2.5k sqft9510 Desert Dog Ct, Las Vegas, NV 89149Off Market
A local agent can set up tours, give advice and negotiate with sellers.
Similar homes
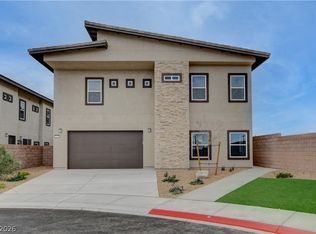
- $625,0004 bd3 ba2.8k sqft6527 Adrian Ridge Ct, Las Vegas, NV 89149New Construction
 MLS ID #2783997, Jesse Vargas Jr., Real Broker LLC. LVR
 - $--3 bd2 ba1.7k sqft7421 Alpine Ridge St, Las Vegas, NV 89131Auction
 Auction.com 2
 - $--5 bd3 ba2.3k sqft5736 Hornbrook St, North Las Vegas, NV 89031Auction
 Auction.com 4
 - $520,0005 bd4 ba2.4k sqft8439 Cabirolera Ave, Las Vegas, NV 89149For Sale
 MLS ID #2787153, Jessica Deuel, Huntington & Ellis, A Real Est. LVR
 - $--3 bd3 ba1.5k sqft10714 Myrtle Grove Ave, Las Vegas, NV 89166AuctionAuction.com 2
- $--4 bd2 ba1.9k sqft7221 Utopia Way, Las Vegas, NV 89130AuctionServiceLink Auction
- $635,0004 bd3 ba2.6k sqft10824 Space Odyssey Ave, Las Vegas, NV 89129For SaleMLS ID #2794108, Carime Colon, Simply Vegas. LVR
- $508,0003 bd3 ba2.1k sqft7879 Penderbrook St, Las Vegas, NV 89149For SaleMLS ID #2790456, Vincenzo Vitale, BHHS Nevada Properties. LVR
- $399,0004 bd3 ba1.8k sqft8573 Vestia Ct, Las Vegas, NV 89149For SaleMLS ID #2795149, Rudy Ramirez Jr, Virtue Real Estate Group. LVR
- $635,0005 bd3 ba2.6k sqft9229 Valador Ave, Las Vegas, NV 89129For SaleMLS ID #2797036, Brian Morris, Keller Williams MarketPlace. LVR
- $--4 bd3 ba1.9k sqft4010 Passing Storm Ln, North Las Vegas, NV 89031AuctionAuction.com 2
- $779,0005 bd4 ba3.6k sqft3748 White Lion Ln, North Las Vegas, NV 89084For SaleMLS ID #2807459, Ryan Williams, LPT Realty LLC. LVR
- $515,0004 bd3 ba1.8k sqft8148 Tilkuni Dr, Las Vegas, NV 89166For SaleMLS ID #2798313, Sam Cohen, Huntington & Ellis, A Real Est. LVR
- $520,0005 bd3 ba2.8k sqft4079 Blue Manor Ln, North Las Vegas, NV 89032For SaleMLS ID #2807420, Derick J. Diaz, DW Realty Group & Property Man. LVR
- $839,9903 bd3 ba2.3k sqft6383 Zephyr Peak Ct, Las Vegas, NV 89149New ConstructionMLS ID #2794532, Mona G. Riekki, TMI Realty. LVR
- $725,0004 bd3 ba2.5k sqft4191 Velvet View St, Clark County, NV 89129For SaleMLS ID #2764918, Sos Grigoryan, Homelab Realty. LVR
- $--3 bd3 ba1.6k sqft5316 Fall Meadows Ave, Las Vegas, NV 89130AuctionAuction.com 2
- from $644,9954 bd3 ba2.7k sqftPorto Plan, Elkhorn Grove - Sentinel Collection, Las Vegas, NV 89131New ConstructionToll Brothers Inc.
- from $553,9904 bd3 ba2.5k sqftAltair Plan, Lyra at Sunstone Collection One, Las Vegas, NV 89143New ConstructionWoodside Homes
- $599,9995 bd3 ba2.6k sqft397 Breve Ct, Las Vegas, NV 89145For SaleMLS ID #2764530, Camille A. Sydnor, Clear Sky Realty LLC. LVR
