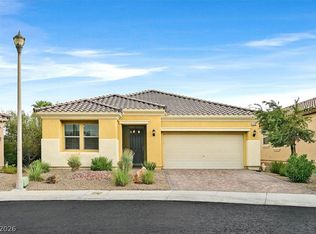
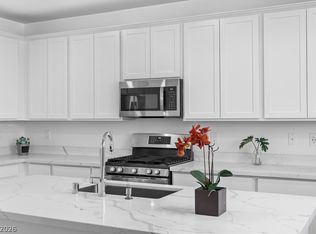
Discover elevаtеd ѕingle-ѕtorу living in the prestіgiοus, guard-gated Tuscany community. Offering 1,740 square feet of thoughtfully designed living space, this beautifully maintained home features 2 bedrooms, 2 bathrooms, and a versatile den ideal for a home office, guest space, or an easily converted 3rd bedroom! The updated open-concept kitchen is the heart of the home, featuring a spacious island that overlooks the dining and living areas. Upgraded tile flooring throughout means no carpet, while plantation shutters add both style and privacy throughout the home. The spacious primary suite offers a relaxing retreat with a beautifully appointed bathroom featuring separate vanities and ample space. Step outside to the low-maintenance backyard with a covered patio, creating the perfect setting for outdoor dining, entertaining, or simply relaxing year-round. Residents of Tuscany enjoy an exceptional lifestyle with access to impressive community amenities, including the Chimera Golf Club, a beautifully appointed recreation center, resort-style swimming pools, fitness facilities, tennis, outdoor basketball courts, full-court indoor basketball, pickleball courts, playgrounds, walking trails, exercise classes, and lush green spaces. With its guard-gated entrance, scenic surroundings, and convenient Henderson location, Tuscany offers the perfect blend of recreation, relaxation, and community living.
Active
$479,999
279 Via Della Fortuna, Henderson, NV 89011
2beds
1,740sqft
Single Family Residence
Built in 2017
5,662 Square Feet Lot
$470,100 Zestimate®
$276/sqft
$220/mo HOA
What's special
Guard-gated entranceScenic surroundingsUpdated open-concept kitchenUpgraded tile flooring throughout
- 1 day |
- 77 |
- 6 |
Zillow last checked:
Listing updated:
Listed by:
Matthew Suiter BS.0143717 (702)339-6987,
BHHS Nevada Properties
Source: LVR,MLS#: 2808745 Originating MLS: Greater Las Vegas Association of Realtors Inc
Originating MLS: Greater Las Vegas Association of Realtors IncFacts & features
Interior
Bedrooms & bathrooms
- Bedrooms: 2
- Bathrooms: 2
- Full bathrooms: 1
- 3/4 bathrooms: 1
Primary bedroom
- Description: Ceiling Fan,Ceiling Light,Walk-In Closet(s)
- Dimensions: 17x20
Bedroom 2
- Description: Ceiling Fan,Ceiling Light,Closet
- Dimensions: 13x13
Primary bathroom
- Description: Double Sink,Shower Only
Den
- Description: Ceiling Fan,Ceiling Light
- Dimensions: 14x20
Dining room
- Description: Dining Area,Kitchen/Dining Room Combo
- Dimensions: 12x15
Family room
- Description: Ceiling Fan
- Dimensions: 21x20
Kitchen
- Description: Breakfast Bar/Counter,Stainless Steel Appliances
Heating
- Central, Gas
Cooling
- Central Air, Electric
Appliances
- Included: Built-In Gas Oven, Dishwasher, Gas Cooktop, Disposal, Microwave
- Laundry: Gas Dryer Hookup, Laundry Room
Features
- Ceiling Fan(s), Primary Downstairs, Window Treatments
- Flooring: Tile
- Windows: Plantation Shutters
- Has fireplace: No
Interior area
- Total structure area: 1,740
- Total interior livable area: 1,740 sqft
Video & virtual tour
Property
Parking
- Total spaces: 2
- Parking features: Attached, Garage, Garage Door Opener, Inside Entrance, Open
- Attached garage spaces: 2
- Has uncovered spaces: Yes
Features
- Stories: 1
- Patio & porch: Covered, Patio
- Exterior features: Patio
- Pool features: Community
- Fencing: Block,Back Yard
Lot
- Size: 5,662 Square Feet
- Features: Landscaped, Rocks, < 1/4 Acre
Details
- Parcel number: 16032115180
- Zoning description: Single Family
- Horse amenities: None
Construction
Type & style
- Home type: SingleFamily
- Architectural style: One Story
- Property subtype: Single Family Residence
Materials
- Roof: Tile
Condition
- Resale
- Year built: 2017
Utilities & green energy
- Electric: Photovoltaics None
- Sewer: Public Sewer
- Water: Public
- Utilities for property: Underground Utilities
Community & HOA
Community
- Features: Pool
- Security: Gated Community
- Subdivision: Tuscany Parcel 6A Amd
HOA
- Has HOA: Yes
- Amenities included: Basketball Court, Business Center, Clubhouse, Fitness Center, Gated, Playground, Pickleball, Park, Pool, Guard, Spa/Hot Tub
- Services included: Association Management, Common Areas, Security, Taxes
- HOA fee: $220 monthly
- HOA name: Tuscany
- HOA phone: 702-568-6275
Location
- Region: Henderson
Financial & listing details
- Price per square foot: $276/sqft
- Tax assessed value: $455,589
- Annual tax amount: $3,305
- Date on market: 8/14/2026
- Listing agreement: Exclusive Right To Sell
- Listing terms: Cash,Conventional,FHA,VA Loan
Estimated market value
$470,100
$447,000 - $494,000
$2,233/mo
Price history
| Date | Event | Price |
|---|---|---|
| 8/14/2026 | Listed for sale | $479,999+41.7%$276/sqft |
Source:  LVR #2808745 Report a problem LVR #2808745 Report a problem | ||
| 11/29/2017 | Sold | $338,760$195/sqft |
Source: Public Record Report a problem | ||
Public tax history
| Year | Property taxes | Tax assessment |
|---|---|---|
| 2026 | $3,308 +3% | $159,456 +2.2% |
| 2025 | $3,212 +3% | $156,093 +1.5% |
| 2024 | $3,119 +3% | $153,847 +11.5% |
| 2023 | $3,028 +3% | $137,923 +9.6% |
| 2022 | $2,940 +3% | $125,877 +1.2% |
| 2021 | $2,854 +3% | $124,397 +4.3% |
| 2020 | $2,770 +3% | $119,308 +397% |
| 2019 | $2,689 +558.5% | $24,008 |
| 2018 | $408 | $24,008 +5.5% |
| 2017 | $408 | $22,750 +62.5% |
| 2016 | $408 | $14,000 |
| 2015 | -- | -- |
Find assessor info on the county website
Monthly payment
Est. payment
Payment breakdown
Explore the cost of this home by adjusting the details. Changes won't be saved.Climate risks
Neighborhood: Calico Ridge
Nearby schools
GreatSchools rating
- 8/10Josh Stevens Elementary SchoolGrades: PK-5Distance: 0.6 mi
- 5/10B Mahlon Brown Junior High SchoolGrades: 6-8Distance: 2.4 mi
- 4/10Basic Academy of Int'l Studies High SchoolGrades: 9-12Distance: 3.5 mi
Schools provided by the listing agent
- Elementary: Josh, Stevens,Josh, Stevens
- Middle: Brown B. Mahlon
- High: Basic Academy
Source: LVR. This data may not be complete. We recommend contacting the local school district to confirm school assignments for this home.
- $521,9003 bd2 ba1.8k sqft275 Via Della Fortuna, Henderson, NV 89011Off Market

- $481,7002 bd2 ba1.6k sqft283 Via Della Fortuna, Henderson, NV 89011Off Market
- $478,6002 bd2 ba1.6k sqft271 Via Della Fortuna, Henderson, NV 89011Off Market
- $475,0003 bd2 ba1.6k sqft287 Via Della Fortuna, Henderson, NV 89011Sold

- $555,0003 bd4 ba2.1k sqft280 Via San Gabriella, Henderson, NV 89011Sold
- $503,0003 bd2 ba1.6k sqft276 Via San Gabriella, Henderson, NV 89011Off Market
- $597,3003 bd2 ba2.1k sqft284 Via San Gabriella, Henderson, NV 89011Off Market
- $482,4002 bd2 ba1.8k sqft272 Via San Gabriella, Henderson, NV 89011Off Market
A local agent can set up tours, give advice and negotiate with sellers.
Similar homes
- $475,7772 bd2 ba1.5k sqft1036 Via Calderia Pl, Henderson, NV 89011For Sale
 MLS ID #2807945, Diane Dobson, RE/MAX Advantage. LVR
 - $475,0004 bd3 ba2.2k sqft835 Aurelie Ridge St, Henderson, NV 89011For Sale
 MLS ID #2805754, Christina M. Flores-Timm, Redfin. LVR
 - $525,0003 bd3 ba2.1k sqft1132 Strada Cristallo, Henderson, NV 89011For Sale
 MLS ID #2793782, Joan M. Kilton, Keller Williams Realty Las Veg. LVR
 - $469,0002 bd2 ba1.8k sqft597 Via Paladini, Henderson, NV 89011For Sale
 MLS ID #2775730, Gary F Wittman, Huntington & Ellis, A Real Est. LVR
 - $459,9004 bd3 ba1.9k sqft1069 Water Cove St, Henderson, NV 89011For SaleMLS ID #2803186, Debra Lozano, Milestone Realty. LVR
- $460,0003 bd3 ba1.7k sqft1548 Olivia Pkwy, Henderson, NV 89011For SaleMLS ID #2798433, Laura V. Ramirez-Reyes, United Realty Group. LVR
- $488,9904 bd3 ba1.9k sqft948 Crescent Falls St, Henderson, NV 89011For SaleMLS ID #2796727, Randey Fradelis, Compass Realty & Management. LVR
- $500,0004 bd3 ba2.5k sqft1121 Copper Grass St, Henderson, NV 89011For SaleMLS ID #2797644, Brandy J. White Elk, Innovative Real Estate Strateg. LVR
- $438,0003 bd3 ba1.9k sqft1116 Strada Cristallo, Henderson, NV 89011For SaleMLS ID #2778537, Bruce Y. Chen, O'Harmony Realty LLC. LVR
- $449,9993 bd3 ba1.9k sqft952 Crescent Falls St, Henderson, NV 89011For SaleMLS ID #2792049, Kalib McGrath-Jones, RE/MAX Legacy. LVR
- $540,0003 bd3 ba2.4k sqft1104 Strada Cristallo, Henderson, NV 89011For SaleMLS ID #2803209, Juan Lopez, Realty of America LLC. LVR
- $535,0004 bd4 ba2.2k sqft1113 Strada Pecei, Henderson, NV 89011For SaleMLS ID #2798551, Sheri-Lyn Paul, Galindo Group Real Estate. LVR
- $475,0004 bd3 ba1.7k sqft1118 Shady Run Ter, Henderson, NV 89011For SaleMLS ID #2798278, Goran Krkic, HomeSmart Encore. LVR
- $499,9003 bd3 ba1.7k sqft1168 Aspen Cliff Dr, Henderson, NV 89011For SaleMLS ID #2772233, Brandy J. White Elk, Innovative Real Estate Strateg. LVR
- $473,0004 bd3 ba1.7k sqft953 Via Stellato St, Henderson, NV 89011For SaleMLS ID #2783298, Gilbert G. Gildore, Keller Williams MarketPlace. LVR
- $430,0002 bd2 ba1.2k sqft783 Charming Holly St, Henderson, NV 89011For SaleMLS ID #2803165, Steve P. Hawks, Platinum Real Estate Prof. LVR
- $470,0003 bd3 ba2.1k sqft625 Viale Machiavelli Ln, Henderson, NV 89011For SaleMLS ID #2783236, Peter J. Moroz, Century 21 Americana. LVR
- $487,0004 bd3 ba2.2k sqft189 Lilt Ave, Henderson, NV 89011For SaleMLS ID #2799044, Florence Rowe, SMG Realty. LVR
- $434,9003 bd4 ba2.2k sqft1033 Via Panfilo Ave, Henderson, NV 89011For SaleMLS ID #2807358, Andrea M. Arthur, Great Start Realty. LVR
- $439,0003 bd2 ba1.3k sqft961 Aspen Cliff Dr, Henderson, NV 89011For SaleMLS ID #2785883, Timea Szepesi, Realty ONE Group, Inc. LVR
