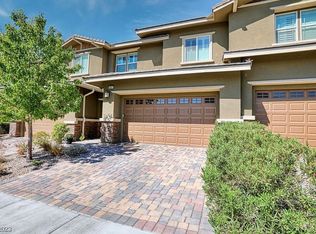
This Toll Brothers Elite Collection end-unit townhome combines quality craftsmanship with an unbeatable location in Mesa Ridge, one of Summerlin South's most desirable gated communities. Experience resort style "Lock and Leave" living with exceptional amenities and a bright, open floor plan enhanced by additional windows that fill this home with natural light. Residents enjoy exclusive access to a fitness center, sparkling pool, private cabanas, outdoor lounge areas with two fireplaces, and HOA Maintained-Landscaping! This pristine residence offers 1,597 square feet of thoughtfully crafted living space featuring two Bedrooms plus a Spacious Loft that beautifully adapts to today's lifestyle-ideal for a Home Office, Media Room, or quiet Retreat. Expansive stackable sliding glass doors create a seamless indoor-outdoor living experience. The well-appointed kitchen features a large granite island with seating, stainless steel appliances, an under-mount sink, recessed lighting, LED under-cabinet lighting, walk-in-pantry, and direct access to the attached two-car garage and private driveway! The primary suite offers a walk-in closet, while the primary bath features dual sinks, built-in linen storage, and a custom walk-in shower with designer tile surround. Additional upgrades include: brand-new carpeting, plantation shutters, ceiling fans, surround sound, Wi-Fi thermostat, video doorbell, and an energy-efficient tankless water heater. Ideally located in Summerlin South with convenient access to Downtown Summerlin, Premier Shopping and Dining, Durango Casino & Resort, Red Rock Casino Resort & Spa, Red Rock Canyon National Conservation Area, scenic walking and hiking trails, and Champion Golf Courses. This home is Turn-key ... Move right in and begin enjoying the very best of the Summerlin lifestyle!
Active
$524,000
5627 Granollers Dr, Las Vegas, NV 89135
2beds
1,597sqft
:
Get pre-qualified$3,689/mo
Townhouse
Built in 2017
2,613 Square Feet Lot
$510,000 Zestimate®
$328/sqft
$346/mo HOA
What's special
Sparkling poolSurround soundPrivate cabanasWell-appointed kitchenWi-fi thermostatRecessed lightingVideo doorbell
- 7 days |
- 334 |
- 10 |
Zillow last checked:
Listing updated:
Listed by:
Elise Canonico S.0070970 (702)373-0777,
BHHS Nevada Properties
Source: LVR,MLS#: 2801820 Originating MLS: Greater Las Vegas Association of Realtors Inc
Originating MLS: Greater Las Vegas Association of Realtors IncFacts & features
Interior
Bedrooms & bathrooms
- Bedrooms: 2
- Bathrooms: 3
- 3/4 bathrooms: 2
- 1/2 bathrooms: 1
Primary bedroom
- Description: Closet
- Dimensions: 14x14
Bedroom 2
- Description: Ceiling Fan
- Dimensions: 10x10
Family room
- Description: Ceiling Fan
- Dimensions: 16x18
Kitchen
- Description: Breakfast Nook/Eating Area
- Dimensions: 15x16
Loft
- Description: Ceiling Fan
- Dimensions: 10x11
Heating
- Central, Gas
Cooling
- Central Air, Electric
Appliances
- Included: Dryer, Dishwasher, Disposal, Gas Range, Microwave, Refrigerator, Washer
- Laundry: Gas Dryer Hookup, Upper Level
Features
- Ceiling Fan(s), Window Treatments
- Flooring: Carpet, Hardwood, Tile
- Windows: Double Pane Windows, Low-Emissivity Windows, Plantation Shutters, Window Treatments
- Has fireplace: No
Interior area
- Total structure area: 1,597
- Total interior livable area: 1,597 sqft
Video & virtual tour
Property
Parking
- Total spaces: 2
- Parking features: Attached, Finished Garage, Garage, Garage Door Opener, Inside Entrance, Open
- Attached garage spaces: 2
- Has uncovered spaces: Yes
Features
- Stories: 2
- Patio & porch: Covered, Patio, Porch
- Exterior features: Barbecue, Porch, Patio, Private Yard, Sprinkler/Irrigation
- Pool features: Community
- Fencing: Back Yard,Wrought Iron
- Has view: Yes
- View description: None
Lot
- Size: 2,613 Square Feet
- Features: Drip Irrigation/Bubblers, Desert Landscaping, Landscaped, Trees, < 1/4 Acre
Details
- Parcel number: 16425820029
- Zoning description: Single Family
- Horse amenities: None
Construction
Type & style
- Home type: Townhouse
- Architectural style: Two Story
- Property subtype: Townhouse
- Attached to another structure: Yes
Materials
- Roof: Tile
Condition
- Resale
- Year built: 2017
Details
- Builder model: Elite
- Builder name: TOLL BROTH
Utilities & green energy
- Electric: Photovoltaics None, 220 Volts in Garage
- Sewer: Public Sewer
- Water: Public
- Utilities for property: High Speed Internet Available
Green energy
- Energy efficient items: Windows
Community & HOA
Community
- Features: Pool
- Subdivision: Vista Dulce Parcel O Village 16 At Summerlin South
HOA
- Has HOA: Yes
- Amenities included: Fitness Center, Gated, Pool
- Services included: Association Management
- HOA fee: $270 monthly
- HOA name: Integrity Based Man.
- HOA phone: 702-754-0000
- Second HOA fee: $76 monthly
Location
- Region: Las Vegas
Financial & listing details
- Price per square foot: $328/sqft
- Tax assessed value: $532,063
- Annual tax amount: $5,106
- Date on market: 7/21/2026
- Listing agreement: Exclusive Right To Sell
- Listing terms: Cash,Conventional,FHA,VA Loan
- Ownership: Townhouse
Estimated market value
$510,000
$485,000 - $536,000
$2,715/mo
Price history
| Date | Event | Price |
|---|---|---|
| 7/21/2026 | Listed for sale | $524,000-0.9%$328/sqft |
Source:  LVR #2801820 Report a problem LVR #2801820 Report a problem | ||
| 7/21/2026 | Listing removed | $529,000$331/sqft |
Source: LVR #2771796 Report a problem | ||
| 7/12/2026 | Price change | $529,000-1.9%$331/sqft |
Source: LVR #2771796 Report a problem | ||
| 6/27/2026 | Price change | $539,000-1.8%$338/sqft |
Source: LVR #2771796 Report a problem | ||
| 6/22/2026 | Price change | $549,000-1.1%$344/sqft |
Source: LVR #2771796 Report a problem | ||
| 5/23/2026 | Price change | $555,000-2.5%$348/sqft |
Source: LVR #2771796 Report a problem | ||
| 4/11/2026 | Listed for sale | $569,000+54.6%$356/sqft |
Source: LVR #2771796 Report a problem | ||
| 4/24/2017 | Sold | $368,118$231/sqft |
Source: Public Record Report a problem | ||
Public tax history
| Year | Property taxes | Tax assessment |
|---|---|---|
| 2026 | $5,109 +8% | $186,222 +0.2% |
| 2025 | $4,730 +8% | $185,862 +14.4% |
| 2024 | $4,380 +8% | $162,456 +9.2% |
| 2023 | $4,056 +8% | $148,783 +16.3% |
| 2022 | $3,755 +4.6% | $127,936 -1.5% |
| 2021 | $3,591 +6.8% | $129,843 +2.4% |
| 2020 | $3,362 +4.8% | $126,851 +6.6% |
| 2019 | $3,209 +786.8% | $118,990 |
| 2018 | $362 | $118,990 +579.9% |
| 2017 | $362 | $17,500 +42.9% |
| 2016 | $362 | $12,250 |
| 2015 | -- | -- |
Find assessor info on the county website
Monthly payment
Est. payment
Payment breakdown
Explore the cost of this home by adjusting the details. Changes won't be saved.Climate risks
Neighborhood: Summerlin South
Nearby schools
GreatSchools rating
- 7/10Kathy L. Batterman Elementary SchoolGrades: PK-5Distance: 0.4 mi
- 7/10Victoria Fertitta Middle SchoolGrades: 6-8Distance: 0.7 mi
- 3/10Durango High SchoolGrades: 9-12Distance: 4.1 mi
Schools provided by the listing agent
- Elementary: Batterman, Kathy,Batterman, Kathy
- Middle: Fertitta Frank & Victoria
- High: Durango
Source: LVR. This data may not be complete. We recommend contacting the local school district to confirm school assignments for this home.
- $558,3002 bd3 ba1.6k sqft5627 Granollers, Las Vegas, NV 89135Off Market
- $522,4003 bd2 ba1.5k sqft5621 Granollers Dr, Las Vegas, NV 89135Off Market
- $824,300-- bd-- ba-- sqft5629 Granollers Dr, Las Vegas, NV 89135Off Market
- $630,6003 bd3 ba1.8k sqft5615 Granollers Dr, Las Vegas, NV 89135Off Market
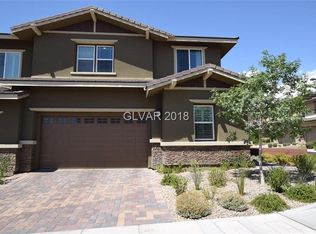
- $623,4003 bd2 ba1.8k sqft10361 Addie De Mar Ln, Las Vegas, NV 89135Off Market
- $665,4002 bd3 ba1.8k sqft5633 Granollers Dr, Las Vegas, NV 89135Off Market
- $---- bd-- ba-- sqft5633 Granollers Dr, Las Vegas, NV 89135Off Market
- $532,4003 bd2 ba1.5k sqft10367 Addie De Mar Ln, Las Vegas, NV 89135Off Market
A local agent can set up tours, give advice and negotiate with sellers.
Similar homes
- $519,0002 bd2 ba1.5k sqft4438 Regalo Bello St, Las Vegas, NV 89135For Sale
 MLS ID #2800233, Carole B. Hartman, Affirm Hartman Realty. LVR
 - $434,9982 bd2 ba1.2k sqft4554 Regalo Bello St, Las Vegas, NV 89135For Sale
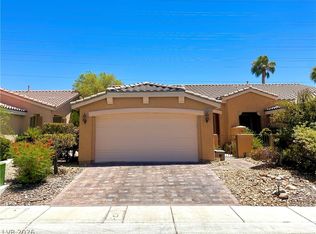 MLS ID #2795440, Leila W. Mingarelli, Simply Vegas. LVR
 - $469,9003 bd3 ba1.6k sqft11478 Ogden Mills Dr Unit 104, Las Vegas, NV 89135For Sale
 MLS ID #2798403, Angel Bothof, Angel Bothof. LVR
 - $540,0004 bd3 ba2.2k sqft5352 Magnolia Crossing St, Spring Valley, NV 89148For Sale
 MLS ID #2790714, Noreen Ashkins, Ohana Realty Group. LVR
 - $505,5003 bd3 ba1.7k sqft4969 Jeremy Dr, Las Vegas, NV 89113For SaleMLS ID #2779045, Nathan J. Bowen, Ideal Homes Realty LLC. LVR
- $445,0003 bd3 ba1.7k sqft292 Soggy Ruff Way, Las Vegas, NV 89148For SaleMLS ID #2803417, Kayla Beavor, Silver State Realty & Inves. LVR
- $449,9003 bd3 ba1.7k sqft9730 Dieterich Ave, Las Vegas, NV 89148For SaleMLS ID #2795389, Michaelangelo C. Sideco, City Villa Realty & Management. LVR
- $495,0003 bd3 ba2k sqft594 Crying Bird Ave, Las Vegas, NV 89178For SaleMLS ID #2772752, Huong Dam-Nardelli, Keller Williams MarketPlace. LVR
- $615,0003 bd3 ba1.8k sqft2429 Granada Bluff Ct, Las Vegas, NV 89135For SaleMLS ID #2757022, Jeffrey M. Bradshaw, Signature Real Estate Group. LVR
- $549,5004 bd3 ba2.2k sqft6463 Pochman Mesa St, Las Vegas, NV 89113For SaleMLS ID #2774564, Chad Andrew, RE/MAX Advantage. LVR
- $458,0003 bd3 ba1.4k sqft9 Alamere Falls Dr, Las Vegas, NV 89138For SaleMLS ID #2785158, Sarah Sorrells, R.I.S.E. LVR
- $535,0004 bd3 ba2.3k sqft2630 Infinity Bay Ct, Las Vegas, NV 89146For SaleMLS ID #2800169, Huong Dam-Nardelli, Keller Williams MarketPlace. LVR
- $550,0003 bd3 ba1.9k sqft4487 Sawyer Ridge St, Las Vegas, NV 89147For SaleMLS ID #2790105, Yezheng Hu, Real Estate Planet LLC. LVR
- $444,9003 bd3 ba1.5k sqft7068 Ipe Wood Rd, Las Vegas, NV 89148For SaleMLS ID #2779598, Fram Saad, USA Realty. LVR
- $528,0004 bd3 ba2.2k sqft7229 Atascadero Creek Ct, Las Vegas, NV 89118For SaleMLS ID #2764693, Catalin E. Spiridon, Simply Vegas. LVR
- $457,0003 bd3 ba1.7k sqft7963 Zuma Beach Ct, Las Vegas, NV 89113For SaleMLS ID #2785731, Tara F. Jones, Opendoor Brokerage LLC. LVR
- $512,9504 bd3 ba2.1k sqft9109 Little Horse Ave, Las Vegas, NV 89143For SaleMLS ID #2783728, Velisa L. Johnson, Realty ONE Group, Inc. LVR
- $396,8002 bd3 ba1.5k sqft9116 Hampstead Ave, Las Vegas, NV 89145For SaleMLS ID #2773666, Chaely S. Chan, Property Vegas, LLC. LVR
- $468,9004 bd3 ba2.1k sqft7668 Ambersnail St, Las Vegas, NV 89139For SaleMLS ID #2795477, Wilson F. Wong, Vertex Realty & Property Manag. LVR
- $598,2004 bd3 ba2.2k sqft7608 Stray Horse Ave, Las Vegas, NV 89113For SaleMLS ID #2794196, Ariana M. Popescu, Ameropan Realty and Property. LVR
