Welcome to 1907 E 63rd Street! Situated on nearly half an acre with a private backyard, this updated home offers an open and inviting floor plan with plenty of space both inside and out. The kitchen flows seamlessly into the dining area and living room, creating a comfortable layout for everyday living and entertaining. An additional flex room provides even more versatility and could be used as a 4th bedroom, home office, playroom, or whatever best fits your needs.
Recent interior updates include new LVP flooring throughout, fresh interior paint, and newer windows. The hall bathroom features a new tub and shower, while the primary bathroom offers a custom-tiled walk-in shower. A tankless water heater, just over a year old, adds efficiency and convenience.
Outside, you'll find an oversized attached carport and an extended rear patio overlooking the spacious, private backyard. A double gate provides convenient access to the backyard, making it easy to bring in lawn equipment, trailers, or other outdoor items. A separate insulated man cave/she shed with electricity provides the perfect spot for a workshop, hobby space, or additional hangout area, while an additional covered area offers convenient storage for lawn equipment and outdoor essentials. The front yard even features a pink lemon tree and an orange tree, adding a unique touch to the property. With thoughtful updates, flexible living space, and a large private lot, this home is ready for its next owner!
For sale
$349,900
1907 E 63rd Street, Savannah, GA 31404
3beds
1,404sqft
Single Family Residence
Built in 1953
0.46 Acres Lot
$340,200 Zestimate®
$249/sqft
$-- HOA
What's special
Oversized attached carportPrivate backyardAdditional flex roomTankless water heaterNewer windowsNew lvp flooring throughoutFresh interior paint
- 4 days |
- 210 |
- 14 |
Likely to sell faster than
Zillow last checked:
Listing updated:
Listed by:
Emily W. Fields 912-272-6868,
Next Move Real Estate LLC
Source: Hive MLS,MLS#: SA362306 Originating MLS: Savannah Multi-List Corporation
Originating MLS: Savannah Multi-List CorporationFacts & features
Interior
Bedrooms & bathrooms
- Bedrooms: 3
- Bathrooms: 2
- Full bathrooms: 2
Heating
- Central, Natural Gas
Cooling
- Central Air, Electric
Appliances
- Included: Dishwasher, Disposal, Gas Water Heater, Microwave, Oven, Range, Range Hood, Tankless Water Heater, Refrigerator
- Laundry: Laundry Room, Washer Hookup, Dryer Hookup
Features
- Ceiling Fan(s), Pull Down Attic Stairs, Recessed Lighting, Vanity
- Basement: None
- Attic: Pull Down Stairs
Interior area
- Total interior livable area: 1,404 sqft
Video & virtual tour
Property
Parking
- Total spaces: 1
- Parking features: Off Street
- Carport spaces: 1
Features
- Stories: 1
- Patio & porch: Patio
- Fencing: Chain Link,Yard Fenced
- Has view: Yes
- View description: Panoramic
Lot
- Size: 0.46 Acres
Details
- Additional structures: Outbuilding
- Parcel number: 20115 02004
- Special conditions: Standard
Construction
Type & style
- Home type: SingleFamily
- Architectural style: Ranch
- Property subtype: Single Family Residence
Materials
- Brick, Frame
- Foundation: Concrete Perimeter, Slab
- Roof: Composition
Condition
- Year built: 1953
Utilities & green energy
- Sewer: Public Sewer
- Water: Public
- Utilities for property: Underground Utilities
Community & HOA
Community
- Features: Shopping, Street Lights, Walk to School
HOA
- Has HOA: No
Location
- Region: Savannah
Financial & listing details
- Price per square foot: $249/sqft
- Tax assessed value: $343,300
- Annual tax amount: $1,274
- Date on market: 8/11/2026
- Listing agreement: Exclusive Right To Sell
- Listing terms: Cash,Conventional,FHA,VA Loan
- Inclusions: Ceiling Fans, Refrigerator
- Ownership type: Owner/Agent
Estimated market value
$340,200
$323,000 - $357,000
$2,114/mo
Price history
| Date | Event | Price |
|---|---|---|
| 8/11/2026 | Listed for sale | $349,900+149.9%$249/sqft |
Source:  Hive MLS #SA362306 Report a problem Hive MLS #SA362306 Report a problem | ||
| 6/30/2017 | Sold | $140,000$100/sqft |
Source: Public Record Report a problem | ||
Public tax history
| Year | Property taxes | Tax assessment |
|---|---|---|
| 2025 | $1,274 +1.2% | $137,320 +26.7% |
| 2024 | $1,259 +77.3% | $108,360 +8.4% |
| 2023 | $710 -39.8% | $99,920 +29.3% |
| 2022 | $1,180 +0.1% | $77,280 +24.3% |
| 2021 | $1,179 -1.8% | $62,160 +10.4% |
| 2020 | $1,200 +1.6% | $56,320 +5.4% |
| 2019 | $1,181 -32.4% | $53,440 +1.8% |
| 2018 | $1,748 +0.2% | $52,520 +23.9% |
| 2017 | $1,746 +7.5% | $42,400 +13% |
| 2016 | $1,624 -0.5% | $37,520 -1.4% |
| 2015 | $1,631 -13.3% | $38,040 +12.1% |
| 2014 | $1,882 | $33,920 -0.1% |
| 2013 | -- | $33,960 +3.4% |
| 2012 | -- | $32,840 -21.3% |
| 2011 | -- | $41,720 -21.6% |
| 2010 | -- | $53,200 |
| 2009 | -- | $53,200 -6.3% |
| 2008 | -- | $56,800 +17.4% |
| 2007 | -- | $48,400 +14.7% |
| 2006 | -- | $42,200 +24.1% |
| 2005 | -- | $34,000 +14.9% |
| 2003 | -- | $29,600 +8% |
| 2002 | -- | $27,400 +1.5% |
| 2001 | -- | $27,000 |
Find assessor info on the county website
Monthly payment
Est. payment
Payment breakdown
Explore the cost of this home by adjusting the details. Changes won't be saved.Climate risks
Neighborhood: Laroche Park
Nearby schools
GreatSchools rating
- NALow Elementary SchoolGrades: PK-11Distance: 0.3 mi
- 4/10Jenkins High SchoolGrades: 9-12Distance: 0.5 mi
- 2/10Myers Middle SchoolGrades: 6-8Distance: 0.6 mi
- $188,1003 bd1 ba1.1k sqft1905 E 63rd St, Savannah, GA 31404Off Market
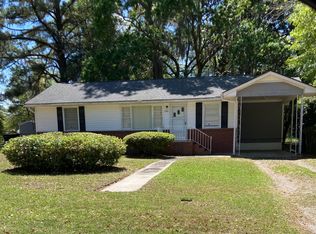
- $429,4003 bd2 ba2.1k sqft1909 E 63rd St, Savannah, GA 31404Off Market
- $382,7003 bd2 ba-- sqft1903 E 63rd St, Savannah, GA 31404Off Market
- $329,5003 bd2 ba1.6k sqft1911 E 63rd St, Savannah, GA 31404Off Market

- $205,2003 bd1 ba1.2k sqft1908 E 63rd St, Savannah, GA 31404Off Market
- $278,9003 bd2 ba1.2k sqft1908 E 64th St, Savannah, GA 31404Off Market
- $128,6003 bd1 ba-- sqft1906 E 63rd St, Savannah, GA 31404Off Market
- $293,3003 bd2 ba1.7k sqft1910 E 63rd St, Savannah, GA 31404Off Market
A local agent can set up tours, give advice and negotiate with sellers.
Similar homes
- $320,0003 bd3 ba1.5k sqft2204 Mason Drive, Savannah, GA 31404For Sale

 MLS ID #SA355719, Pamela Peterson, Seabolt Real Estate. Hive MLS
 - $330,0003 bd2 ba1.3k sqft2156 New York Avenue, Savannah, GA 31404For Sale
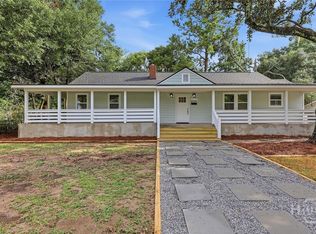 MLS ID #SA361441, Kelly N. Strojny, Serhant Georgia LLC. Hive MLS
 - $294,9992 bd2 ba1.1k sqft1315 E 69th Street, Savannah, GA 31404For Sale
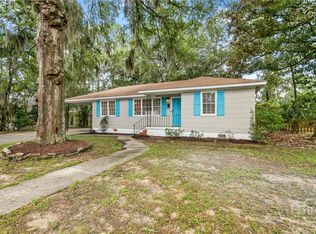 MLS ID #SA362367, Melissa Stanford, Next Move Real Estate LLC. Hive MLS
 - $329,9004 bd2 ba1.6k sqft2326 Lorraine Drive, Savannah, GA 31404For Sale
 MLS ID #SA359352, Kara V. Marcelli, Keller Williams Coastal Area P. Hive MLS
 - $350,0003 bd2 ba1.3k sqft1406 E 34th Street, Savannah, GA 31404For SaleMLS ID #SA360925, Chelsea Phillips, Six Bricks LLC. Hive MLS
- $299,9003 bd2 ba1.7k sqft2211 Walz Drive, Savannah, GA 31404For SaleMLS ID #SA360957, Emily W. Fields, Next Move Real Estate LLC. Hive MLS
- $299,9903 bd2 ba1.2k sqft101 Timberline Drive, Savannah, GA 31404For SaleMLS ID #SA356656, Claudia M. Chueca-Ramos, Realty One Group Inclusion. Hive MLS
- $299,0003 bd2 ba1.4k sqft2300 Mason Drive, Savannah, GA 31404For SaleMLS ID #SA350056, Madelyn Gorsuch, Better Homes and Gardens Real. Hive MLS
- $385,0004 bd2 ba1.5k sqft1224 E 53rd Street, Savannah, GA 31404For SaleMLS ID #SA361509, Susie Sowell, Southern Charm Team, LLC. Hive MLS
- $259,9003 bd1 ba1.3k sqft2031 Utah Street, Savannah, GA 31404For SaleMLS ID #SA362523, Nicole A. Moore, Real Broker, LLC. Hive MLS
- $329,5003 bd1 ba1.4k sqft1620 E 34th Street, Savannah, GA 31404For SaleMLS ID #SA359520, Ashley Johnson, eXp Realty LLC. Hive MLS
- $349,8003 bd2 ba1.7k sqft631 W 45th Street, Savannah, GA 31405For SaleMLS ID #SA359665, Travis O. Sawyer, Brand Name Real Estate, Inc. Hive MLS
- $249,0003 bd2 ba1k sqft1113 E 59th Street, Savannah, GA 31404For SaleMLS ID #SA362153, Matthew D. Myles, Serhant Georgia LLC. Hive MLS
- $279,0004 bd2 ba1.3k sqft3314 April Street, Savannah, GA 31404For SaleMLS ID #SA358720, Cynthia Ogletree, eXp Realty LLC. Hive MLS
- $317,0003 bd2 ba1.4k sqft10 MARIAN Court, Savannah, GA 31406For SaleMLS ID #SA360629, Latasha M. Hall, Scott Realty Professionals. Hive MLS
- $374,9003 bd2 ba1.3k sqft911 Hamilton Court, Savannah, GA 31401For SaleMLS ID #SA332673, Brent Sappe, Corcoran Austin Hill Realty. Hive MLS
- $279,9003 bd1 ba1.1k sqft2130 Glynnwood Drive, Savannah, GA 31404For SaleMLS ID #SA353029, Tom Oxnard, Keller Williams Coastal Area P. Hive MLS
- $294,9994 bd2 ba1.3k sqft2356 E 42nd Street, Savannah, GA 31404For SaleMLS ID #SA352403, Heather Murphy, Keller Williams Coastal Area P. Hive MLS
- $349,0004 bd3 ba1.8k sqft21 Sheridan Circle, Savannah, GA 31406For SaleMLS ID #SA358557, Cynthia Ogletree, eXp Realty LLC. Hive MLS
- $344,9004 bd2 ba1.8k sqft406 Valentine Drive, Savannah, GA 31406For SaleMLS ID #SA350639, Ashley M. Bushaw, Realty One Group Inclusion. Hive MLS
