Have you ever drеаmеd of living аt the еdge of the desert in Ηendеrson? Positioned at the end of a cul-de-sac, 1197 Hillside Peak sits in a truly special spot, with nothing but open desert on one side and generous separation from neighboring homes along the other two. Direct trail access puts the desert just outside your door, while the mountain feels almost close enough to touch from the back patio. Inside, this immaculately cared-for single-story home feels warm, bright and inviting. The split-bedroom floor plan offers 3 bedrooms plus a dedicated office, a large laundry room and abundant storage. Natural light pours into the primary suite, complete with a large walk-in closet and walk-in shower. A gas fireplace anchors the living space, while an oversized sliding glass door spans much of the dining room wall and opens to an intimate patio. Outside, tall walls create a tucked-away setting around the private pool and backyard. The pool equipment is thoughtfully separated from the main outdoor space, while an outdoor gas fireplace, dedicated dog run and doggie door add to the details that make this home so easy to live in. The home is also ENERGY STAR certified, with its original 2017 certificate, and includes a 2-car garage with EV charger.
And the schools deserve a mention too: five-star Smalley Elementary, five-star Mannion Middle, and Foothill High, known for standout programs ranging from its nationally recognized performing arts and award-winning marching band to specialized career pathways in aviation, advanced manufacturing and welding.
Coffee on the front porch as the sun comes up. Dinner with the doors open to the patio. An evening by the fire. A swim in your own tucked-away backyard. And that mountain, seemingly right there every time you step outside.
This might be exactly what you had in mind.
Active
$709,900
1197 Hillside Peak St, Henderson, NV 89002
3beds
2,471sqft
Single Family Residence
Built in 2017
6,534 Square Feet Lot
$694,700 Zestimate®
$287/sqft
$60/mo HOA
What's special
- 5 days |
- 954 |
- 71 |
Likely to sell faster than
Zillow last checked:
Listing updated:
Listed by:
Kindra Huff S.0183783 702-332-5523,
Serhant
Source: LVR,MLS#: 2807514 Originating MLS: Greater Las Vegas Association of Realtors Inc
Originating MLS: Greater Las Vegas Association of Realtors IncFacts & features
Interior
Bedrooms & bathrooms
- Bedrooms: 3
- Bathrooms: 3
- Full bathrooms: 1
- 3/4 bathrooms: 1
- 1/2 bathrooms: 1
Primary bedroom
- Description: Bedroom With Bath Downstairs,Ceiling Fan,Ceiling Light,Downstairs,Walk-In Closet(s)
- Dimensions: 16x15
Bedroom 2
- Description: Ceiling Fan,Ceiling Light,Walk-In Closet(s)
- Dimensions: 11x11
Bedroom 3
- Description: Ceiling Fan,Ceiling Light,Walk-In Closet(s)
- Dimensions: 11x13
Primary bathroom
- Description: Double Sink,Separate Shower,Shower Only
- Dimensions: 12x10
Den
- Description: Ceiling Fan,Ceiling Light
- Dimensions: 11x10
Dining room
- Description: Dining Area
- Dimensions: 16x10
Kitchen
- Description: Breakfast Bar/Counter,Island,Lighting Recessed,Quartz Countertops,Walk-in Pantry
- Dimensions: 23x12
Living room
- Description: None
- Dimensions: 22x15
Heating
- Central, Gas
Cooling
- Central Air, Electric, ENERGY STAR Qualified Equipment
Appliances
- Included: Built-In Electric Oven, Dishwasher, Disposal, Gas Water Heater, Microwave, Tankless Water Heater
- Laundry: Gas Dryer Hookup, Main Level, Laundry Room
Features
- Bedroom on Main Level, Ceiling Fan(s), Primary Downstairs, Window Treatments
- Flooring: Carpet, Tile
- Windows: Blinds, Double Pane Windows, Drapes, Insulated Windows, Low-Emissivity Windows
- Number of fireplaces: 2
- Fireplace features: Family Room, Gas, Outside
Interior area
- Total structure area: 2,471
- Total interior livable area: 2,471 sqft
Video & virtual tour
Property
Parking
- Total spaces: 2
- Parking features: Attached, Electric Vehicle Charging Station(s), Garage, Garage Door Opener, Inside Entrance, Private
- Attached garage spaces: 2
Features
- Stories: 1
- Patio & porch: Covered, Patio
- Exterior features: Barbecue, Courtyard, Dog Run, Patio, Private Yard, Sprinkler/Irrigation
- Has private pool: Yes
- Pool features: Gas Heat, In Ground, Private, Pool/Spa Combo, Waterfall
- Has spa: Yes
- Spa features: In Ground, Outdoor Hot Tub
- Fencing: Block,Full
- Has view: Yes
- View description: Mountain(s)
Lot
- Size: 6,534 Square Feet
- Features: Cul-De-Sac, Drip Irrigation/Bubblers, Desert Landscaping, Sprinklers In Rear, Sprinklers In Front, Landscaped, No Rear Neighbors, < 1/4 Acre
- Topography: Mountainous
Details
- Parcel number: 17931817023
- Zoning description: Single Family
- Horse amenities: None
Construction
Type & style
- Home type: SingleFamily
- Architectural style: One Story
- Property subtype: Single Family Residence
Materials
- Roof: Tile
Condition
- Resale
- Year built: 2017
Details
- Builder name: Pulte
Utilities & green energy
- Electric: Photovoltaics None, 220 Volts in Garage
- Sewer: Public Sewer
- Water: Public
- Utilities for property: Underground Utilities
Green energy
- Green verification: ENERGY STAR Certified Homes
- Energy efficient items: Doors, Windows
Community & HOA
Community
- Subdivision: Skyline Estate
HOA
- Has HOA: Yes
- Amenities included: Playground, Park
- Services included: None
- HOA fee: $60 monthly
- HOA name: Camco
- HOA phone: 702-531-3382
Location
- Region: Henderson
Financial & listing details
- Price per square foot: $287/sqft
- Tax assessed value: $653,023
- Annual tax amount: $5,100
- Date on market: 8/10/2026
- Listing agreement: Exclusive Right To Sell
- Listing terms: Cash,Conventional,FHA,VA Loan
- Ownership: Single Family Residential
Estimated market value
$694,700
$660,000 - $729,000
$3,306/mo
Price history
| Date | Event | Price |
|---|---|---|
| 8/13/2026 | Listed for sale | $709,900+2.1%$287/sqft |
Source:  LVR #2807514 Report a problem LVR #2807514 Report a problem | ||
| 3/3/2023 | Listing removed | -- |
Source: LVR #2466670 Report a problem | ||
| 2/9/2023 | Price change | $695,000-0.7%$281/sqft |
Source: LVR #2466670 Report a problem | ||
| 1/24/2023 | Listed for sale | $699,999+57.5%$283/sqft |
Source: LVR #2466670 Report a problem | ||
| 5/26/2017 | Sold | $444,491$180/sqft |
Source: Public Record Report a problem | ||
Public tax history
| Year | Property taxes | Tax assessment |
|---|---|---|
| 2026 | $5,103 +3% | $228,558 +5.2% |
| 2025 | $4,954 +3% | $217,248 -5.4% |
| 2024 | $4,810 +3% | $229,710 +9.4% |
| 2023 | $4,670 +3% | $209,925 +17.9% |
| 2022 | $4,534 +3% | $178,053 +4.1% |
| 2021 | $4,402 +3% | $171,061 +14.3% |
| 2020 | $4,273 +14.7% | $149,601 +4.2% |
| 2019 | $3,726 +1043.7% | $143,598 |
| 2018 | $326 | $143,598 +366.2% |
| 2017 | $326 | $30,800 +95.6% |
| 2016 | $326 +3.9% | $15,750 |
| 2015 | $314 | $15,750 |
Find assessor info on the county website
Monthly payment
Est. payment
Payment breakdown
Explore the cost of this home by adjusting the details. Changes won't be saved.Climate risks
Neighborhood: Paradise Hills
Nearby schools
GreatSchools rating
- 8/10James E & A Rae Smalley Elementary SchoolGrades: PK-5Distance: 0.7 mi
- 7/10Jack & Terry Mannion Middle SchoolGrades: 6-8Distance: 0.5 mi
- 5/10Foothill High SchoolGrades: 9-12Distance: 1.6 mi
Schools provided by the listing agent
- Elementary: Smalley, James E. & A,Smalley, James E. & A
- Middle: Mannion Jack & Terry
- High: Foothill
Source: LVR. This data may not be complete. We recommend contacting the local school district to confirm school assignments for this home.
- $774,3005 bd4 ba3.2k sqft1193 Hillside Peak St, Henderson, NV 89002Off Market
- $797,7005 bd3 ba3.8k sqft1194 Yellow Orchid St, Henderson, NV 89002Off Market
- $760,0004 bd3 ba3.7k sqft1198 Yellow Orchid St, Henderson, NV 89002Sold

- $620,0003 bd4 ba2.4k sqft1189 Hillside Peak St, Henderson, NV 89002Sold
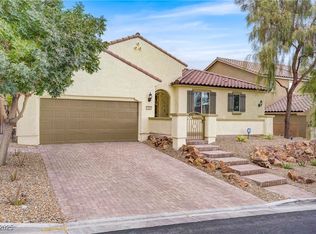
- $840,0004 bd4 ba2.9k sqft1196 Hillside Peak St, Henderson, NV 89002For Sale
- $613,3004 bd3 ba2.5k sqft1192 Hillside Peak St, Henderson, NV 89002Off Market
- $705,9005 bd3 ba3.8k sqft1190 Yellow Orchid St, Henderson, NV 89002Off Market
- $755,8005 bd1 ba3.2k sqft121 Shear Peak Ave, Henderson, NV 89002Off Market
A local agent can set up tours, give advice and negotiate with sellers.
Similar homes
- $719,9953 bd4 ba3.1k sqft492 Heritage Bridge Ave, Henderson, NV 89011For Sale
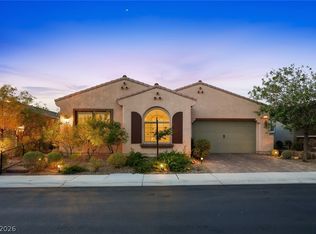 MLS ID #2807612, Brenda J. Williams, Sphere Real Estate. LVR
 - $675,0004 bd3 ba2.2k sqft2418 Taragato Ave, Henderson, NV 89052For Sale
 MLS ID #2807684, David T. Matthews, RE/MAX Advantage. LVR
 - $609,9003 bd3 ba2.4k sqft1102 N Water St, Henderson, NV 89011For Sale
 MLS ID #2809060, Patricia Schoonmaker, Red Topaz Realty. LVR
 - $684,9003 bd3 ba2.3k sqft117 Ella Ashman Ave, Henderson, NV 89011For Sale
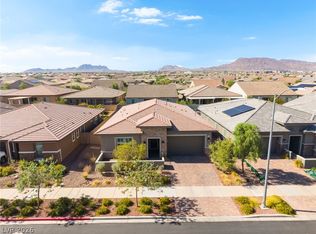 MLS ID #2805001, Katherine Archila, Realty of America LLC. LVR
 - $699,9004 bd3 ba2.5k sqft1012 Zurich Ave, Henderson, NV 89015For SaleMLS ID #2805420, Vance D. Randall, JMG Real Estate. LVR
- $600,0003 bd3 ba2.5k sqft328 S Lisbon St, Henderson, NV 89015For SaleMLS ID #2805305, JoAnn Binette, ERA Brokers Consolidated. LVR
- $715,0004 bd4 ba2.6k sqft900 San Laurent Ct, Henderson, NV 89012For SaleMLS ID #2783390, Jodi Ludvigsen, Zahler Properties LLC. LVR
- $689,0004 bd3 ba2.8k sqft1310 Reef Point Ave, Henderson, NV 89074For SaleMLS ID #2800067, Kelly Lemon, Douglas Elliman of Nevada LLC. LVR
- $675,0004 bd3 ba2.7k sqft261 Timber Hollow St, Henderson, NV 89012For SaleMLS ID #2804165, Randy K. Hatada, Xpand Realty & Property Mgmt. LVR
- $699,0003 bd3 ba2.2k sqft9048 Dolomite Ct, Las Vegas, NV 89123For SaleMLS ID #2806809, Dale M. Ouellette, BHHS Nevada Properties. LVR
- $715,0004 bd3 ba2.1k sqft2312 Thayer Ave, Henderson, NV 89074For SaleMLS ID #2798789, Angelica Lauer, Real Broker LLC. LVR
- $624,9993 bd3 ba2.5k sqft109 Kirkcaldy St, Henderson, NV 89012For SaleMLS ID #2786769, Aaron Taylor, eXp Realty. LVR
- $689,0005 bd5 ba3.3k sqft314 Robson Ridge Ln, Henderson, NV 89015For SaleMLS ID #2766900, Anne Tamar Guzman, Platinum Real Estate Prof. LVR
- $609,9994 bd3 ba2.1k sqft341 Simon Bolivar Dr, Henderson, NV 89014For SaleMLS ID #2751050, Kristen A. Vuckovic, Realty ONE Group, Inc. LVR
- $619,5003 bd4 ba2.8k sqft417 Honeybrush Ave, Henderson, NV 89011For SaleMLS ID #2800943, Brenda J. Williams, Sphere Real Estate. LVR
- $625,0003 bd3 ba2.4k sqft492 Norcia Pl, Henderson, NV 89011For SaleMLS ID #2800472, Donovan H. Young, Keller Williams MarketPlace. LVR
- $690,0004 bd4 ba3.1k sqft72 Newton Ridge Way, Las Vegas, NV 89183For SaleMLS ID #2804901, Robert L. Schlegel, Elite Realty. LVR
- $825,0005 bd4 ba2.9k sqft1409 Minuet St, Henderson, NV 89052For SaleMLS ID #2789875, Karen Gradington, Redfin. LVR
- $699,0003 bd2 ba1.7k sqft41 Tatahatso Point St, Henderson, NV 89011For SaleMLS ID #2805532, Twila K. Thielman, Realty ONE Group, Inc. LVR
- $660,0003 bd2 ba1.8k sqft506 Short Crest Ct, Henderson, NV 89052For SaleMLS ID #2797107, Shannen D. Tavcar, LIFE Realty District. LVR
