Skip main navigation
Off market
  • Price Unknown

    1418 E Bass Lake Rd #E, Eagle River, WI 54521

    2beds
    1,050sqft
    Single Family Residence
    Built in 1983
    3.85 Acres Lot
    $-- Zestimate®
    $--/sqft
    $-- Estimated rent

    Home value

    Not available

    Estimated sales range

    Not available

    Not available

    Zestimate® history
    Loading
    Loading...

    Owner options

    List your home for rent

    Find your next renter with Zillow Rental Manager. Plus, with online applications, you can quickly screen prospective tenants – for free.

    Learn more
    Refinance and save

    Refinancing to a lower rate could help reduce your monthly payments and save thousands over the life of the loan.

    See today's rates

    Explore your selling options

    Work with a Zillow partner agent

    Leverage their expertise and Zillow's premium Showcase listings to get your home seen by more buyers.

    Get started

    List with your own agent

    Get your home in front of millions of buyers by listing it on Zillow.

    Learn how to do it

    Sell it yourself

    Take full control of how buyers see your home on Zillow by listing For Sale by Owner (FSBO).

    List your home

    What's special

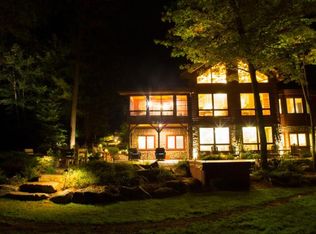
    New listing alert! This two-bedroom one bath ranch style home sits on almost four acres of beautiful hardwood forest that is unique in many ways. For starters the outdoor sitting area with a firepit overlooks your very own lighted sledding hill that the kids are sure to love. If you need storage space for your toys the detached garage is almost 1100 square feet and if that's not enough the sheds and lean-to are there as well. You even have an outdoor privy. This home is in a quiet area and yet you are close to town amenities. This is a place you do not want to miss out on so call and schedule a tour today!

    This property is not currently displayed as for sale or rent on Zillow. This may be different from what's on other websites or public sources.

    Zillow last checked:

    Listing updated:

    Listed by:

    AMY NOWAK 715-891-1333,

    CENTURY 21 BURKETT & ASSOC.

    Bought with:

    JUDY BARR & ASSOCIATES, 56603 - 90

    RE/MAX PROPERTY PROS

    Source: GNMLS,MLS#: 199982MLS Logo

    Facts & features

    Interior

    Bedrooms & bathrooms
    • Bedrooms: 2
    • Bathrooms: 1
    • Full bathrooms: 1
    Bedroom
    • Level: First
    • Dimensions: 11'10x18'11
    Bedroom
    • Level: First
    • Dimensions: 8'8x9'2
    Bathroom
    • Level: First
    Dining room
    • Level: First
    • Dimensions: 9'10x12
    Kitchen
    • Level: First
    • Dimensions: 13'1x8'8
    Living room
    • Level: First
    • Dimensions: 20x12
    Mud room
    • Level: First
    • Dimensions: 11'6x12'6
    Heating
    • Forced Air, Natural Gas
    Appliances
    • Included: Dishwasher, Electric Water Heater, Gas Oven, Gas Range, Gas Water Heater, Refrigerator, Washer/Dryer
    • Laundry: Main Level
    Features
    • Flooring: Carpet, Laminate, Mixed, Vinyl
    • Basement: Crawl Space,Partial
    • Attic: Crawl Space
    • Number of fireplaces: 1
    • Fireplace features: Wood Burning
    Interior area
    • Total structure area: 1,050
    • Total interior livable area: 1,050 sqft
    • Finished area above ground: 1,050
    • Finished area below ground: 0

    Property

    Parking
    • Total spaces: 8
    • Parking features: Detached, Four Car Garage, Four or more Spaces, Garage
    • Garage spaces: 4
    Features
    • Stories: 1
    • Exterior features: Shed
    • Frontage length: 0,0
    Lot
    • Size: 3.85 Acres
    • Features: Private, Secluded
    Details
    • Additional structures: Shed(s)
    • Parcel number: 262779
    • Zoning description: Multi-Family

    Construction

    Type & style
    • Home type: SingleFamily
    • Architectural style: Ranch
    • Property subtype: Single Family Residence
    Materials
    • Aluminum Siding, Composite Siding, Frame, Wood Siding
    • Foundation: Block
    • Roof: Composition,Shingle
    Condition
    • Year built: 1983

    Utilities & green energy

    • Electric: Circuit Breakers
    • Sewer: County Septic Maintenance Program - Yes, Conventional Sewer
    • Water: Drilled Well

    Community & HOA

    Community
    • Features: Shopping
    Location
    • Region: Eagle River

    Financial & listing details

    • Annual tax amount: $1,022
    • Date on market: 12/9/2022
    • Ownership: Fee Simple

    Price history

    DateEventPrice
    6/15/2023Sold$189,000-5.5%$180/sqft
    Source: GNMLS #199982 Report a problem
    4/18/2023Contingent$199,900$190/sqft
    Source: GNMLS #199982 Report a problem
    4/6/2023Listed for sale$199,900$190/sqft
    Source: GNMLS #199982 Report a problem
    3/28/2023Contingent$199,900$190/sqft
    Source: GNMLS #199982 Report a problem
    2/10/2023Price change$199,900-11.1%$190/sqft
    Source: GNMLS #199982 Report a problem
    12/9/2022Listed for sale$224,900$214/sqft
    Source: GNMLS #199982 Report a problem

    Public tax history

    Tax history is unavailable.

    Neighborhood: 54521

    Nearby schools

    GreatSchools rating
    Schools provided by the listing agent
    • Elementary: VI Northland Pines-ER
    • Middle: VI Northland Pines
    • High: VI Northland Pines

    Source: GNMLS. This data may not be complete. We recommend contacting the local school district to confirm school assignments for this home.