Skip main navigation
Contingent
  • $459,900

    1418 Johns Rd, Clinton, OH 44216

    4beds
    2,917sqft
    : 
    $3,279/mo
    Get pre-qualified
    Single Family Residence
    Built in 2023
    1.78 Acres Lot
    $-- Zestimate®
    $158/sqft
    $-- HOA

    What's special

    Comfortable bedroomsFully finished basementFunctional layoutSpacious recreation roomWell-appointed primary suiteInviting open-concept spaceSpacious property
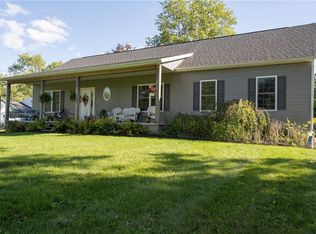
    Welcome to beautiful New Franklin, OH! This one-of-a-kind Colonial-style home was built in 2023 and offers 4 bedrooms, 2 full bathrooms, 1 half bathroom, and 1,639 sq ft. of above-grade living space, plus an additional 637 sq ft. of partially finished living space in the basement. Situated off a private drive on 1.78 acres, this spacious property offers plenty of privacy and room to enjoy the outdoors. This well-maintained, freshly built home features a functional layout with spacious living areas, comfortable bedrooms, and plenty of room to relax or entertain. Inside, you’ll find a spacious eat-in kitchen flooded with natural light, featuring new stainless steel appliances, a large pantry, a generous dining area, and plenty of cabinetry for ample storage. The kitchen seamlessly flows into the bright and airy family room, creating an inviting, open-concept space with plenty of room to gather. Just off the kitchen, you’ll find the convenient main-level laundry room, access to the 2-car attached garage, and easy access to the backyard. The versatile space at the front of the home is currently being used as a playroom but could easily be utilized as a home office, formal living room, or den. A convenient half bathroom completes the main level. Upstairs, you’ll find the well-appointed primary suite featuring a spacious walk-in closet and private en-suite bathroom, along with three additional generously sized bedrooms. A spacious shared bathroom completes the second level. In the fully finished basement, you’ll find a playroom on one side of the stairs and a spacious recreation room on the other, featuring beautiful vinyl flooring throughout. The basement also offers access to a large storage/utility room, perfect for keeping everything organized. Additional features include a spacious 2-car attached garage, and all major mechanicals are only 2 years old. Don’t miss this opportunity to make this one-of-a-kind home in a highly desirable New Franklin location your own!
    15 days
    1,088
    56

    Zillow last checked:

    Listing updated:

    Listed by:

    Thomas M Boggs 330-322-7500 tomboggs1@gmail.com,

    Berkshire Hathaway HomeServices Stouffer Realty

    Source: MLS Now,MLS#: 5236705MLS LogoOriginating MLS: Akron Cleveland Association of REALTORS

      Facts & features

      Interior

      Bedrooms & bathrooms
      • Bedrooms: 4
      • Bathrooms: 3
      • Full bathrooms: 2
      • 1/2 bathrooms: 1
      • Main level bathrooms: 1
      Primary bedroom
      • Description: Flooring: Carpet
      • Level: Second
      • Dimensions: 18 x 12
      Bedroom
      • Description: Flooring: Carpet
      • Level: Second
      • Dimensions: 14 x 11
      Bedroom
      • Description: Flooring: Carpet
      • Level: Second
      • Dimensions: 13 x 12
      Bedroom
      • Description: Flooring: Carpet
      • Level: Second
      • Dimensions: 13 x 11
      Family room
      • Description: Flooring: Carpet
      • Level: First
      • Dimensions: 18 x 14
      Kitchen
      • Description: Flooring: Luxury Vinyl Tile
      • Level: First
      • Dimensions: 21 x 14
      Living room
      • Description: Currently used as a playroom,Flooring: Carpet
      • Level: First
      • Dimensions: 16 x 10
      Recreation
      • Description: Flooring: Luxury Vinyl Tile
      • Level: Lower
      • Dimensions: ND x ND
      Heating
      • Forced Air, Gas
      Cooling
      • Central Air
      Appliances
      • Included: Dishwasher, Disposal, Microwave, Range
      • Laundry: Main Level, Laundry Room
      Features
      • Chandelier, Eat-in Kitchen, Kitchen Island, Pantry, Recessed Lighting, Storage, Soaking Tub, Walk-In Closet(s)
      • Basement: Full,Partially Finished,Storage Space,Sump Pump
      • Has fireplace: No
      Interior area
      • Total structure area: 2,917
      • Total interior livable area: 2,917 sqft
      • Finished area above ground: 2,280
      • Finished area below ground: 637
      Video & virtual tour

      Property

      Parking
      • Total spaces: 2
      • Parking features: Attached, Driveway, Electricity, Garage Faces Front, Garage, Garage Door Opener, Unpaved
      • Attached garage spaces: 2
      Features
      • Levels: Two
      • Stories: 2
      • Has view: Yes
      • View description: Trees/Woods
      Lot
      • Size: 1.78 Acres
      • Features: Back Yard, Front Yard, Private
      Details
      • Parcel number: 2305695

      Construction

      Type & style
      • Home type: SingleFamily
      • Architectural style: Colonial
      • Property subtype: Single Family Residence
      Materials
      • Vinyl Siding
      • Roof: Asphalt,Fiberglass
      Condition
      • Year built: 2023

      Utilities & green energy

      • Sewer: Septic Tank
      • Water: Well

      Community & HOA

      Community
      • Subdivision: City/New Franklin
      HOA
      • Has HOA: No
      Location
      • Region: Clinton

      Financial & listing details

      • Price per square foot: $158/sqft
      • Tax assessed value: $436,150
      • Annual tax amount: $8,159
      • Date on market: 8/14/2026
      • Cumulative days on market: 16 days
      • Listing terms: Cash,Conventional,FHA,VA Loan

        Estimated market value

        Not available

        Estimated sales range

        Not available

        Not available

        Price history

        DateEventPrice
        8/14/2026Listed for sale$459,900+607.5%$158/sqft
        Source: MLS Now #5236705 Report a problem
        7/27/2022Sold$65,000$22/sqft
        Source: MLS Now #4366912 Report a problem
        6/13/2022Pending sale$65,000$22/sqft
        Source: MLS Now #4366912 Report a problem
        4/25/2022Listed for sale$65,000+32.7%$22/sqft
        Source: MLS Now #4366912 Report a problem
        1/11/2022Sold$49,000$17/sqft
        Source: Public Record Report a problem

        Public tax history

        YearProperty taxesTax assessment
        2025$8,159 +86.9%$152,650 +82.2%
        2024$4,365 +473.5%$83,780
        2023$761 +4.9%$83,780 +652.7%
        2022$726 +79.2%$11,130 +79.7%
        2021$405 $6,192
        Find assessor info on the county website

        Monthly payment

        Est. payment

        Payment breakdown

        Explore the cost of this home by adjusting the details. Changes won't be saved.
        All calculations are estimates and provided by Zillow, Inc. for informational purposes only. Actual amounts may vary.
        HOA fees may include property taxes on listings classified as Co-Ops. Contact the listing agent and/or owner for fee details.
        See how much you could borrow to make a competitive offer.

        Climate risks

        Neighborhood: 44216

        Getting around

        5 / 100
        Car-Dependent
        24 / 100
        Somewhat Bikeable

        Nearby schools

        GreatSchools rating
        Schools provided by the listing agent
        • District: Manchester LSD Summit- 7706

        Source: MLS Now. This data may not be complete. We recommend contacting the local school district to confirm school assignments for this home.

        A local agent can set up tours, give advice and negotiate with sellers.

        Browse local experts