COME CHECK OUT THIS CUTE HOME IN THE MIDDLE OF SLIDELL. THIS HOME HAS LOTS OF CHARM!! HUGE DEN IN THE BACK OF THE HOUSE WITH CATHEDRAL CEILINGS FOR ENTERTAINING. LARGE KITCHEN FOR THE MASTER CHEF TO PUT ON A SHOW. THIS HOME FEATURES AN OVER SIZED LIVING/DINING ROOM. THREE NICE SIZE BEDROOMS. EXTRA STORAGE SPACE TO HANG YOUR CLOTHES UP IN THE LAUNDRY ROOM. ONE CAR GARAGE. LARGE DRIVEWAY FOR EXTRA CARS OR A BOAT OR SMALL TRAILER. FENCED IN BACKYARD WITH TWO WORKSHOP SHEDS. THE ROOF IS LESS THAN FIVE YEARS OLD. THE HVAC IS LESS THAN SEVEN YEARS OLD, AND THE TANKLESS WATER HEATER IS LESS THAN THREE YEARS OLD. THE HOME HAS NEVER FLOODED AND IS IN A NO FLOOD ZONE. CLOSE TO THE HOSPITAL, FREMAUX TOWN CENTER, TWO INTERSTATE EXITS. SUPER CUTE HOME!!! TWO BLOCKS FROM THE PARADE ROUTE AND SHOPPING AND RESTAURANTS.
For sale
$214,900
1418 Ridgecrest Dr, Slidell, LA 70458
3beds
1,569sqft
Single Family Residence
Built in 1968
8,400 Square Feet Lot
$210,200 Zestimate®
$137/sqft
$-- HOA
What's special
One car garageFenced in backyardTwo workshop shedsLarge kitchenThree nice size bedrooms
- 11 days
- 102
- 7
Zillow last checked:
Listing updated:
Listed by:
Richard C Farmer,
RE/MAX Shoreline 504-452-4252
Source: ROAM MLS,MLS#: 2581782
Facts & features
Interior
Bedrooms & bathrooms
- Bedrooms: 3
- Bathrooms: 2
- Full bathrooms: 2
Primary bedroom
- Description: Lower Level, Ceiling Ht: 9, Flooring: Carpet
- Area: 182 Square Feet
- Dimensions: 14 X 13
Bedroom
- Description: Lower Level, Ceiling Ht: 9, Flooring: Carpet
- Area: 143 Square Feet
- Dimensions: 13 X 11
Bedroom
- Description: Lower Level, Ceiling Ht: 9, Flooring: Carpet
- Area: 156 Square Feet
- Dimensions: 13 X 12
Den
- Description: Lower Level, Ceiling Ht: 14, Flooring: Carpet
- Area: 291 Square Feet
- Dimensions: 19.4 X 15
Kitchen
- Description: Lower Level, Ceiling Ht: 9, Flooring: Laminate Wood
- Area: 212.16 Square Feet
- Dimensions: 20.4 X 10.4
Living room
- Description: Lower Level, Ceiling Ht: 9, Flooring: Laminate Wood
- Area: 192.96 Square Feet
- Dimensions: 14.4 X 13.4
Heating
- Central, Other
Cooling
- Central Air, Ceiling Fan(s), Other
Appliances
- Included: Dishwasher, Cooktop, Oven
- Laundry: Electric Dryer Hookup, Washer Hookup
Features
- Cathedral Ceiling(s)
- Flooring: Carpet, Laminate, Wood
- Has fireplace: No
Interior area
- Total structure area: 1,826
- Total interior livable area: 1,569 sqft
Video & virtual tour
Property
Parking
- Total spaces: 3
- Parking features: RV Access/Parking
- Has garage: Yes
Features
- Levels: One
- Stories: 1
- Fencing: Other,Wood
Lot
- Size: 8,400 Square Feet
- Dimensions: 70 x 120
- Features: Other
Details
- Additional structures: Shed(s), Workshop
- Parcel number: 14
Construction
Type & style
- Home type: SingleFamily
- Architectural style: Traditional
- Property subtype: Single Family Residence
Materials
- Brick, Vinyl Siding
- Foundation: Slab
- Roof: Shingle
Condition
- Year built: 1968
Utilities & green energy
- Sewer: Public Sewer
- Water: Public
- Utilities for property: Natural Gas Available
Community & HOA
Community
- Security: Smoke Detector(s)
- Subdivision: Lakewood
HOA
- Has HOA: No
Location
- Region: Slidell
Financial & listing details
- Price per square foot: $137/sqft
- Tax assessed value: $134,094
- Annual tax amount: $1,047
- Date on market: 10/15/2026
Estimated market value
$210,200
$200,000 - $221,000
$1,845/mo
Price history
| Date | Event | Price |
|---|---|---|
| 10/15/2026 | Listed for sale | $214,900$137/sqft |
Source:  GSREIN #2581782 Report a problem | ||
Public tax history
| Year | Property taxes | Tax assessment |
|---|---|---|
| 2025 | $1,047 -8.1% | $13,409 |
| 2024 | $1,139 +33.4% | $13,409 +19.5% |
| 2023 | $854 0% | $11,222 |
| 2022 | $854 +52.2% | $11,222 |
| 2021 | $561 +0.5% | $11,222 |
| 2020 | $558 -14.3% | $11,222 -4.3% |
| 2019 | $651 -0.4% | $11,730 |
| 2018 | $654 -68.5% | $11,730 |
| 2017 | $2,072 +108.2% | $11,730 |
| 2016 | $996 | $11,730 +10.2% |
| 2015 | $996 +30.6% | $10,640 |
| 2014 | $762 -3.3% | $10,640 |
| 2013 | $788 -0.4% | $10,640 |
| 2011 | $792 -1.1% | $10,640 |
| 2010 | $801 | $10,640 |
Find assessor info on the county website
Monthly payment
Est. payment
Payment breakdown
Explore the cost of this home by adjusting the details. Changes won't be saved.Climate risks
Neighborhood: 70458
Nearby schools
Schools provided by the listing agent
- Middle: Slidell Jr
- High: Slidell High
Source: ROAM MLS. This data may not be complete. We recommend contacting the local school district to confirm school assignments for this home.
Similar homes
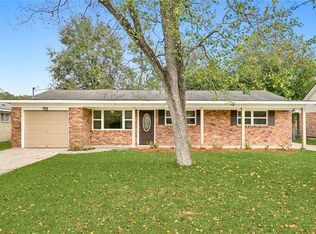
- $229,9003 bd2 ba1.4k sqft1473 Ridgecrest Dr, Slidell, LA 70458For Sale
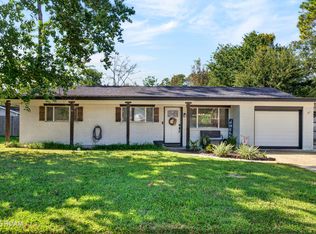
 MLS ID #200HBK, Erica M Julian, Engel & Volkers Slidell - Mand. ROAM MLS
- $194,9003 bd2 ba1.5k sqft1423 Eastwood Dr, Slidell, LA 70458For Sale
 MLS ID #2571338, Kimberly M Higgins, Epique Inc. ROAM MLS
- $225,0003 bd2 ba1.6k sqft955 Maine Ave, Slidell, LA 70458For Sale
 MLS ID #2564684, Denise Marie Dutruch, Prestige Properties of Louisia. ROAM MLS
- $220,0003 bd4 ba1.9k sqft107 Matthews Dr, Slidell, LA 70458For Sale
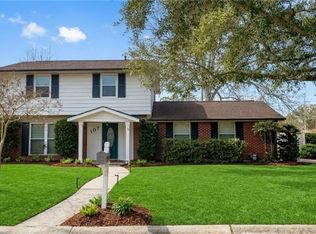 MLS ID #2580975, Louis Williams, Keller Williams Realty Serv.. ROAM MLS
- $220,0004 bd2 ba1.6k sqft2008 7th St, Slidell, LA 70458For SaleMLS ID #2559473, Lasikha Robertson Asphall, Boyd Realtors, LLC. ROAM MLS
- $215,0004 bd2 ba2.1k sqft661 Dale Dr, Slidell, LA 70458For SaleMLS ID #2568301, Heather H Miller, Select Living LLC. ROAM MLS
- $200,0004 bd2 ba1.8k sqft1443 Briarwood St, Slidell, LA 70458For SaleMLS ID #2576979, Dawnn R Wheeler, Compass Slidell. ROAM MLS
- $199,0003 bd2 ba1.3k sqft112 Fountain Dr, Slidell, LA 70458For SaleMLS ID #2573986, Gwen Michon, Century 21 Investment Realty. ROAM MLS
- $239,0003 bd2 ba1.9k sqft1601 Rue Lemans, Slidell, LA 70458For SaleMLS ID #2570911, Gwen Michon, Century 21 Investment Realty. ROAM MLS
- $209,9003 bd2 ba1.5k sqft651 Dale Dr, Slidell, LA 70458For SaleMLS ID #2551121, Nicole M Herrington-Loup, Compass Kenner. ROAM MLS
- $250,0003 bd2 ba1.6k sqft1626 7th St, Slidell, LA 70458For SaleMLS ID #2577077, Jeffery C Puckett, Compass Slidell. ROAM MLS
- $195,0004 bd2 ba1.7k sqft112 Kempsey Ct, Slidell, LA 70458For SaleMLS ID #2561491, Karen Guerra, Compass Covington (COMP27). ROAM MLS
- $185,0003 bd2 ba1.7k sqft1150 Rue Limoges, Slidell, LA 70458For SaleMLS ID #2576518, Trisha Garrett, Homesmart Realty South - Metairie. ROAM MLS
- $190,0003 bd2 ba1.3k sqft272 Audubon Dr, Slidell, LA 70458For SaleMLS ID #2579220, Julie Ann Lea, Compass Slidell. ROAM MLS
- $190,0004 bd3 ba2k sqft2928 Palm Circle Dr, Slidell, LA 70458For SaleMLS ID #200INC, Amanda Craft Miller, Amanda Miller Realty, LLC. ROAM MLS
- $239,9002 bd2 ba1.3k sqft810 Michigan Ave, Slidell, LA 70458For SaleMLS ID #2582429, Tanya K Witchen, Engel & Volkers Slidell - Mand. ROAM MLS
- $229,0003 bd2 ba1.5k sqft214 Scott Dr, Slidell, LA 70458For SaleMLS ID #2573244, Cody LeBoeuf, 1 Percent Lists. ROAM MLS
- $245,0003 bd2 ba1.6k sqft438 Briargrove Dr, Slidell, LA 70458For SaleMLS ID #2578364, Summer Faith Armond, ERA Top Agent Realty. ROAM MLS
- $220,0003 bd2 ba1.3k sqft39264 Kisatchie Dr, Slidell, LA 70461For SaleMLS ID #2557159, Marysol Y Aranda, NOLA Living Realty. ROAM MLS
- $252,0004 bd2 ba1.9k sqft112 Crescentwood Loop, Slidell, LA 70458For SaleMLS ID #200IJL, Lisa L Veillion, NextHome Innovative Realty. ROAM MLS
