Luxury living in this thoughtfully designed custom-built home offering 4,995 sqft. on 1.52 acres w/ Mountain views & NO HOA fees! 4 Bed, 3.5 bath, 4 car garage. Where every detail has been thoughtfully designed to blend elegance, comfort, & functionality. From the moment you step inside, you'll appreciate the soaring vaulted ceilings, heated tile flooring throughout, & spacious open-concept layout. A beautifully positioned fireplace creates a natural separation between the living & kitchen areas while maintaining an inviting, connected atmosphere. The kitchen attention to detail, a butler's pantry, elegant toe-kick lighting, a RO water filter system, & a Stunning custom bartop imported from Italy. A private guest ensuite, a Jack & Jill bathroom, a dedicated office, & a versatile hobby/game room. Entertain w/ an outdoor kitchen, & rooftop access. Pool disclosure: Sellers began construction of an above-ground pool but plans changed, leaving the project unfinished. Buyers are encouraged to evaluate. So Much more
For sale
$1,299,999
7177 Lake Lucero Loop, Las Cruces, NM 88011
4beds
4,995sqft
Single Family Residence, Residential
Built in 2022
1.52 Acres Lot
$1,237,200 Zestimate®
$260/sqft
$-- HOA
What's special
Private guest ensuiteDedicated officeBeautifully positioned fireplaceMountain viewsSpacious open-concept layoutJack and jill bathroomInviting connected atmosphere
- 2 days
- 463
- 41
Likely to sell faster than
Zillow last checked:
Listing updated:
Listed by:
Erika Ceballos 575-545-3115,
Saenz & Smith Real Estate Co 575-386-2363
Source: SNMMLS as distributed by MLS GRID,MLS#: 2603529
Facts & features
Interior
Bedrooms & bathrooms
- Bedrooms: 4
- Bathrooms: 4
- Full bathrooms: 1
- 3/4 bathrooms: 2
- 1/2 bathrooms: 1
Rooms
- Room types: Game Room, Study, Office, Hobby Room
Primary bathroom
- Description: Double Sinks,No Tub,Walk-In Closets,Tile Floor,Shower Stall
Dining room
- Features: Fireplace, Living Room Combo, Kitchen Combo, Sliding Glass Doors, Tile
Kitchen
- Description: Butlers Pantry
- Features: Breakfast Bar, Downdraft Vent, Prep Sink, Refrigerator, Island, Skylight(s), Gas Range, Double Oven, Custom Built Cabinets, Built-in Dishwasher, Tile Floor, Sliding Glass Doors, Eating Area
Living room
- Features: Beams, Chandlier, Sliding Glass Doors, Tile, French Doors, Fireplace, Cth/Vaulted Ceiling
Heating
- Fireplace(s), Forced Air, Heated Tile Floor Throughout
Cooling
- Central Air
Appliances
- Included: Water Softener
- Laundry: Utility Room
Features
- Open Floorplan, Sound System, Smart Home
- Flooring: Flooring Foundation: Slab
- Basement: None
- Number of fireplaces: 1
Interior area
- Total structure area: 4,995
- Total interior livable area: 4,995 sqft
Video & virtual tour
Property
Parking
- Total spaces: 4
- Parking features: Garage Door Opener
- Garage spaces: 4
Features
- Levels: One
- Stories: 1
- Exterior features: Balcony, Water Feature, RV Access
- Fencing: Back Yard,Rock,Front Yard
- Has view: Yes
Lot
- Size: 1.52 Acres
- Dimensions: 1.51 to 2 AC
- Features: Amenities: View Mountains
Details
- Parcel number: 4013136024054
Construction
Type & style
- Home type: SingleFamily
- Architectural style: Contemporary
- Property subtype: Single Family Residence, Residential
Materials
- Frame, Stucco
- Roof: Built-Up
Condition
- New construction: No
- Year built: 2022
Utilities & green energy
- Sewer: Septic Tank
- Water: Public, Private
- Utilities for property: City Gas, El Paso Electric
Community & HOA
Community
- Subdivision: Talavera Subdivision
HOA
- Has HOA: No
Location
- Region: Las Cruces
Financial & listing details
- Price per square foot: $260/sqft
- Tax assessed value: $886,404
- Annual tax amount: $6,809
- Date on market: 11/20/2026
- Electric utility on property: Yes
Estimated market value
$1,237,200
$1.18M - $1.30M
$5,261/mo
Price history
| Date | Event | Price |
|---|---|---|
| 11/20/2026 | Listed for sale | $1,299,999+1360.7%$260/sqft |
Source: SNMMLS as distributed by MLS GRID #2603529 Report a problem | ||
| 8/21/2020 | Sold | -- |
Source: Agent Provided Report a problem | ||
| 8/2/2018 | Listing removed | $89,000$18/sqft |
Source: Paul Curry Real Estate, LLC #1600118 Report a problem | ||
| 2/27/2018 | Listed for sale | $89,000$18/sqft |
Source: Paul Curry Real Estate, LLC #1600118 Report a problem | ||
Public tax history
| Year | Property taxes | Tax assessment |
|---|---|---|
| 2025 | $6,809 +2.5% | $295,468 +3% |
| 2024 | $6,643 -7% | $286,863 +5.3% |
| 2023 | $7,142 +969.6% | $272,385 +989.5% |
| 2022 | $668 +0.1% | $25,000 |
| 2021 | $667 0% | $25,000 |
| 2020 | $667 +75.3% | $25,000 +75.1% |
| 2019 | $381 -21.6% | $14,275 -21.7% |
| 2018 | $486 | $18,230 +5% |
| 2017 | $486 +6.6% | $17,363 +36.7% |
| 2016 | $456 +34.6% | $12,700 -74.1% |
| 2015 | $339 +56.2% | $49,000 +7.7% |
| 2014 | $217 | $45,500 |
Find assessor info on the county website
Monthly payment
Est. payment
Payment breakdown
Explore the cost of this home by adjusting the details. Changes won't be saved.Climate risks
Neighborhood: 88011
- $478,8004 bd2 ba2.4k sqft7173 Lake Lucero Loop, Las Cruces, NM 88011Off Market
- $631,6003 bd2 ba2.5k sqft7181 Lake Lucero Loop, Las Cruces, NM 88011Off Market

- $753,7004 bd3 ba3.4k sqft7180 Lake Lucero Loop, Las Cruces, NM 88011Off Market
- $852,300-- bd-- ba3.1k sqft6565 Dripping Springs Rd, Las Cruces, NM 88011Off Market

Similar homes
- $1,395,0004 bd5 ba4.6k sqft5565 Vista Rico, Las Cruces, NM 88011New Construction
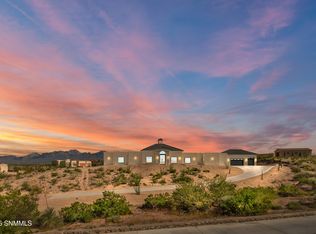 MLS ID #2603331, Jorge A Vazquez, BHGRE Steinborn & Associates. SNMMLS as distributed by MLS GRID
- $998,5004 bd3 ba3k sqft3928 Loma Bella Dr, Las Cruces, NM 88011For Sale
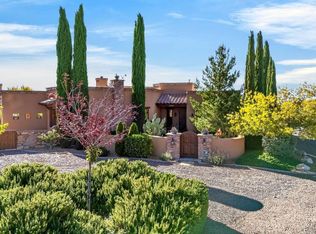 MLS ID #2603484, Elias Elizaldez, EXIT Realty Horizons. SNMMLS as distributed by MLS GRID
- $1,395,0003 bd4 ba4k sqft3946 Loma Bella Dr, Las Cruces, NM 88011For Sale
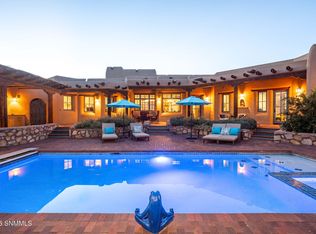 MLS ID #2602363, Monica M Escamilla, Keller Williams Realty. SNMMLS as distributed by MLS GRID
- $1,150,0003 bd4 ba3k sqft3940 Loma Bella Dr, Las Cruces, NM 88011For Sale
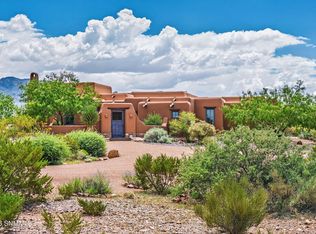 MLS ID #2602795, Elias Elizaldez, EXIT Realty Horizons. SNMMLS as distributed by MLS GRID
