Welcome to the Perfect Home for the Holidays! This exquisite colonial style home, built in 2007, offers a harmonious blend of luxury and comfort. With five spacious bedrooms and five and a half elegantly appointed bathrooms, this residence is designed for both relaxation and entertaining. Step inside to discover a grand foyer that welcomes you with a stunning curved staircase, leading to an open floor plan that seamlessly connects the living spaces. The family room, adorned with rich hardwood floors and recessed lighting, flows effortlessly into the gourmet kitchen, making it the perfect setting for gatherings. The kitchen is a chef's dream, featuring a double oven, built-in microwave, cooktop, and a butler's pantry, ensuring that every culinary endeavor is met with ease and sophistication. An inviting eat-in area with access to a wrap around deck overlooking the beautifully landscaped yard, creating a serene backdrop for casual dining. Retreat to the luxurious primary suite, complete with a spacious walk-in closet and a spa-like bathroom featuring a jetted tub, perfect for unwinding after a long day. Each additional bedroom is generously sized, offering ample closet space and easy access to well-appointed bathrooms. The fully finished walkout basement adds an extra layer of versatility to this home, providing additional living space that can be tailored to your needs-whether it be a home theater, gym, or guest suite. Natural light pours in through the windows, creating a warm and inviting atmosphere. Outside, the corner lot boasts a beautifully manicured yard, complete with a personal in-ground pool, perfect for summer relaxation and entertaining. The expansive deck and patio areas invite you to enjoy al fresco dining or simply bask in the sun, surrounded by lush landscaping. Additional features include a side-entry attached garage with ample parking on a paved driveway, ensuring convenience and ease of access. The home is equipped with modern amenities, including a laundry room conveniently located on the main floor, making daily chores a breeze. This property is not just a home; it's a lifestyle. Experience the perfect blend of elegance and comfort in a community that offers tranquility and accessibility. If you’re dreaming of a holiday season where everything flows—entertaining, family time, holiday décor, and cozy moments—then this home truly delivers. The combination of space, layout, community and modern amenities make it the Perfect Home for the Holidays!
For sale
Price cut: $75K (9/22)
$1,350,000
1419 Atwood Rd, Silver Spring, MD 20906
5beds
5,086sqft
Single Family Residence
Built in 2007
0.37 Acres Lot
$1,323,600 Zestimate®
$265/sqft
$33/mo HOA
What's special
Stunning curved staircaseSpacious walk-in closetGrand foyerBeautifully landscaped yardPersonal in-ground poolBeautifully manicured yardDouble oven
- 67 days
- 1,303
- 94
Zillow last checked:
Listing updated:
Listed by:
Sandra Y. Stewart 240-375-8820,
Berkshire Hathaway HomeServices PenFed Realty 301-961-6000
Source: Bright MLS,MLS#: MDMC2246362
Facts & features
Interior
Bedrooms & bathrooms
- Bedrooms: 5
- Bathrooms: 6
- Full bathrooms: 5
- 1/2 bathrooms: 1
- Main level bathrooms: 1
Basement
- Area: 2480
Heating
- Forced Air, Natural Gas
Cooling
- Ceiling Fan(s), Central Air, Electric
Appliances
- Included: Microwave, Dishwasher, Disposal, Cooktop, Dryer, Double Oven, Refrigerator, Washer, Water Heater, Stainless Steel Appliance(s), Humidifier
- Laundry: Main Level, Lower Level
Features
- 2nd Kitchen, Additional Stairway, Attic, Butlers Pantry, Crown Molding, Curved Staircase, Double/Dual Staircase, Family Room Off Kitchen, Open Floorplan, Formal/Separate Dining Room, Eat-in Kitchen, Recessed Lighting, Walk-In Closet(s), Soaking Tub, Bathroom - Tub Shower, Bathroom - Walk-In Shower, Breakfast Area, Built-in Features, Ceiling Fan(s), Chair Railings, Dining Area, Kitchen - Gourmet, Kitchen Island, Pantry, 2 Story Ceilings, 9'+ Ceilings, Cathedral Ceiling(s), Dry Wall, Tray Ceiling(s)
- Flooring: Carpet, Hardwood, Wood
- Doors: French Doors, Six Panel
- Windows: Bay/Bow, Palladian, Window Treatments
- Basement: Finished,Walk-Out Access,Windows
- Number of fireplaces: 1
- Fireplace features: Marble, Gas/Propane, Glass Doors
Interior area
- Total structure area: 7,566
- Total interior livable area: 5,086 sqft
- Finished area above ground: 5,086
Video & virtual tour
Property
Parking
- Total spaces: 2
- Parking features: Garage Faces Side, Driveway, Attached
- Attached garage spaces: 2
- Has uncovered spaces: Yes
Accessibility
- Accessibility features: None
Features
- Levels: Three
- Stories: 3
- Patio & porch: Deck, Wrap Around, Patio
- Has private pool: Yes
- Pool features: Concrete, In Ground, Heated, Private
- Spa features: Bath
- Fencing: Wrought Iron
Lot
- Size: 0.37 Acres
- Features: Corner Lot, Corner Lot/Unit
Details
- Additional structures: Above Grade
- Parcel number: 161303534988
- Zoning: R200
- Zoning description: Res., One-Fam (Formerly R-R)
- Special conditions: Standard
- Other equipment: Intercom
Construction
Type & style
- Home type: SingleFamily
- Architectural style: Colonial
- Property subtype: Single Family Residence
Materials
- Brick Front, Vinyl Siding
- Foundation: Brick/Mortar
- Roof: Shingle,Composition
Condition
- Excellent
- New construction: No
- Year built: 2007
Details
- Builder name: NV Homes
Utilities & green energy
- Sewer: Public Sewer
- Water: Public
Community & HOA
Community
- Security: Fire Sprinkler System
- Subdivision: Wheaton Out Res. (2)
HOA
- Has HOA: Yes
- HOA fee: $100 quarterly
Location
- Region: Silver Spring
Financial & listing details
- Price per square foot: $265/sqft
- Tax assessed value: $1,208,767
- Annual tax amount: $14,372
- Date on market: 7/17/2026
- Listing agreement: Exclusive Right To Sell
- Listing terms: Cash,Conventional,FHA,VA Loan
- Ownership: Fee Simple
Estimated market value
$1,323,600
$1.26M - $1.39M
$6,163/mo
Price history
| Date | Event | Price |
|---|---|---|
| 9/22/2026 | Price change | $1,350,000-5.3%$265/sqft |
Source:  Bright MLS #MDMC2246362 Report a problem Bright MLS #MDMC2246362 Report a problem | ||
| 8/27/2026 | Price change | $1,425,000-5%$280/sqft |
Source: Bright MLS #MDMC2246362 Report a problem | ||
| 7/19/2026 | Listed for sale | $1,500,000$295/sqft |
Source: Bright MLS #MDMC2246362 Report a problem | ||
Public tax history
| Year | Property taxes | Tax assessment |
|---|---|---|
| 2025 | $13,680 +8.4% | $1,178,500 +7.5% |
| 2024 | $12,618 +8% | $1,096,100 +8.1% |
| 2023 | $11,680 +13.7% | $1,013,700 +8.8% |
| 2022 | $10,277 +0.1% | $931,300 |
| 2021 | $10,268 -0.1% | $931,300 |
| 2020 | $10,274 -1.9% | $931,300 -2% |
| 2019 | $10,476 -0.2% | $950,000 |
| 2018 | $10,495 -10.4% | $950,000 -8.3% |
| 2017 | $11,708 +20.6% | $1,035,433 +1.2% |
| 2016 | $9,709 | $1,023,600 +3.2% |
| 2015 | $9,709 | $992,333 +3.3% |
| 2014 | $9,709 | $961,067 +3.4% |
| 2013 | -- | $929,800 |
| 2012 | -- | $929,800 |
| 2011 | -- | $929,800 -15% |
| 2010 | -- | $1,093,260 +12.7% |
| 2009 | -- | $970,162 +14.5% |
| 2008 | -- | $847,066 +444.2% |
| 2007 | -- | $155,640 |
Find assessor info on the county website
Monthly payment
Est. payment
Payment breakdown
Explore the cost of this home by adjusting the details. Changes won't be saved.Climate risks
Neighborhood: Layhill
Nearby schools
Schools provided by the listing agent
- District: Montgomery County Public Schools
Source: Bright MLS. This data may not be complete. We recommend contacting the local school district to confirm school assignments for this home.
- $1,155,300-- bd4 ba4.5k sqft13903 Atwood Knoll Ct, Silver Spring, MD 20906Off Market
- $---- bd-- ba-- sqft1415 Atwood Rd, Silver Spring, MD 20906Off Market
- $1,096,1005 bd5 ba6.6k sqft13905 Atwood Knoll Ct, Silver Spring, MD 20906Off Market
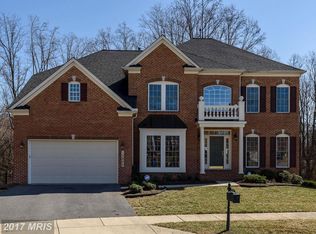
- $1,138,900-- bd3 ba4.1k sqft13900 Atwood Knoll Ct, Silver Spring, MD 20906Off Market
Similar homes
- $1,350,0005 bd5 ba6.1k sqft13222 Ewood Ln, Silver Spring, MD 20906New Construction
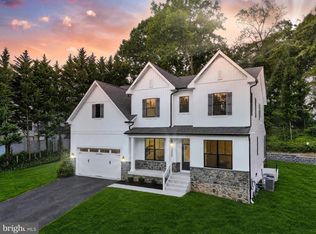
 MLS ID #MDMC2251946, Daniela Arapu, Smart Realty, LLC. Bright MLS
 - $1,320,0005 bd5 ba6.8k sqft607 Mission Hills Ct, Silver Spring, MD 20861For Sale
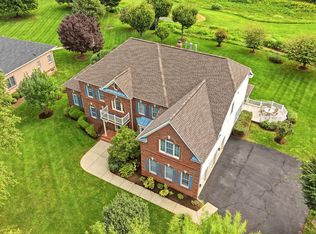 MLS ID #MDMC2251312, Carmen Fontecilla, Compass. Bright MLS
 - $969,9975 bd5 ba4.2k sqft14414 Clay Rock Ln, Silver Spring, MD 20906For Sale
 MLS ID #MDMC2254318, Rashida Lambert, Keller Williams Capital Properties. Bright MLS
 - $998,5006 bd5 ba4k sqft17034 Barn Ridge Dr, Silver Spring, MD 20906For Sale
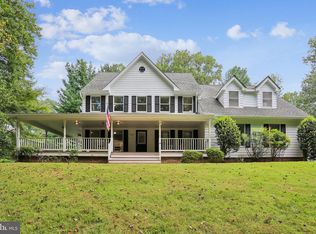 MLS ID #MDMC2252308, Kathleen Moore, Real Broker, LLC - Gaithersburg. Bright MLS
 - $849,0005 bd4 ba3.5k sqft14208 N Gate Dr, Silver Spring, MD 20906For SaleMLS ID #MDMC2255130, Sharon Keeny, Long & Foster Real Estate, Inc.. Bright MLS
- $1,275,0004 bd4 ba4.5k sqft415 Firestone Dr, Silver Spring, MD 20861For SaleMLS ID #MDMC2254064, Jeannette Gray, Earp & Associates Realty, Inc.. Bright MLS
- $950,0005 bd5 ba5.2k sqft805 Lindsey Manor Ln, Silver Spring, MD 20905For SaleMLS ID #MDMC2231682, Bob Lucido, Keller Williams Lucido Agency. Bright MLS
- $1,899,0005 bd3 ba2.7k sqft13904 Overton Ln, Silver Spring, MD 20904For SaleMLS ID #MDMC2255608, Michael Winn, Long & Foster Real Estate, Inc.. Bright MLS
- $1,350,0004 bd5 ba5.5k sqft3807 Park Lake Dr, Rockville, MD 20853For SaleMLS ID #MDMC2246132, Laurie Lafferty, Samson Properties. Bright MLS
- $895,0005 bd5 ba4.4k sqft15212 Baileys Ln, Silver Spring, MD 20906For SaleMLS ID #MDMC2250818, Angela Goldstein, Northgate Realty, LLC. Bright MLS
- $999,0005 bd4 ba4.4k sqft13217 Moonlight Trail Dr, Silver Spring, MD 20906For SaleMLS ID #MDMC2237306, Tom Yang, Evergreen Properties. Bright MLS
- $699,9005 bd4 ba3.6k sqft2400 E Gate Dr, Silver Spring, MD 20906For SaleMLS ID #MDMC2254732, Dave Savercool, Long & Foster Real Estate, Inc.. Bright MLS
- $1,200,0005 bd3 ba2.7k sqft18 Watergate Ct, Silver Spring, MD 20905For SaleMLS ID #MDMC2253160, Trudy Glassman, Long & Foster Real Estate, Inc.. Bright MLS
- $1,200,0004 bd5 ba4.8k sqft1118 Orchard Way, Silver Spring, MD 20904For SaleMLS ID #MDMC2244040, Priscilla Platnik, Long & Foster Real Estate, Inc.. Bright MLS
- $1,225,0005 bd4 ba4.1k sqft1300 Parrs Ridge Dr, Spencerville, MD 20868For SaleMLS ID #MDMC2241966, Ninja Nissen, Compass. Bright MLS
- $1,000,0006 bd5 ba6k sqft13621 Montvale Dr, Silver Spring, MD 20904For SaleMLS ID #MDMC2245112, Craig Marsh, Marsh Realty. Bright MLS
- $1,390,0004 bd4 ba5.4k sqft2701 Olney Sandy Spring Rd, Olney, MD 20832For SaleMLS ID #MDMC2254512, Tom Riley, TTR Sotheby's International Realty. Bright MLS
- $685,0004 bd4 ba2.6k sqft12610 Eldrid Ct, Silver Spring, MD 20904For SaleMLS ID #MDMC2242642, Roberto Cardoza Orellana, Pearson Smith Realty, LLC. Bright MLS
- $739,0004 bd3 ba2.6k sqft13219 Hathaway Dr, Silver Spring, MD 20906For SaleMLS ID #MDMC2246784, Bria Walker, Samson Properties. Bright MLS
- $949,9005 bd5 ba4.3k sqft11201 Midvale Rd, Kensington, MD 20895For SaleMLS ID #MDMC2254682, Sabina Emerson, Corcoran McEnearney. Bright MLS
