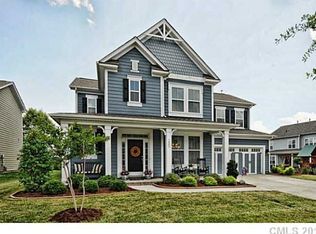
Welcome to Millbridge! This spacious and versatile 6-bedroom, 3 full bath home offers 3,336 square feet and sits on a generous .30-acre corner lot. Enjoy a fully fenced yard and a large covered rear porch—perfect for outdoor living and entertaining. Located in the desirable Cuthbertson school district.
The main level features an open and functional layout with a bedroom and full bath, ideal for guests or a home office. Upstairs, you’ll find the primary suite with two closets along with three secondary bedrooms and a large bonus/bedroom that can easily serve as a sixth bedroom, media room, or flex space.
Enjoy Millbridge resort-style amenities including pools, clubhouse, fitness center, playground, walking trails, and more - offering a true lifestyle community experience. Conveniently located near shopping and dining in Waxhaw and Indian Land, you’ll enjoy both comfort and accessibility. A great opportunity to update and make this home your own.
Active
$575,000
1419 Ridge Haven Rd, Waxhaw, NC 28173
5beds
3,336sqft
Est.: Get pre-qualified
Single Family Residence
Built in 2008
0.3 Acres Lot
$-- Zestimate®
$172/sqft
$102/mo HOA
What's special
Fully fenced yardOpen and functional layout
- 40 days |
- 868 |
- 68 |
Likely to sell faster than
Zillow last checked:
Listing updated:
Listing Provided by:
Laura Edmonds lauraedmonds22@gmail.com,
Southern Nest Realty Inc,
Heather Breedlove,
Southern Nest Realty Inc
Source: Canopy MLS as distributed by MLS GRID,MLS#: 4370985
Tour with a local agent
Facts & features
Interior
Bedrooms & bathrooms
- Bedrooms: 5
- Bathrooms: 3
- Full bathrooms: 3
- Main level bedrooms: 1
Primary bedroom
- Level: Upper
Bedroom s
- Level: Main
Bedroom s
- Level: Upper
Bedroom s
- Level: Upper
Bedroom s
- Level: Upper
Bathroom full
- Level: Main
Bathroom full
- Level: Upper
Bathroom full
- Level: Upper
Other
- Level: Upper
Dining room
- Level: Main
Family room
- Level: Main
Kitchen
- Level: Main
Living room
- Level: Main
Heating
- Heat Pump, Natural Gas
Cooling
- Ceiling Fan(s), Central Air
Appliances
- Included: Dishwasher, Disposal, Electric Oven, Electric Range, Gas Water Heater, Microwave, Plumbed For Ice Maker
- Laundry: Laundry Room, Upper Level
Features
- Flooring: Carpet, Laminate, Tile
- Has basement: No
- Attic: Pull Down Stairs
- Fireplace features: Family Room, Gas Log
Interior area
- Total structure area: 3,336
- Total interior livable area: 3,336 sqft
- Finished area above ground: 3,336
- Finished area below ground: 0
Property
Parking
- Total spaces: 2
- Parking features: Driveway, Attached Garage, Garage on Main Level
- Attached garage spaces: 2
- Has uncovered spaces: Yes
Features
- Levels: Two
- Stories: 2
- Patio & porch: Covered, Front Porch, Rear Porch
- Fencing: Back Yard,Fenced
Lot
- Size: 0.3 Acres
- Features: Corner Lot
Details
- Parcel number: 06192391
- Zoning: AL5
- Special conditions: Standard
Construction
Type & style
- Home type: SingleFamily
- Architectural style: Transitional
- Property subtype: Single Family Residence
Materials
- Brick Partial, Vinyl
- Foundation: Slab
Condition
- New construction: No
- Year built: 2008
Utilities & green energy
- Sewer: County Sewer
- Water: County Water
Community & HOA
Community
- Subdivision: Millbridge
HOA
- Has HOA: Yes
- HOA fee: $1,218 annually
- HOA name: Hawthorne
Location
- Region: Waxhaw
Financial & listing details
- Price per square foot: $172/sqft
- Tax assessed value: $682,000
- Annual tax amount: $5,253
- Date on market: 4/17/2026
- Cumulative days on market: 41 days
- Listing terms: Cash,Conventional
- Road surface type: Concrete, Paved
Estimated market value
Not available
Estimated sales range
Not available
Not available
Price history
| Date | Event | Price |
|---|---|---|
| 4/17/2026 | Listed for sale | $575,000+64.3%$172/sqft |
Source: | ||
| 4/18/2019 | Sold | $350,000-2.8%$105/sqft |
Source: | ||
| 4/16/2019 | Pending sale | $359,900$108/sqft |
Source: Maxx West Realty Inc #3452999 Report a problem | ||
| 1/15/2019 | Price change | $359,900-1.4%$108/sqft |
Source: Maxx West Realty Inc #3452999 Report a problem | ||
| 12/4/2018 | Listed for sale | $364,900+33.2%$109/sqft |
Source: Local MLS #3452999 Report a problem | ||
| 11/14/2008 | Sold | $274,000$82/sqft |
Source: Public Record Report a problem | ||
Public tax history
| Year | Property taxes | Tax assessment |
|---|---|---|
| 2025 | $5,253 +24.5% | $682,000 +65.8% |
| 2024 | $4,218 +1% | $411,400 |
| 2023 | $4,175 | $411,400 |
| 2022 | $4,175 +0.2% | $411,400 |
| 2021 | $4,169 +15.4% | $411,400 +33.1% |
| 2020 | $3,613 -0.2% | $309,200 |
| 2019 | $3,619 | $309,200 |
| 2018 | $3,619 +42.3% | $309,200 |
| 2017 | $2,543 +2.5% | $309,200 |
| 2016 | $2,480 | $309,200 |
| 2015 | $2,480 +8.1% | $309,200 -7.1% |
| 2014 | $2,294 | $332,790 |
| 2013 | -- | $332,790 +1.9% |
| 2012 | -- | $326,640 |
| 2011 | -- | $326,640 |
| 2010 | -- | $326,640 |
| 2009 | $2,253 +258.9% | $326,640 +258.9% |
| 2008 | $628 +61.4% | $91,000 +78.4% |
| 2007 | $389 | $51,000 |
Find assessor info on the county website
Monthly payment
Est. payment$--/mo
Payment breakdown
Explore the cost of this home by adjusting the details. Changes won't be saved.
All calculations are estimates and provided by Zillow, Inc. for informational purposes only. Actual amounts may vary.
HOA fees may include property taxes on listings classified as Co-Ops. Contact the listing agent and/or owner for fee details.
Mortgage interest rates are dependent on a number of factors, including credit score, down payment, and repayment length. Interest rate data provided by Zillow Group Marketplace, Inc. as of 1/1/1970 from various mortgage lenders with which we have lead or other similar arrangements; the Estimated Payment is an average of those rates.
See how much you could borrow to make a competitive offer.
Climate risks
Neighborhood: 28173
Nearby schools
GreatSchools rating
- 7/10Kensington Elementary SchoolGrades: K-5Distance: 0.6 mi
- 9/10Cuthbertson Middle SchoolGrades: 6-8Distance: 3.3 mi
- 9/10Cuthbertson High SchoolGrades: 9-12Distance: 3.6 mi
Schools provided by the listing agent
- Elementary: Kensington
- Middle: Cuthbertson
- High: Cuthbertson
Source: Canopy MLS as distributed by MLS GRID. This data may not be complete. We recommend contacting the local school district to confirm school assignments for this home.
A local agent can set up tours, give advice and negotiate with sellers.
- North Carolina
- Union County
- Waxhaw
- 28173
- 1419 Ridge Haven Rd