Move-in ready and full of updates, this 3-bedroom ranch offers comfortable one-level living plus a full basement and detached 2-car garage. The main level was recently professionally painted and has a bright, clean feel, with wood laminate flooring flowing through the living areas and bedrooms. The layout includes a spacious living room, dedicated dining area, efficient kitchen, three bedrooms, a full bath, and convenient main-floor laundry. Downstairs, the approximately 1,006-square-foot unfinished basement provides excellent storage and plenty of opportunity for future finished living space, with a bathroom already roughed in. Outside, enjoy a fenced backyard, concrete patio, and detached 2-car garage. The current owners have made numerous improvements, including a new roof in 2019, along with replacement of the furnace and central A/C (both approximately 6 years old), water heater (approximately 2 years old), sump pump, refrigerator, range, washer, and dryer. An active radon mitigation system is already in place. Ring doorbell and security system to transfer with the property. This home has been pre-inspected, with the inspection report available for buyer review. Want to take a closer look before your showing? Explore the complete media package featuring professional photography, aerial views, video, an interactive 3D tour, and detailed floor plan.
Active
$190,000
1419 S Smith Rd, Urbana, IL 61802
3beds
1,022sqft
Single Family Residence
Built in 2003
4,200 Square Feet Lot
$-- Zestimate®
$186/sqft
$-- HOA
What's special
Bright clean feelFenced backyardConvenient main-floor laundryEfficient kitchenComfortable one-level livingRecently professionally paintedDedicated dining area
- --
- 756
- views
- 75
- saves
Likely to sell faster than
Zillow last checked:
Listing updated:
Listed by:
Jayme Ahlden, ABR,GREEN,GRI 217-974-5400,
Coldwell Banker R.E. Group
Source: MRED as distributed by MLS GRID,MLS#: 12774552
Facts & features
Interior
Bedrooms & bathrooms
- Bedrooms: 3
- Bathrooms: 1
- Full bathrooms: 1
Rooms
- Room types: No additional rooms
Primary bedroom
- Features: Flooring (Wood Laminate)
- Level: Main
- Area: 143 Square Feet
- Dimensions: 11X13
Bedroom 2
- Features: Flooring (Wood Laminate)
- Level: Main
- Area: 110 Square Feet
- Dimensions: 10X11
Bedroom 3
- Features: Flooring (Wood Laminate)
- Level: Main
- Area: 110 Square Feet
- Dimensions: 10X11
Dining room
- Features: Flooring (Wood Laminate)
- Level: Main
- Area: 80 Square Feet
- Dimensions: 8X10
Kitchen
- Features: Kitchen (Galley), Flooring (Wood Laminate)
- Level: Main
- Area: 88 Square Feet
- Dimensions: 8X11
Laundry
- Level: Main
- Area: 21 Square Feet
- Dimensions: 7X3
Living room
- Features: Flooring (Wood Laminate)
- Level: Main
- Area: 225 Square Feet
- Dimensions: 15X15
Heating
- Natural Gas, Forced Air
Cooling
- Central Air
Appliances
- Included: Range, Microwave, Dishwasher, Refrigerator
- Laundry: Main Level
Features
- 1st Floor Bedroom, 1st Floor Full Bath, Open Floorplan
- Flooring: Laminate
- Basement: Unfinished,Full
Interior area
- Total structure area: 2,028
- Total interior livable area: 1,022 sqft
- Finished area below ground: 0
Video & virtual tour
Property
Parking
- Total spaces: 2
- Parking features: Concrete, Off Alley, Yes, Garage Owned, Detached, Garage
- Garage spaces: 2
Accessibility
- Accessibility features: No Disability Access
Features
- Stories: 1
- Patio & porch: Patio
- Fencing: Fenced
Lot
- Size: 4,200 Square Feet
- Dimensions: 42 x 100
Details
- Parcel number: 912115385014
- Special conditions: None
- Other equipment: Sump Pump
Construction
Type & style
- Home type: SingleFamily
- Architectural style: Ranch
- Property subtype: Single Family Residence
Materials
- Vinyl Siding
- Roof: Asphalt
Condition
- New construction: No
- Year built: 2003
Utilities & green energy
- Electric: 200+ Amp Service
- Sewer: Public Sewer
- Water: Public
Community & HOA
Community
- Features: Park, Sidewalks, Street Paved
- Subdivision: Savanna Green
HOA
- Services included: None
Location
- Region: Urbana
Financial & listing details
- Price per square foot: $186/sqft
- Tax assessed value: $145,230
- Annual tax amount: $4,289
- Date on market: 10/8/2026
- Ownership: Fee Simple
Estimated market value
Not available
Estimated sales range
Not available
Not available
Price history
| Date | Event | Price |
|---|---|---|
| 5/17/2019 | Sold | $115,000+0.1%$113/sqft |
Source:  MRED as distributed by MLS GRID #10300324 Report a problem | ||
| 3/10/2019 | Pending sale | $114,900$112/sqft |
Source: Keller Williams Realty The Real Estate Center #10300324 Report a problem | ||
| 3/7/2019 | Listed for sale | $114,900+11%$112/sqft |
Source: KELLER WILLIAMS-TREC #10300324 Report a problem | ||
| 6/8/2017 | Sold | $103,500-1.3%$101/sqft |
Source: MRED as distributed by MLS GRID #09575814 Report a problem | ||
| 4/7/2017 | Pending sale | $104,900$103/sqft |
Source: Midwest Real Estate Data #09575814 Report a problem | ||
| 4/7/2017 | Listed for sale | $104,900+1.8%$103/sqft |
Source: Midwest Real Estate Data #09575814 Report a problem | ||
| 7/17/2015 | Sold | $103,000-3.7%$101/sqft |
Source: Agent Provided Report a problem | ||
| 3/6/2015 | Price change | $107,000-5.7%$105/sqft |
Source: Joel Ward Homes, Inc. #2150726 Report a problem | ||
| 3/3/2015 | Listed for sale | $113,500+3.2%$111/sqft |
Source: Joel Ward Homes, Inc. #2150726 Report a problem | ||
| 7/14/2008 | Sold | $110,000-5.6%$108/sqft |
Source: Public Record Report a problem | ||
| 5/22/2008 | Price change | $116,500-2.5%$114/sqft |
Source: Keller Williams Realty #2081499 Report a problem | ||
| 3/28/2008 | Listed for sale | $119,500+9.1%$117/sqft |
Source: NCI #2081499 Report a problem | ||
| 9/24/2003 | Sold | $109,500$107/sqft |
Source: Public Record Report a problem | ||
Public tax history
| Year | Property taxes | Tax assessment |
|---|---|---|
| 2025 | $4,289 +4.6% | $48,410 +5.8% |
| 2024 | $4,100 +7.8% | $45,750 +9.6% |
| 2023 | $3,802 +8.3% | $41,740 +8.6% |
| 2022 | $3,510 +9% | $38,430 +7.3% |
| 2021 | $3,219 +4% | $35,820 +3% |
| 2020 | $3,096 +3.2% | $34,780 |
| 2019 | $2,999 | $34,780 -0.7% |
| 2018 | $2,999 -3.3% | $35,030 |
| 2017 | $3,103 +0.6% | $35,030 |
| 2016 | $3,086 | $35,030 |
| 2015 | $3,086 +7.7% | $35,030 |
| 2014 | $2,866 +1.3% | $35,030 |
| 2013 | $2,828 +11.6% | $35,030 |
| 2012 | $2,533 -0.2% | $35,030 |
| 2011 | $2,537 +2.9% | $35,030 -6% |
| 2010 | $2,466 | $37,280 +0.6% |
| 2009 | -- | $37,040 -0.3% |
| 2008 | -- | $37,160 -3.3% |
| 2007 | $2,654 -1.2% | $38,410 +1.9% |
| 2006 | $2,685 +1.6% | $37,700 +1.9% |
| 2005 | $2,642 +4.3% | $37,000 +3.2% |
| 2004 | $2,534 | $35,850 +2.6% |
| 2003 | -- | $34,940 |
Find assessor info on the county website
Monthly payment
Est. payment
Payment breakdown
Explore the cost of this home by adjusting the details. Changes won't be saved.Climate risks
Neighborhood: 61802
Nearby schools
Schools provided by the listing agent
- Elementary: Urbana Elementary School
- Middle: Urbana Middle School
- High: Urbana High School
- District: 116
Source: MRED as distributed by MLS GRID. This data may not be complete. We recommend contacting the local school district to confirm school assignments for this home.
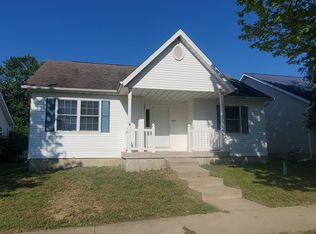
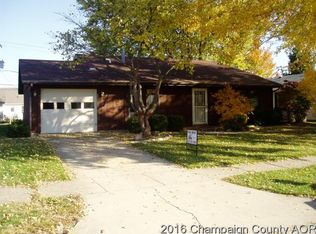
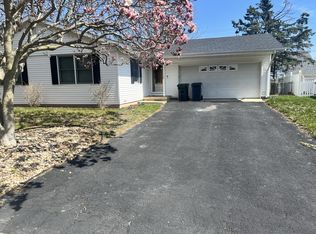
Similar homes
- $254,9003 bd2 ba1.3k sqft2206 E Pennsylvania Ave, Urbana, IL 61802Active
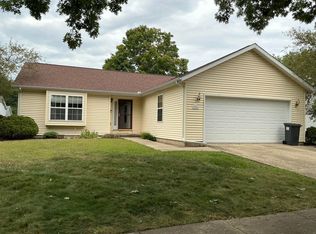 MLS ID #12757564, Erica Bales, Coldwell Banker R.E. Group. MRED as distributed by MLS GRID
- $169,9004 bd1 ba1.1k sqft2415 E Oregon St, Urbana, IL 61802Active
 MLS ID #12754962, Jonathan Minerick, Homecoin.com. MRED as distributed by MLS GRID
- $184,9003 bd1 ba1k sqft1618 Sangamon Dr, Champaign, IL 61821For Sale
 MLS ID #6261523, Carol Meinhart. CIBR
- $179,9003 bd1 ba1k sqft1407 Fairlawn Dr, Urbana, IL 61801For Sale
 MLS ID #6259925, Carol Meinhart. CIBR
