Welcome home to this move-in-ready gem in southwest Edmond! Offering nearly 1,600 square feet of comfortable living space, this well-maintained home features 3 Large bedrooms with nice big closets, 2 bathrooms, and a 2-car garage.
Step inside to a spacious living area with a cozy fireplace, creating the perfect space to relax or gather with family and friends. Tile flooring throughout provides a clean, attractive look and makes everyday living and maintenance a breeze. The home has also received several updates, including granite counters, backsplash, fresh interior paint and a newer roof, giving you peace of mind and making it easy to settle in and enjoy from day one.
Outside, you’ll find a nice-sized backyard with plenty of room to enjoy outdoor activities, entertain guests, or create your own backyard retreat. The functional floor plan, generous living space, and desirable southwest Edmond location make this home a great opportunity for a variety of buyers.
With its recent updates, spacious living areas, tile flooring throughout, and move-in-ready condition, this home is ready for its next owners. Come see all this southwest Edmond home has to offer!
For sale
$219,900
1419 W Aries Rd, Edmond, OK 73003
3beds
1,560sqft
Single Family Residence
Built in 1981
8,637 Square Feet Lot
$218,300 Zestimate®
$141/sqft
$-- HOA
What's special
Fresh interior paintFunctional floor planGenerous living spaceTile flooring throughoutCozy fireplaceGranite countersNewer roof
- 57 days
- 414
- 57
Zillow last checked:
Listing updated:
Listed by:
Larry Griffin 405-210-6830,
Griffin Real Estate
Source: MLSOK/OKCMAR as distributed by MLS GRID,MLS#: 1246193
Facts & features
Interior
Bedrooms & bathrooms
- Bedrooms: 3
- Bathrooms: 2
- Full bathrooms: 2
Heating
- Has Heating (Unspecified Type)
Cooling
- Has cooling: Yes
Appliances
- Included: Dishwasher, Disposal, Electric Range
Features
- Flooring: Tile
- Number of fireplaces: 1
- Fireplace features: Masonry
Interior area
- Total structure area: 1,560
- Total interior livable area: 1,560 sqft
Property
Parking
- Total spaces: 2
- Parking features: Garage
- Garage spaces: 2
Features
- Levels: One
- Stories: 1
- Fencing: Wood
Lot
- Size: 8,637 Square Feet
- Features: Interior Lot
Details
- Parcel number: 1419WAries73003
- Special conditions: None
Construction
Type & style
- Home type: SingleFamily
- Architectural style: Traditional
- Property subtype: Single Family Residence
Materials
- Brick
- Foundation: Slab
- Roof: Composition
Condition
- Year built: 1981
Community & HOA
Location
- Region: Edmond
Financial & listing details
- Price per square foot: $141/sqft
- Tax assessed value: $185,059
- Annual tax amount: $2,140
- Date on market: 8/25/2026
Estimated market value
$218,300
$207,000 - $229,000
$1,537/mo
Price history
| Date | Event | Price |
|---|---|---|
| 9/27/2026 | Listed for sale | $219,900$141/sqft |
Source:  MLSOK/OKCMAR as distributed by MLS GRID #1246193 Report a problem MLSOK/OKCMAR as distributed by MLS GRID #1246193 Report a problem | ||
| 9/11/2026 | Pending sale | $219,900$141/sqft |
Source: MLSOK/OKCMAR as distributed by MLS GRID #1246193 Report a problem | ||
| 8/25/2026 | Listed for sale | $219,900+88.8%$141/sqft |
Source: MLSOK/OKCMAR as distributed by MLS GRID #1246193 Report a problem | ||
| 6/24/2014 | Sold | $116,500+0.4%$75/sqft |
Source: MLSOK/OKCMAR as distributed by MLS GRID #554869 Report a problem | ||
| 6/5/2014 | Listed for sale | $116,000+5.6%$74/sqft |
Source: ABW, Inc. #554869 Report a problem | ||
| 11/1/2011 | Listing removed | $109,900$70/sqft |
Source: Churchill-Brown & Associates, Inc. #455853 Report a problem | ||
| 10/13/2011 | Listed for sale | $109,900$70/sqft |
Source: Churchill-Brown & Associates, Inc. #455853 Report a problem | ||
| 6/29/2011 | Listing removed | $109,900$70/sqft |
Source: Churchill-Brown & Associates, Inc. #455853 Report a problem | ||
| 6/21/2011 | Price change | $109,900-8.3%$70/sqft |
Source: Churchill-Brown & Associates, Inc. #455853 Report a problem | ||
| 5/5/2011 | Listed for sale | $119,900+49.9%$77/sqft |
Source: Churchill-Brown & Associates, Inc. #455853 Report a problem | ||
| 6/24/1999 | Sold | $80,000$51/sqft |
Source: MLSOK/OKCMAR as distributed by MLS GRID #23511 Report a problem | ||
Public tax history
| Year | Property taxes | Tax assessment |
|---|---|---|
| 2025 | $2,141 +5.1% | $20,356 +5% |
| 2024 | $2,036 +5.8% | $19,387 +5% |
| 2023 | $1,925 +4.6% | $18,463 +5% |
| 2022 | $1,840 +5.5% | $17,584 +5% |
| 2021 | $1,744 +3.7% | $16,747 +5% |
| 2020 | $1,681 +17.1% | $15,950 +4.2% |
| 2019 | $1,436 +5% | $15,301 +5% |
| 2018 | $1,367 -7.1% | $14,573 +5% |
| 2017 | $1,472 | $13,878 +5% |
| 2016 | $1,472 +5.2% | $13,217 |
| 2015 | $1,399 -5.1% | $13,217 -5.4% |
| 2014 | $1,475 | $13,967 +3% |
| 2013 | -- | $13,556 -2.3% |
| 2012 | -- | $13,869 +0.4% |
| 2011 | -- | $13,809 +5% |
| 2010 | -- | $13,151 +5% |
| 2009 | -- | $12,525 +5% |
| 2008 | -- | $11,928 +5% |
| 2007 | -- | $11,360 +5% |
| 2006 | -- | $10,820 +5% |
| 2005 | -- | $10,304 -88.5% |
| 2004 | $927 | $89,228 +809.2% |
| 2003 | -- | $9,814 +10.2% |
| 2002 | -- | $8,903 -0.1% |
| 2001 | -- | $8,910 |
| 2000 | -- | $8,910 +8.9% |
| 1999 | -- | $8,180 |
Find assessor info on the county website
Monthly payment
Est. payment
Payment breakdown
Explore the cost of this home by adjusting the details. Changes won't be saved.Climate risks
Neighborhood: Val Genes Kelly Park
Nearby schools
Schools provided by the listing agent
- Elementary: Sunset ES
- Middle: Heartland MS
- High: Santa Fe HS
Source: MLSOK/OKCMAR as distributed by MLS GRID. This data may not be complete. We recommend contacting the local school district to confirm school assignments for this home.

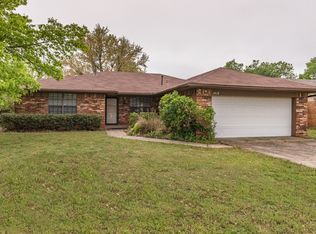
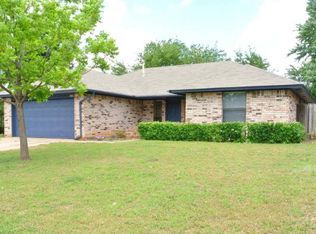
Similar homes
- $234,9003 bd2 ba1.4k sqft1208 San Fidel Ln, Edmond, OK 73003For Sale
 MLS ID #1242689, Robert Salmons, Entera Realty LLC. MLSOK/OKCMAR as distributed by MLS GRID
 - $237,7773 bd2 ba1.3k sqft1908 Gray Fox Dr, Edmond, OK 73003For Sale
 MLS ID #1249374, Terra Myers, Keller Williams Central OK. MLSOK/OKCMAR as distributed by MLS GRID
 - $269,9003 bd2 ba1.8k sqft1525 Vulcan Cir, Edmond, OK 73003For Sale
 MLS ID #1233088, Lindsey Beaman, Brix Realty. MLSOK/OKCMAR as distributed by MLS GRID
 - $224,5003 bd2 ba1.4k sqft1240 Capitol Dr, Edmond, OK 73003For Sale
 MLS ID #1241521, Joy Pike, Bailee & Co. Real Estate. MLSOK/OKCMAR as distributed by MLS GRID
