Skip main navigation
Sold for $499,900
  • $499,900

    1419 Windmill Pointe Rd, Palm Harbor, FL 34685

    4beds
    1,604sqft
    Single Family Residence
    Built in 1974
    9,326 Square Feet Lot
    $499,800 Zestimate®
    $312/sqft
    $3,140 Estimated rent

    Home value

    $499,800

    $460,000 - $540,000

    $3,140/mo

    Zestimate® history
    Loading
    Loading...

    Owner options

    List your home for rent

    $3,140/mo

    Rent Zestimate®

    Find your next renter with Zillow Rental Manager. Plus, with online applications, you can quickly screen prospective tenants – for free.

    Learn more

    $3,140/mo

    Rent Zestimate®

    Refinance and save

    $3,511/mo

    Est. payment

    Refinancing to a lower rate could help reduce your monthly payments and save thousands over the life of the loan.

    See today's rates

    $3,511/mo

    Est. payment

    Explore your selling options

    Work with a Zillow partner agent

    Leverage their expertise and Zillow's premium Showcase listings to get your home seen by more buyers.

    Get started

    List with your own agent

    Get your home in front of millions of buyers by listing it on Zillow.

    Learn how to do it

    Sell it yourself

    Take full control of how buyers see your home on Zillow by listing For Sale by Owner (FSBO).

    List your home

    What's special

    Tastefully renovated bathroomsInviting open floor planSpacious corner lotExpansive counter spaceAbundant cabinetry
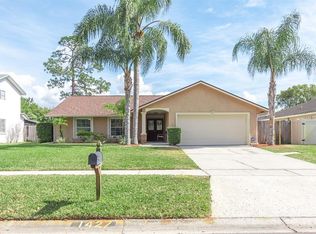
    Fully Remodeled Palm Harbor Oasis Steps from the Pinellas Trail! *Back on the market due to buyer financing falling through—no fault of the home! Home has been fully inspected and this remodeled beauty is ready for its new owners.* Welcome to 1419 Windmill Pointe Rd, a stunning 4-bedroom, 2-bathroom residence offering the perfect blend of modern luxury, total peace of mind, and an unbeatable lifestyle. Situated on a corner lot in the highly sought-after Windmill Pointe subdivision of Palm Harbor, every inch of this home has been meticulously updated and fully remodeled since 2022. Premium Interior & Major Upgrades: * Fully Remodeled Entertainer's Kitchen:Transformed with new countertops and modern sinks (2022), with all kitchen appliances replaced between 2022–2025. * Luxury Bathrooms: A spectacular master bathroom remodel was completed in 2024, and the hall bath was beautifully updated in 2022. * Big-Ticket Peace of Mind: Rest easy knowing the HVAC is brand new (2024) and the water heater was replaced in 2021. * Turn-Key Finishes: Brand new flooring (2022) and fresh interior paint throughout create a crisp, modern palette. Your Private Outdoor Oasis: * Saltwater Pool: Relax in your pristine, caged-in pool, seamlessly converted to a low-maintenance saltwater system in 2022. * Extended Backyard: The fully fenced yard was intelligently extended to maximize your private outdoor living space and give the kids or pets plenty of room to roam. * Outdoor Kitchen Ready: Dream of a backyard grilling station? The plumbing is already in place and ready for your future custom outdoor kitchen. * Effortless Curb Appeal: Features new front landscaping equipped with efficient drip lines for easy flowerbed watering. Best of all, the lawn sprinklers run entirely on a private well—keeping your water bill incredibly low! An Unbeatable Lifestyle Location: Location truly is everything here. Situated directly on the famous Pinellas Trail, your subdivision gives you instant access to miles of biking and walking. You are within easy walking distance to the spectacular John Chesnut Park(featuring scenic walking trails, boat dock, a dog park, and playgrounds), as well as local dining, grocery stores, a golf course, the YMCA and just a 20 minute drive to stunning beaches! Don't miss the chance to own a truly turn-key, beautifully upgraded home in one of Palm Harbor's premier neighborhoods!

    Zillow last checked:

    Listing updated:

    Listing Provided by:

    Jonathan Rivera 813-598-1796,

    SMITH & ASSOCIATES REAL ESTATE 813-839-3800,

    Sophia Sanchez 813-334-3539,

    SMITH & ASSOCIATES REAL ESTATE

    Bought with:

    Alexander Bartnesky, 3408218

    KEYSTONE PROPERTY CONSULTING FIRM

    Source: Stellar MLS,MLS#: TB8477306MLS LogoOriginating MLS: Suncoast Tampa

    Facts & features

    Interior

    Bedrooms & bathrooms
    • Bedrooms: 4
    • Bathrooms: 2
    • Full bathrooms: 2
    Primary bedroom
    • Features: Walk-In Closet(s)
    • Level: First
    • Area: 208 Square Feet
    • Dimensions: 13x16
    Bedroom 2
    • Features: Built-in Closet
    • Level: First
    • Area: 108 Square Feet
    • Dimensions: 9x12
    Bedroom 3
    • Features: Built-in Closet
    • Level: First
    • Area: 100 Square Feet
    • Dimensions: 10x10
    Primary bathroom
    • Features: No Closet
    • Level: First
    • Area: 45 Square Feet
    • Dimensions: 5x9
    Bathroom 4
    • Features: Built-in Closet
    • Level: First
    • Area: 169 Square Feet
    • Dimensions: 13x13
    Kitchen
    • Features: No Closet
    • Level: First
    • Area: 108 Square Feet
    • Dimensions: 12x9
    Living room
    • Features: No Closet
    • Level: First
    • Area: 374 Square Feet
    • Dimensions: 17x22
    Heating
    • Central, Electric
    Cooling
    • Central Air
    Appliances
    • Included: Dishwasher, Microwave, Range, Refrigerator
    • Laundry: In Garage
    Features
    • Ceiling Fan(s)
    • Flooring: Luxury Vinyl
    • Has fireplace: No
    Interior area
    • Total structure area: 2,456
    • Total interior livable area: 1,604 sqft

    Property

    Parking
    • Total spaces: 2
    • Parking features: Garage - Attached
    • Attached garage spaces: 2
    Features
    • Levels: Two
    • Stories: 2
    • Exterior features: Irrigation System, Private Yard, Sidewalk
    • Has private pool: Yes
    • Pool features: In Ground
    Lot
    • Size: 9,326 sqft
    • Dimensions: 85 x 110
    Details
    • Parcel number: 342716982500070050
    • Zoning: RPD-5
    • Special conditions: None

    Construction

    Type & style
    • Home type: SingleFamily
    • Property subtype: Single Family Residence
    Materials
    • Stucco
    • Foundation: Slab
    • Roof: Shingle
    Condition
    • New construction: No
    • Year built: 1974

    Utilities & green energy

    • Sewer: Public Sewer
    • Water: Public
    • Utilities for property: Electricity Connected, Water Connected

    Community & neighborhood

    Location
    • Region: Palm Harbor
    • Subdivision: WINDMILL POINTE OF TARPON LAKE - UNIT THREE

    HOA & financial

    HOA
    • Has HOA: Yes
    • HOA fee: $33 monthly
    • Association name: TBD
    Other fees
    • Pet fee: $0 monthly
    Other financial information
    • Total actual rent: 0

    Other

    Other facts
    • Listing terms: Cash,Conventional,FHA,VA Loan
    • Ownership: Fee Simple
    • Road surface type: Asphalt

    Price history

    DateEventPrice
    6/25/2026Sold$499,900$312/sqft
    Source: Stellar MLS #TB8477306 Report a problem
    6/5/2026Pending sale$499,900$312/sqft
    Source: Stellar MLS #TB8477306 Report a problem
    5/21/2026Listed for sale$499,900$312/sqft
    Source: Stellar MLS #TB8477306 Report a problem
    5/17/2026Pending sale$499,900$312/sqft
    Source: Stellar MLS #TB8477306 Report a problem
    5/14/2026Listed for sale$499,900$312/sqft
    Source: Stellar MLS #TB8477306 Report a problem
    5/6/2026Pending sale$499,900$312/sqft
    Source: Stellar MLS #TB8477306 Report a problem
    5/1/2026Price change$499,900-1%$312/sqft
    Source: Stellar MLS #TB8477306 Report a problem
    4/13/2026Price change$505,000-2.9%$315/sqft
    Source: Stellar MLS #TB8477306 Report a problem
    3/31/2026Listed for sale$520,000+40.5%$324/sqft
    Source: Stellar MLS #TB8477306 Report a problem
    3/14/2022Sold$370,000$231/sqft
    Source: Public Record Report a problem

    Public tax history

    YearProperty taxesTax assessment
    2024$6,022 -5.8%$373,444 -3.9%
    2023$6,394 +15.5%$388,686 +31.5%
    2022$5,534 +5.7%$295,638 +10%
    2021$5,235 +151.8%$268,762 +89.1%
    2020$2,079 +2%$142,119 +2.3%
    2019$2,039 $138,924 +1.9%
    2018$2,039 +1.6%$136,334 +2.1%
    2017$2,006 +2.4%$133,530 +2.1%
    2016$1,960 -1.6%$130,784 +0.7%
    2015$1,991 +0.4%$129,875 +0.8%
    2014$1,983 +2.1%$128,844 +1.5%
    2013$1,943 +9.1%$126,940 +1.7%
    2012$1,781 $124,818 +3%
    2011-- $121,183 +1.5%
    2010-- $119,392 +2.7%
    2009-- $116,253 +0.1%
    2008$1,532 $116,137 +3%
    2007-- $112,754 -30%
    2005-- $161,000 +9.7%
    2004$1,710 +2.1%$146,700 +13.2%
    2003$1,674 +7%$129,600 +5%
    2002$1,564 $123,400 +20.7%
    2001$1,564 +5.7%$102,200 +4%
    2000$1,479 $98,300

    Find assessor info on the county website

    Neighborhood: 34685

    Nearby schools

    GreatSchools rating
    Schools provided by the listing agent
    • Elementary: Cypress Woods Elementary-PN
    • Middle: Tarpon Springs Middle-PN
    • High: East Lake High-PN

    Source: Stellar MLS. This data may not be complete. We recommend contacting the local school district to confirm school assignments for this home.

    Get a cash offer in 3 minutes
    Find out how much your home could sell for in as little as 3 minutes with a no-obligation cash offer.
    Estimated market value
    $499,800
    Get a cash offer in 3 minutes
    Find out how much your home could sell for in as little as 3 minutes with a no-obligation cash offer.
    Estimated market value
    $499,800