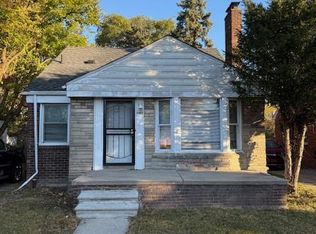
Step into this beautifully renovated bungalow that blends modern updates with timeless charm. This inviting home features 3 bedrooms and 1 full bath, including a spacious loft-style third bedroom with plush carpeting, perfect for a private retreat, home office, or creative space.
The stylish kitchen is designed to impress with sleek granite countertops, new tile flooring, and ample space for cooking and gathering. Thoughtful updates throughout the home provide comfort and functionality while maintaining a warm and welcoming feel.
The full basement offers abundant space for storage, a workshop, or future finishing possibilities. Whether you're relaxing at home or entertaining guests, this move-in-ready gem offers the perfect balance of comfort, style, and versatility.
Pending
$85,000
14191 Rochelle St, Detroit, MI 48205
3beds
1,164sqft
Single Family Residence
Built in 1938
3,920 Square Feet Lot
$-- Zestimate®
$73/sqft
$-- HOA
What's special
- 107 days
- 12
- 0
Zillow last checked:
Listing updated:
Listed by:
Douglas W Gartley 313-373-6631,
Redfin Corporation 248-327-0275
Source: Realcomp II,MLS#: 20261018772
Facts & features
Interior
Bedrooms & bathrooms
- Bedrooms: 3
- Bathrooms: 1
- Full bathrooms: 1
Bedroom
- Level: Entry
- Area: 110
- Dimensions: 10 X 11
Bedroom
- Level: Entry
- Area: 110
- Dimensions: 11 X 10
Bedroom
- Level: Second
- Area: 110
- Dimensions: 11 X 10
Other
- Level: Entry
- Area: 48
- Dimensions: 8 X 6
Kitchen
- Level: Entry
- Area: 90
- Dimensions: 10 X 9
Living room
- Level: Entry
- Area: 130
- Dimensions: 10 X 13
Heating
- Forced Air, Natural Gas
Features
- Basement: Unfinished
- Has fireplace: No
Interior area
- Total interior livable area: 1,164 sqft
- Finished area above ground: 1,164
Property
Parking
- Parking features: No Garage
Features
- Levels: One And One Half
- Stories: 1.5
- Entry location: GroundLevel
- Pool features: None
Lot
- Size: 3,920 Square Feet
- Dimensions: 35 x 112
Details
- Parcel number: W21I015334S
- Special conditions: Government Owned,Short Sale No
Construction
Type & style
- Home type: SingleFamily
- Architectural style: Bungalow
- Property subtype: Single Family Residence
Materials
- Brick
- Foundation: Basement, Block, Brick Mortar
- Roof: Asphalt
Condition
- New construction: No
- Year built: 1938
- Major remodel year: 2025
Details
- Warranty included: Yes
Utilities & green energy
- Sewer: Public Sewer, Sewer At Street
- Water: Public, Waterat Street
Community & HOA
Community
- Subdivision: TAYLOR PARK
HOA
- Has HOA: No
Location
- Region: Detroit
Financial & listing details
- Price per square foot: $73/sqft
- Tax assessed value: $23,502
- Annual tax amount: $1,175
- Date on market: 3/23/2026
- Cumulative days on market: 107 days
- Listing agreement: Exclusive Right To Sell
- Listing terms: Cash,Conventional,FHA,Va Loan
Estimated market value
Not available
Estimated sales range
Not available
$1,384/mo
Price history
| Date | Event | Price |
|---|---|---|
| 8/13/2026 | Pending sale | $85,000$73/sqft |
Source:  Realcomp II #20261018772 Report a problem Realcomp II #20261018772 Report a problem | ||
| 3/24/2026 | Listed for sale | $85,000+1445.5%$73/sqft |
Source: Realcomp II #20261018772 Report a problem | ||
| 8/2/2009 | Listing removed | $5,500$5/sqft |
Source: JACK CHRISTENSON-CORP SERVICES #28196562 Report a problem | ||
| 6/20/2009 | Listed for sale | $5,500-91.5%$5/sqft |
Source: JACK CHRISTENSON-CORP SERVICES #28196562 Report a problem | ||
| 8/7/2006 | Sold | $65,000-18.8%$56/sqft |
Source: Public Record Report a problem | ||
| 8/30/2005 | Sold | $80,000+14.3%$69/sqft |
Source: Public Record Report a problem | ||
| 7/6/2004 | Sold | $70,000$60/sqft |
Source: Public Record Report a problem | ||
Public tax history
| Year | Property taxes | Tax assessment |
|---|---|---|
| 2025 | -- | -- |
| 2024 | -- | -- |
| 2023 | -- | -- |
| 2022 | -- | -- |
| 2021 | -- | -- |
| 2020 | -- | -- |
| 2019 | -- | -- |
| 2018 | -- | -- |
| 2017 | -- | -- |
| 2016 | $1,124 | -- |
| 2015 | $1,124 -4.3% | -- |
| 2013 | $1,175 +4.5% | $11,751 -31.8% |
| 2010 | $1,124 | $17,229 -12% |
| 2009 | -- | $19,578 -13.5% |
| 2008 | -- | $22,633 |
| 2007 | -- | $22,633 +5.5% |
| 2005 | $262 | $21,453 +3% |
| 2004 | -- | $20,828 |
Find assessor info on the county website
Monthly payment
Est. payment
Payment breakdown
Explore the cost of this home by adjusting the details. Changes won't be saved.Climate risks
Neighborhood: Mapleridge
Similar homes
- $78,9003 bd1 ba1.2k sqft14481 Maddelein St, Detroit, MI 48205For Sale

 MLS ID #20261072400, Jeffery Hider, Empire Realty Group. Realcomp II
 - $84,9003 bd1 ba1k sqft14019 Edmore Dr, Detroit, MI 48205For Sale
 MLS ID #20261061080, Mark Hutter, Detroit Investment Company. Realcomp II
 - $85,0003 bd3 ba1.5k sqft15865 Collingham Dr, Detroit, MI 48205For Sale
 MLS ID #20261049808, Luis A Rodriguez, RE/MAX Leading Edge. Realcomp II
 - $78,0004 bd2 ba1.2k sqft13892 Eastburn St, Detroit, MI 48205For Sale
 MLS ID #20261064980, Kimberly Young, Golden Eagle Real Estate LLC. Realcomp II
 - $75,0003 bd1 ba1.1k sqft17390 Waltham St, Detroit, MI 48205For SaleMLS ID #20261039649, Katie Wheeler, Match Realty. Realcomp II
- $82,9003 bd1 ba1k sqft10973 Roxbury St, Detroit, MI 48224For SaleMLS ID #20261068060, Mark Hutter, Detroit Investment Company. Realcomp II
- $69,9003 bd1 ba997 sqft11850 Engleside St, Detroit, MI 48205For SaleMLS ID #20261068109, Mark Hutter, Detroit Investment Company. Realcomp II
- $89,0003 bd1 ba1.1k sqft10590 Beaconsfield St, Detroit, MI 48224For SaleMLS ID #20261070395, Berkeley Champlin, MI House of Detroit LLC. Realcomp II
- $95,0003 bd1 ba1.4k sqft11101 College St, Detroit, MI 48205For SaleMLS ID #20261063859, Karina Gonzalez, KW Professionals. Realcomp II
- $79,9003 bd1 ba1.1k sqft11667 Wayburn St, Detroit, MI 48224For SaleMLS ID #20261068526, Mark Hutter, Detroit Investment Company. Realcomp II
- $88,0003 bd1 ba1.2k sqft5579 Lenox St, Detroit, MI 48213For SaleMLS ID #20261066891, Hassan Hammoud, U.S. Investor Group. Realcomp II
- $60,0003 bd1 ba768 sqft15662 Faircrest St, Detroit, MI 48205For SaleMLS ID #20261073542, Edwin Vento, RE/MAX Leading Edge. Realcomp II
- $90,0003 bd1 ba1.1k sqft13003 Rosemary St, Detroit, MI 48213For SaleMLS ID #20261032233, Gaston Munoz, Munoz Realty Inc. Realcomp II
- $90,0003 bd1 ba1.1k sqft11007 Beaconsfield St, Detroit, MI 48224For SaleMLS ID #20261033413, Jinsong Guo, Asia America Realty LLC. Realcomp II
- $85,0003 bd1 ba1k sqft5256 Gateshead St, Detroit, MI 48236For SaleMLS ID #20261070504, Pamela LeBlanc, Coldwell Banker Professionals-GPF. Realcomp II
- $75,0003 bd1 ba1.1k sqft11635 Laing St, Detroit, MI 48224For SaleMLS ID #20261059360, Benjamin Ness, Clyde Realty LLC. Realcomp II
- $92,0003 bd1 ba1k sqft10172 Somerset Ave, Detroit, MI 48224For SaleMLS ID #20261056906, Susan C Jones, Susan Jones. Realcomp II
