Charming Rural Home on 6.5 Acres with Extensive Updates & Large Quonset-Style Outbuilding
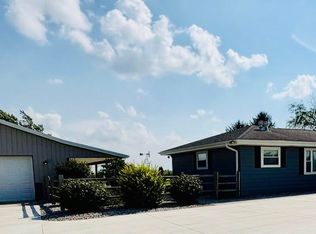
This well-maintained property sits on two parcels totaling 6.5 acres and backs up to the Middle Branch Portage River. Mature trees, open lawn, and peaceful riverside views create a private country setting, while a nearby road provides convenient access. The home is complemented by a large freestanding Quonset-style metal outbuilding—ideal for storage, a workshop, equipment, or agricultural use.
The owners have completed numerous upgrades over the years, including:
New roof (2019)
Countertop (2019)
Hansons windows (2020)
Garage doors (2020)
Clean water system / Kinetics K5 drinking system (2020)
Generator (2020)
Wall insulation (2020)
Plumbing updates (2020)
New appliances (2021)
Air conditioning (2021)
Back door (2021)
New eave spouting (2021)
Vent cleaning (2021)
Living room and bedroom carpet (2022)
Patio door (2022)
Porch post (2022)
New kitchen and flooring (2023)
Front door (2023)
Furnace (2024)
Hot water heater (2024)
Electrical work including generator/starter updates (2024)
Outside faucet (2025)
Sidewalk and barn painting (2025)
Barn water system (2025)
A solid, move-in-ready home with substantial recent improvements already in place.
Coming soon
$480,000
14195 Mermill Rd, Rudolph, OH 43462
3beds
1,565sqft
Single Family Residence
Built in 2000
6.5 Acres Lot
$344,700 Zestimate®
$307/sqft
$-- HOA
What's special
- 1 day
- 158
- 13
Zillow last checked:
Listing updated:
Listed by:
Peter Schaal 419-887-9006,
Serenity Realty LLC,
Anthony Rorigi 419-389-7208,
Serenity Realty LLC
Source: NORIS,MLS#: 10015976
Facts & features
Interior
Bedrooms & bathrooms
- Bedrooms: 3
- Bathrooms: 2
- Full bathrooms: 2
Bedroom 2
- Level: Main
- Dimensions: 12 x 11
Bedroom 3
- Level: Main
- Dimensions: 12 x 12
Other
- Level: Main
- Dimensions: 17 x 11
Dining room
- Level: Main
- Dimensions: 13 x 16
Kitchen
- Level: Main
- Dimensions: 14 x 10
Living room
- Level: Main
- Dimensions: 15 x 16
Utility room
- Level: Main
- Dimensions: 13 x 5
Heating
- Natural Gas
Cooling
- Ceiling Fan(s), Central Air
Appliances
- Included: Dishwasher, Microwave, Disposal, Electric Oven, Electric Range, Refrigerator, Water Purifier, Water Softener Owned
- Laundry: Electric Dryer Hookup, Main Level
Features
- Primary Bathroom, Other
- Flooring: Carpet, Hardwood, Laminate
- Doors: ENERGY STAR Qualified Doors
- Windows: Garden Window(s)
- Basement: Full
- Has fireplace: No
- Common walls with other units/homes: No Common Walls
Interior area
- Total structure area: 1,565
- Total interior livable area: 1,565 sqft
- Finished area below ground: 1
Property
Parking
- Total spaces: 2
- Parking features: Attached Garage, Driveway, Garage Door Opener
- Garage spaces: 2
- Has uncovered spaces: Yes
Features
- Levels: One
- Fencing: Split Rail
- Has view: Yes
- View description: Trees/Woods
- Waterfront features: River Front
Lot
- Size: 6.5 Acres
- Dimensions: 583 x 473 (estimated irregular)
- Features: Irregular Lot
Details
- Additional structures: Barn(s), Outbuilding
- Additional parcels included: 1+ Acres
- Parcel number: I32410230000001.002
- Zoning: SINGLE FAMILY DWLG
Construction
Type & style
- Home type: SingleFamily
- Architectural style: Traditional
- Property subtype: Single Family Residence
Materials
- Vinyl Siding
- Foundation: Combination, Crawl Space
- Roof: Shingle
Condition
- New construction: No
- Year built: 2000
Utilities & green energy
- Sewer: Public Sewer
- Water: Public
- Utilities for property: Electricity Connected, Natural Gas Connected, Sewer Connected, Water Connected
Community & HOA
Community
- Security: Security System, Smoke Detector(s)
- Subdivision: None
HOA
- Has HOA: No
Location
- Region: Rudolph
Financial & listing details
- Price per square foot: $307/sqft
- Tax assessed value: $238,800
- Annual tax amount: $3,533
- Date on market: 11/15/2026
- Listing terms: Cash,Conventional,FHA,USDA Loan,VA Loan
- Electric utility on property: Yes
- Road surface type: Asphalt
Estimated market value
$344,700
$310,000 - $376,000
$1,912/mo
Price history
Price history is unavailable.
Public tax history
| Year | Property taxes | Tax assessment |
|---|---|---|
| 2025 | $3,533 +0.1% | $83,580 |
| 2024 | $3,531 -5.2% | $83,580 0% |
| 2023 | $3,726 +15.2% | $83,590 +18.7% |
| 2022 | $3,234 +1.6% | $70,430 |
| 2021 | $3,183 -0.9% | $70,430 |
| 2020 | $3,213 +8.8% | $70,430 +13.2% |
| 2019 | $2,953 +101.4% | $62,200 |
| 2018 | $1,466 -49.4% | $62,200 |
| 2017 | $2,896 +19.8% | $62,200 +21.2% |
| 2016 | $2,417 -3.6% | $51,310 |
| 2015 | $2,507 -1.1% | $51,310 |
| 2014 | $2,536 -8.1% | $51,310 |
| 2013 | $2,761 -0.3% | $51,310 |
| 2012 | $2,769 -10.8% | $51,310 -18.2% |
| 2010 | $3,103 +2.3% | $62,730 |
| 2009 | $3,033 -0.9% | $62,730 |
| 2008 | $3,062 | $62,730 |
| 2007 | $3,062 -1.6% | $62,730 |
| 2006 | $3,110 +5.6% | $62,730 |
| 2005 | $2,945 +24.7% | $62,730 |
| 2004 | $2,362 -0.3% | -- |
| 2003 | $2,369 +8.9% | -- |
| 2002 | $2,175 +1.2% | -- |
| 2001 | $2,149 +571.1% | -- |
| 2000 | $320 +7.5% | -- |
| 1999 | $298 | -- |
Find assessor info on the county website
Monthly payment
Est. payment
Payment breakdown
Explore the cost of this home by adjusting the details. Changes won't be saved.Climate risks
Neighborhood: 43462
Nearby schools
Schools provided by the listing agent
- Elementary: Kenwood
- Middle: Bowling Green
- High: Bowling Green
Source: NORIS. This data may not be complete. We recommend contacting the local school district to confirm school assignments for this home.

Similar homes
- $445,0003 bd2 ba2k sqft10372 Dowling Rd, Perrysburg, OH 43551For Sale
 MLS ID #10015760, Victoria Scanlon, Serenity Realty LLC. NORIS
- $439,0003 bd2 ba1.8k sqft16759 Hammansburg Rd, Cygnet, OH 43413For Sale
 MLS ID #10013673, Mindy Lance, Key Realty. NORIS
- $479,9003 bd3 ba1.9k sqft9830 Kramer Rd E, Bowling Green, OH 43402For Sale
 MLS ID #10008296, Alysa Sidle, Key Realty. NORIS
- $474,0004 bd2 ba2.1k sqft3713 Holcomb Rd, Bradner, OH 43406For Sale
 MLS ID #10010858, Katie Timbrook, Key Realty. NORIS
