Under contract-accepting backup offers. Welcome to your ultimate private estate! This masterfully designed luxury executive home offers the pinnacle of grand-scale entertaining and seamless multigenerational living with TWO OWNERS SUITES all completely and beautifully remodeled in 2026. Sitting on an expansive 0.65-acre lot, this spectacular 6-bedroom, 4.5-bathroom sanctuary pairs turnkey elegance with a resort-style backyard, flawlessly designed for high-end comfort, modern luxury, and exceptional functionality with abundant storage spaces thoughtfully integrated throughout the entire home. The sprawling main level is anchored by a gourmet chef's kitchen, newly reimagined for the ultimate culinary experience with a massive central island featuring comfortable seating for 8, sleek quartz countertops, dual sinks, and a sophisticated dry bar perfect for staging refreshments. The kitchen opens seamlessly to a sunlit breakfast area, a welcoming family room with a cozy fireplace, and elegant formal living and dining spaces. Designed for effortless hosting, a game room/flex space flows directly out to the pool area. Step into this amazing FIRST LEVEL PRIMARY SUITE featuring dual walk-in closets and a spa-like bath. Rounding out the lower level is a spacious second bedroom with direct access to a beautiful full bath with modern finishes. Upstairs acts as its own private retreat, headlined by the second luxurious owner's suite complete with a cedar-lined walk-in closet, a stunning bathroom, and direct access to a generously sized upstairs deck—a sprawling, fantastic vantage point to host intimate gatherings or watch breathtaking nightly sunsets over the pool below. Three additional oversized bedrooms and another beautifully appointed bathroom complete the top floor. For ultimate convenience, full laundry rooms are located on both levels. The backyard is an absolute entertainer's paradise engineered for fun across all generations. Dive into the oversized pool, enjoy the convenience of a dedicated pool bath, practice your golf swing on your own PUTT PUTT COURSE or host tournaments on your private VOLLEYBALL COURT . The grounds feature premium artificial turf for effortless, low-maintenance beauty year-round, alongside massive patio spaces perfect for hosting unforgettable gatherings. For the hobbyist, car enthusiast, or anyone dreaming of the ultimate man cave, the property features a massive, DETACHED THREE CAR GARAGE perfect for a custom workshop, vehicle collection, or private home gym. This space offers a spacious loft with endless opportunities! Perfectly situated for peace of mind and convenience, the property is located in a highly coveted NON FLOOD ZONE just a 5-minute drive from the beautiful sands of Indian Rocks Beach, with premier shopping , golf courses, and many excellent restaurants located just minutes away.
Accepting backups
$1,825,000
14195 SIESTA ROAD, LARGO, FL 33774
6beds
4,442sqft
Single Family Residence
Built in 1968
0.65 Acres Lot
$1,798,600 Zestimate®
$411/sqft
$-- HOA
What's special
Private volleyball courtThree additional oversized bedroomsBeautifully appointed bathroomDedicated pool bathSleek quartz countertopsResort-style backyardPutt putt course
- 16 days
- 577
- 49
Likely to sell faster than
Zillow last checked:
Listing updated:
Listed by:
Keira Cantrell 727-455-1836,
COASTAL PROPERTIES GROUP INTERNATIONAL 727-493-1555,
Heather Crockett 727-207-9183,
COASTAL PROPERTIES GROUP INTERNATIONAL
Source: Stellar MLS,MLS#: TB8562547 Originating MLS: Suncoast Tampa
Facts & features
Interior
Bedrooms & bathrooms
- Bedrooms: 6
- Bathrooms: 5
- Full bathrooms: 4
- 1/2 bathrooms: 1
Primary bedroom
- Features: Ceiling Fan(s), En Suite Bathroom, Walk-In Closet(s)
- Level: First
- Area: 385.9 Square Feet
- Dimensions: 17x22.7
Other
- Features: En Suite Bathroom, Walk-In Closet(s)
- Level: Second
- Area: 308.79 Square Feet
- Dimensions: 14.1x21.9
Bedroom 1
- Features: Jack & Jill Bathroom, Built-in Closet
- Level: First
- Area: 265.05 Square Feet
- Dimensions: 17.1x15.5
Bedroom 3
- Features: Dual Closets
- Level: Second
- Area: 186.83 Square Feet
- Dimensions: 11.9x15.7
Bedroom 4
- Features: Built-in Closet
- Level: Second
- Area: 236.81 Square Feet
- Dimensions: 11.9x19.9
Bedroom 4
- Features: Walk-In Closet(s)
- Level: Second
- Area: 141.7 Square Feet
- Dimensions: 13x10.9
Primary bathroom
- Features: Dual Sinks, Exhaust Fan, Rain Shower Head, Shower No Tub
- Level: First
- Area: 98.77 Square Feet
- Dimensions: 11.9x8.3
Primary bathroom
- Features: Rain Shower Head, No Closet
- Level: Second
- Area: 81.6 Square Feet
- Dimensions: 10.2x8
Balcony porch lanai
- Features: No Closet
- Level: Second
- Area: 399.55 Square Feet
- Dimensions: 30.5x13.1
Dinette
- Features: No Closet
- Level: First
- Area: 143.42 Square Feet
- Dimensions: 14.2x10.1
Dining room
- Features: No Closet
- Level: First
- Area: 194.6 Square Feet
- Dimensions: 14x13.9
Family room
- Features: No Closet
- Level: First
- Area: 368.03 Square Feet
- Dimensions: 24.7x14.9
Kitchen
- Features: Breakfast Bar, Dual Sinks, Kitchen Island, Stone Counters, No Closet
- Level: First
- Area: 271.7 Square Feet
- Dimensions: 14.3x19
Laundry
- Level: First
- Area: 34.11 Square Feet
- Dimensions: 8.3x4.11
Living room
- Features: No Closet
- Level: First
- Area: 303.8 Square Feet
- Dimensions: 21.7x14
Heating
- Central
Cooling
- Central Air
Appliances
- Included: Dishwasher, Refrigerator
- Laundry: Inside, Laundry Room
Features
- Ceiling Fan(s), Crown Molding, Dry Bar, Eating Space In Kitchen, Kitchen/Family Room Combo, Primary Bedroom Main Floor, PrimaryBedroom Upstairs, Split Bedroom, Stone Counters, Thermostat, Walk-In Closet(s)
- Flooring: Luxury Vinyl
- Doors: French Doors
- Has fireplace: No
Interior area
- Total structure area: 5,910
- Total interior livable area: 4,442 sqft
Video & virtual tour
Property
Parking
- Total spaces: 3
- Parking features: Circular Driveway, Driveway, Garage Door Opener, Ground Level, Guest, Open, Oversized, Parking Pad, Tandem
- Garage spaces: 3
- Has uncovered spaces: Yes
Features
- Levels: Two
- Stories: 2
- Patio & porch: Covered, Deck, Front Porch, Patio
- Exterior features: Balcony, Irrigation System, Other, Private Yard, Storage
- Has private pool: Yes
- Pool features: In Ground
- Fencing: Vinyl,Wood
- Has view: Yes
- View description: Pool
Lot
- Size: 0.65 Acres
- Dimensions: 160 x 175
- Features: Oversized Lot
- Residential vegetation: Mature Landscaping
Details
- Additional structures: Other
- Parcel number: 073015000001201200
- Special conditions: None
Construction
Type & style
- Home type: SingleFamily
- Architectural style: Colonial
- Property subtype: Single Family Residence
Materials
- Block, Stucco
- Foundation: Slab
- Roof: Shingle
Condition
- Completed
- New construction: No
- Year built: 1968
Utilities & green energy
- Sewer: Public Sewer
- Water: Public
- Utilities for property: Cable Available, Electricity Connected
Community & HOA
Community
- Pet fee: $0 monthly
- Subdivision: SIESTA WOODS
HOA
- Has HOA: No
Location
- Region: Largo
Financial & listing details
- Price per square foot: $411/sqft
- Tax assessed value: $963,369
- Annual tax amount: $18,292
- Date on market: 10/28/2026
- Cumulative days on market: 4 days
- Listing terms: Cash,Conventional
- Ownership: Fee Simple
- Total actual rent: 0
- Electric utility on property: Yes
- Road surface type: Paved
Estimated market value
$1,798,600
$1.71M - $1.89M
$6,229/mo
Price history
| Date | Event | Price |
|---|---|---|
| 10/28/2026 | Listed for sale | $1,825,000+25.9%$411/sqft |
Source:  Stellar MLS #TB8562547 Report a problem | ||
| 2/18/2025 | Listing removed | $8,500$2/sqft |
Source: Stellar MLS #TB8326462 Report a problem | ||
| 2/3/2025 | Price change | $8,500-2.3%$2/sqft |
Source: Stellar MLS #TB8326462 Report a problem | ||
| 12/4/2024 | Listed for rent | $8,700+10.1%$2/sqft |
Source: Stellar MLS #TB8326462 Report a problem | ||
| 11/11/2024 | Listed for sale | $1,450,000$326/sqft |
Source: Stellar MLS #T3527621 Report a problem | ||
| 10/18/2024 | Listing removed | $7,900$2/sqft |
Source: Stellar MLS #T3537405 Report a problem | ||
| 10/2/2024 | Listed for rent | $7,900$2/sqft |
Source: Stellar MLS #T3537405 Report a problem | ||
| 9/30/2024 | Listing removed | $1,450,000$326/sqft |
Source: Stellar MLS #T3527621 Report a problem | ||
| 8/27/2024 | Listing removed | $7,900$2/sqft |
Source: Stellar MLS #T3537405 Report a problem | ||
| 6/28/2024 | Listed for rent | $7,900$2/sqft |
Source: Stellar MLS #T3537405 Report a problem | ||
| 5/19/2024 | Listed for sale | $1,450,000-3%$326/sqft |
Source: Stellar MLS #T3527621 Report a problem | ||
| 5/17/2024 | Listing removed | -- |
Source: Stellar MLS #U8212736 Report a problem | ||
| 2/15/2024 | Listed for sale | $1,495,000$337/sqft |
Source: Stellar MLS #U8212736 Report a problem | ||
| 11/22/2023 | Listing removed | -- |
Source: Stellar MLS #U8212736 Report a problem | ||
| 11/16/2023 | Price change | $1,495,000-1.6%$337/sqft |
Source: Stellar MLS #U8212736 Report a problem | ||
| 11/2/2023 | Price change | $1,520,000-1.6%$342/sqft |
Source: Stellar MLS #U8212736 Report a problem | ||
| 10/20/2023 | Price change | $1,545,000-3.1%$348/sqft |
Source: Stellar MLS #U8212736 Report a problem | ||
| 10/12/2023 | Price change | $1,595,000-1.8%$359/sqft |
Source: Stellar MLS #U8212736 Report a problem | ||
| 9/28/2023 | Price change | $1,625,000-1.5%$366/sqft |
Source: Stellar MLS #U8212736 Report a problem | ||
| 9/7/2023 | Listed for sale | $1,650,000+100%$371/sqft |
Source: Stellar MLS #U8212736 Report a problem | ||
| 2/7/2022 | Sold | $825,000-25%$186/sqft |
Source: Public Record Report a problem | ||
| 12/17/2021 | Pending sale | $1,100,000$248/sqft |
Source: Stellar MLS #U8134476 Report a problem | ||
| 12/13/2021 | Listed for sale | $1,100,000$248/sqft |
Source: Stellar MLS #U8134476 Report a problem | ||
| 12/8/2021 | Pending sale | $1,100,000+187.6%$248/sqft |
Source: Stellar MLS #U8134476 Report a problem | ||
| 8/30/2021 | Listing removed | -- |
Source:  RE/MAX International Report a problem | ||
| 10/27/1997 | Sold | $382,500$86/sqft |
Source: Public Record Report a problem | ||
Public tax history
| Year | Property taxes | Tax assessment |
|---|---|---|
| 2025 | $18,292 +5.6% | $963,369 +3.3% |
| 2024 | $17,325 -1% | $932,292 +0.8% |
| 2023 | $17,498 +9.6% | $925,269 +10.3% |
| 2022 | $15,965 +0.2% | $839,071 +5% |
| 2021 | $15,941 -1.9% | $799,187 -0.4% |
| 2020 | $16,250 -3.1% | $802,399 -2.3% |
| 2019 | $16,776 | $821,481 +9.9% |
| 2018 | $16,776 +8.5% | $747,179 -2.3% |
| 2017 | $15,468 +1% | $765,084 +4.6% |
| 2016 | $15,312 +5.7% | $731,335 +5.5% |
| 2015 | $14,481 +12% | $693,128 +14.2% |
| 2014 | $12,933 +15.7% | $607,203 +12.5% |
| 2013 | $11,178 +14% | $539,820 +17.4% |
| 2012 | $9,808 | $459,957 -12% |
| 2011 | -- | $522,833 -6% |
| 2010 | -- | $556,218 +42.7% |
| 2009 | -- | $389,687 +0.1% |
| 2008 | $6,810 | $389,298 +3% |
| 2007 | -- | $377,959 -25.8% |
| 2005 | -- | $509,600 +12.9% |
| 2004 | $7,086 +6.3% | $451,200 -2% |
| 2003 | $6,664 +4.8% | $460,500 +17.9% |
| 2002 | $6,359 | $390,500 +5.7% |
| 2001 | $6,359 +3.8% | $369,600 +13.6% |
| 2000 | $6,129 | $325,400 |
Find assessor info on the county website
Monthly payment
Est. payment
Payment breakdown
Explore the cost of this home by adjusting the details. Changes won't be saved.Climate risks
Neighborhood: 33774


Similar homes
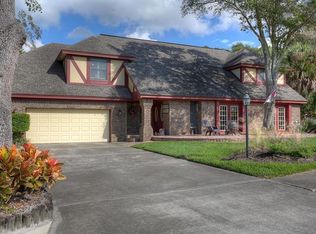
- $1,799,9995 bd5 ba3.5k sqft13227 110TH AVENUE, LARGO, FL 33774For Sale
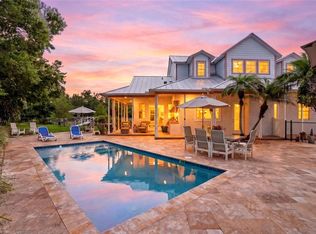
 MLS ID #TB8500497, Andrew Kapinos, COLDWELL BANKER REALTY. Stellar MLS
- $1,745,0004 bd3 ba3.4k sqft11295 131ST STREET, LARGO, FL 33774For Sale
 MLS ID #TB8514967, Leidy Gonzalez Reyes, MIRANDA LANDA REALTY GROUP LLC. Stellar MLS
- $1,225,0004 bd4 ba3.6k sqft2308 SETON LANE, LARGO, FL 33774For Sale
 MLS ID #TB8553538, Dana Parker, BHHS FLORIDA PROPERTIES GROUP. Stellar MLS
- $2,450,0004 bd5 ba4.2k sqft12816 HARBORWOOD DRIVE, LARGO, FL 33774For Sale
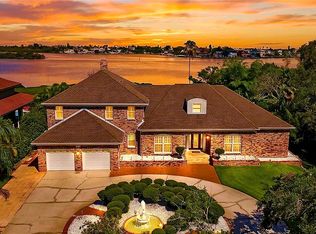 MLS ID #TB8533580, Mike Sanders, HOMES BY SANDERS REALTY. Stellar MLS
- $1,430,0005 bd4 ba3.7k sqft12705 PARK BOULEVARD, SEMINOLE, FL 33776For SaleMLS ID #TB8546757, Nicole Brooks, REALTY EXPERTS. Stellar MLS
- $1,495,0005 bd5 ba4.7k sqft7239 HUNT CLUB LANE, SEMINOLE, FL 33776For SaleMLS ID #TB8559187, Mitch Beardsley, TAMPA BAY KEY REALTY. Stellar MLS
- $1,449,0005 bd4 ba3.8k sqft1875 BELLEAIR ROAD, CLEARWATER, FL 33764For SaleMLS ID #TB8564588, Erin Riffe, VIEWPOINT REALTY INTERNATIONAL. Stellar MLS
- $1,690,0004 bd3 ba3.3k sqft7259 131ST STREET, SEMINOLE, FL 33776For SaleMLS ID #TB8516759, Michael Jones, BHHS FLORIDA PROPERTIES GROUP. Stellar MLS
- $1,990,0003 bd3 ba2.9k sqft487 ISLAND WAY, CLEARWATER BEACH, FL 33767For SaleMLS ID #TB8563192, Oleg Shypitsyn, LPT REALTY, LLC.. Stellar MLS
- $1,499,0003 bd2 ba2.2k sqft316 16TH AVENUE, INDIAN ROCKS BEACH, FL 33785For SaleMLS ID #TB8564955, Shea Conley, CENTURY 21 BEGGINS. Stellar MLS
- $1,925,0004 bd4 ba3.9k sqft322 ROEBLING ROAD S, BELLEAIR, FL 33756For SaleMLS ID #TB8517701, Kerryn Ellson, COASTAL PROPERTIES GROUP INTERNATIONAL. Stellar MLS
- $1,600,0004 bd4 ba4.1k sqft7885 BAYOU CLUB BOULEVARD, SEMINOLE, FL 33777For SaleMLS ID #TB8559636, Michael Lynch, PREMIER SOTHEBY'S INTL REALTY. Stellar MLS
- $1,650,0004 bd4 ba2.9k sqft134 RIVIERA WAY NE, ST PETERSBURG, FL 33704For SaleMLS ID #TB8567561, Paul Hardin, III, RE/MAX ACTION FIRST OF FLORIDA. Stellar MLS
- $1,550,0005 bd5 ba4.2k sqft1711 HICKORY GATE DRIVE S, DUNEDIN, FL 34698For SaleMLS ID #TB8565262, Christina Paolillo, CHARLES RUTENBERG REALTY INC. Stellar MLS
- $1,875,0004 bd4 ba4k sqft7100 PARK STREET S, ST PETERSBURG, FL 33707For SaleMLS ID #TB8559827, Maria Gallace Gerelus, LUXURY & BEACH REALTY INC. Stellar MLS
- $1,598,7005 bd5 ba3.7k sqft1246 DARLINGTON OAK CIRCLE NE, ST PETERSBURG, FL 33703For SaleMLS ID #TB8518192, Amanda Bursik, THE KEY GROUP. Stellar MLS
- $1,800,0006 bd6 ba4.2k sqft1100 TORTUGA CIRCLE NE, ST PETERSBURG, FL 33702For SaleMLS ID #TB8544382, Becky Malowany, SMITH & ASSOCIATES REAL ESTATE. Stellar MLS
- $1,599,0004 bd2 ba3k sqft1704 CYPRESS AVENUE, BELLEAIR, FL 33756For SaleMLS ID #TB8490017, Dana Ford, COLDWELL BANKER REALTY. Stellar MLS
- $1,750,0006 bd3 ba2.4k sqft2605 BAY BOULEVARD, INDIAN ROCKS BEACH, FL 33785For SaleMLS ID #TB8480474, Charlie Ann Turner, IMPACT REALTY TAMPA BAY. Stellar MLS
- $1,775,0006 bd8 ba3.9k sqft831 MANDALAY AVENUE, CLEARWATER BEACH, FL 33767For SaleMLS ID #TB8509543, Jeannine Schaub, RE/MAX ACTION FIRST OF FLORIDA. Stellar MLS
