Gorgeous One Level, 3 Bedroom, 2 Bath Home, located near the intersection of Rich Beem & Charles Foster
Living room is wide open to Kitchen/ Dining. Kitchen area shows off with its dazzling Stainless Steel Appliances & its built in wine rack & staggered custom cabinets. Pantry has an abundance of storage. At the breakfast bar there are twin tear drop pendant lights for added visual effects & more brightness & illumination. Master Bedroom is very spacious & has a good sized walk in closet. Master Bath features a Tub/ Shower combo with a tile design in the shower to give it an extra flair. The House has some very nice upgrades throughout to give it a richer look. 2 Car Garage with an automatic opener & two remote controls. Low maintenance front & backyard. Wide custom metal gates with cement walkways on the sides of the House. No back neighbors.
Pending
$217,000
14197 Rattler Point Dr, El Paso, TX 79938
3beds
1,230sqft
Single Family Residence
Built in 2011
5,227 Square Feet Lot
$216,400 Zestimate®
$176/sqft
$-- HOA
What's special
Gorgeous one levelBuilt in wine rackDazzling stainless steel appliancesWide custom metal gatesStaggered custom cabinets
- 18 days
- 751
- 73
Likely to sell faster than
Zillow last checked:
Listing updated:
Listed by:
Art Armendariz 0468813 915-422-5544,
Stanton Realty
Source: GEPAR,MLS#: 953811
Facts & features
Interior
Bedrooms & bathrooms
- Bedrooms: 3
- Bathrooms: 2
- Full bathrooms: 2
Heating
- Natural Gas, Central, Forced Air
Cooling
- Refrigerated, Ceiling Fan(s)
Appliances
- Included: Built-In Gas Oven, Dishwasher, Disposal, Microwave, Refrigerator
- Laundry: Electric Dryer Hookup, Gas Dryer Hookup, Washer Hookup
Features
- Ceiling Fan(s), Entrance Foyer, Master Downstairs, Pantry, Walk-In Closet(s), Zoned MBR, See Remarks
- Flooring: Tile, Carpet
- Windows: Blinds
- Has fireplace: No
Interior area
- Total structure area: 1,230
- Total interior livable area: 1,230 sqft
Video & virtual tour
Property
Parking
- Parking features: None
- Has attached garage: Yes
Features
- Patio & porch: Covered
- Exterior features: Walled Backyard, Back Yard Access
- Pool features: None
Lot
- Size: 5,227 Square Feet
- Features: Standard Lot
Details
- Additional structures: Pergola, None
- Parcel number: T28799925400500
- Zoning: R5
- Special conditions: None
Construction
Type & style
- Home type: SingleFamily
- Architectural style: 1 Story
- Property subtype: Single Family Residence
Materials
- Stucco
- Roof: Shingle,Pitched
Condition
- Year built: 2011
Utilities & green energy
- Water: City
Community & HOA
Community
- Subdivision: Tierra Del Este
HOA
- Has HOA: No
- Amenities included: None
- Services included: None
Location
- Region: El Paso
Financial & listing details
- Price per square foot: $176/sqft
- Tax assessed value: $216,970
- Annual tax amount: $5,742
- Date on market: 11/3/2026
- Cumulative days on market: 19 days
- Listing terms: FHA 203(k),Cash,Conventional,FHA,TX Veteran,VA Loan
Estimated market value
$216,400
$206,000 - $227,000
$1,597/mo
Price history
| Date | Event | Price |
|---|---|---|
| 11/11/2026 | Pending sale | $217,000$176/sqft |
Source:  GEPAR #953811 Report a problem | ||
| 11/3/2026 | Listed for sale | $217,000$176/sqft |
Source: GEPAR #953811 Report a problem | ||
| 5/10/2022 | Listing removed | -- |
Source: Zillow Rental Manager Report a problem | ||
| 5/7/2022 | Listed for rent | $1,450+3.6%$1/sqft |
Source: Zillow Rental Manager Report a problem | ||
| 5/24/2021 | Listing removed | -- |
Source: Zillow Rental Manager Report a problem | ||
| 5/11/2021 | Listed for rent | $1,400$1/sqft |
Source: Zillow Rental Manager Report a problem | ||
Public tax history
| Year | Property taxes | Tax assessment |
|---|---|---|
| 2026 | -- | $216,970 +3.4% |
| 2025 | $5,252 -2.8% | $209,937 |
| 2024 | $5,404 -4.8% | $209,937 +6.5% |
| 2023 | $5,676 +5% | $197,179 +5.6% |
| 2022 | $5,407 +23.7% | $186,680 +30.1% |
| 2021 | $4,371 +8% | $143,504 +11.6% |
| 2020 | $4,048 -0.8% | $128,624 |
| 2019 | $4,083 +2.7% | $128,624 -0.9% |
| 2018 | $3,977 +10% | $129,796 +5% |
| 2017 | $3,614 +8.7% | $123,576 +6.2% |
| 2016 | $3,325 -2.6% | $116,400 -8.1% |
| 2015 | $3,412 | $126,651 +3% |
| 2014 | $3,412 | $122,913 |
| 2013 | -- | $122,913 -3.1% |
| 2012 | -- | $126,858 |
Find assessor info on the county website
Monthly payment
Est. payment
Payment breakdown
Explore the cost of this home by adjusting the details. Changes won't be saved.Climate risks
Neighborhood: 79938
Nearby schools
Schools provided by the listing agent
- Elementary: Lujanchav
- Middle: Sunridge
- High: Pebble Hills
Source: GEPAR. This data may not be complete. We recommend contacting the local school district to confirm school assignments for this home.
- $229,9003 bd2 ba1.5k sqft14199 Rattler Point Dr, El Paso, TX 79938Off Market

- $217,0004 bd2 ba1.2k sqft14195 Rattler Point Dr, El Paso, TX 79938Off Market
- $249,8004 bd2 ba1.6k sqft14201 Rattler Point Dr, El Paso, TX 79938Off Market
- $1,5803 bd2 ba1.1k sqft14193 Rattler Point Dr, El Paso, TX 79938For Rent
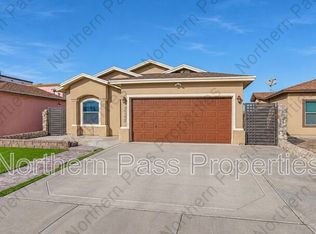
Similar homes
- $245,0003 bd2 ba1.4k sqft14220 Fabled Point Ave, El Paso, TX 79938For Sale
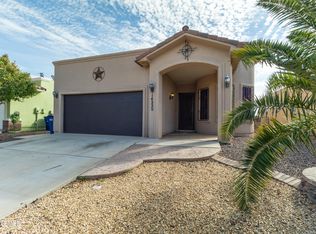
 MLS ID #953657, Maximiliano Ramirez, Reliant Property Management. GEPAR
- $235,0003 bd2 ba1.3k sqft14141 Tierra Halcon Dr, El Paso, TX 79938For Sale
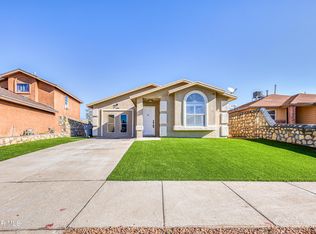 MLS ID #953558, Ivan Cano, eXp Realty LLC. GEPAR
- $218,0004 bd2 ba1.3k sqft4069 Tierra Bronce Dr, El Paso, TX 79938For Sale By Owner
- $219,9503 bd2 ba1.6k sqft4070 Hueco Land Ln, El Paso, TX 79938For Sale
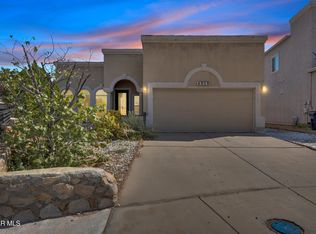 MLS ID #951688, Jose Martinez, Pindrop Realty. GEPAR
- $235,0004 bd2 ba1.4k sqft14326 Spanish Point Dr, El Paso, TX 79938For SaleMLS ID #953010, Edgar Manuel Barrientos, Keller Williams Realty. GEPAR
- $229,0003 bd3 ba1.5k sqft3673 Tierra Bahia Dr, El Paso, TX 79938For SaleMLS ID #948741, Kim Reagan, Priority One Property Manageme. GEPAR
- $235,5003 bd3 ba1.5k sqft12259 Gaudi Way, El Paso, TX 79938For SaleMLS ID #951047, Javier Valles, Realty One Group Mendez Burk. GEPAR
- $230,0004 bd2 ba1.4k sqft12928 Enrique Gomez Ln, El Paso, TX 79938For SaleMLS ID #943961, Jerry Baeza, Panda Pal Property Management. GEPAR
- $233,9004 bd2 ba1.7k sqft3916 Tierra Arena Dr, El Paso, TX 79938For SaleMLS ID #953027, Allyson C Ingalls, Ingalls Real Estate Inc. GEPAR
- $249,9503 bd3 ba1.6k sqft14537 Jesus Almeida Ave, El Paso, TX 79938For SaleMLS ID #951233, Sandy Romero, ERA Sellers & Buyers Real Esta. GEPAR
- $199,9503 bd2 ba1k sqft3724 Exodus St, El Paso, TX 79936For SaleMLS ID #954001, Yasir Omar Einaudi, The Real Estate Power Houses. GEPAR
- $230,0003 bd2 ba1.5k sqft11813 Deer Grass Cir, El Paso, TX 79936For SaleMLS ID #952649, Veronica De La Rosa, Coldwell Banker Heritage R E. GEPAR
- $239,0004 bd3 ba1.6k sqft3560 Al Roberts Dr, El Paso, TX 79936For SaleMLS ID #954026, Rose Dove, The Right Move Real Estate Gro. GEPAR
- $210,9003 bd2 ba1.2k sqft14200 Desert Sky Dr, Horizon City, TX 79928For SaleMLS ID #954137, Carla E Smith, JPAR EP (869). GEPAR
- $240,0003 bd2 ba1.2k sqft2801 Gilberto Avila St, El Paso, TX 79936For SaleMLS ID #953581, Juan Alarcon, Marquis Realty Inc.. GEPAR
- $260,0003 bd3 ba1.7k sqft12620 Tierra India Way, El Paso, TX 79938For SaleMLS ID #950985, Patrisha Vian Marquez, Home Pros Real Estate Group. GEPAR
- $265,0003 bd2 ba1.6k sqft3017 Woodhead Pl, El Paso, TX 79938For SaleMLS ID #949888, Reggie A Harris, Priority One Property Mgmt. GEPAR
- $235,7203 bd2 ba1.4k sqft12174 Royal Woods Dr, El Paso, TX 79936For SaleMLS ID #948636, Jennifer Stroh Viescas, Century 21 The Edge. GEPAR
- $230,0004 bd2 ba1.3k sqft5004 Rose Elise St, El Paso, TX 79938For SaleMLS ID #941247, Mario Velasco, EP STAR REALTY, LLC. GEPAR
- $279,9504 bd2 ba1.3k sqft2428 Tierra Delmonte Dr, El Paso, TX 79938For SaleMLS ID #953702, Alex Carrillo, Colonial Real Estate. GEPAR
