Welcome Home! Located in the prestigious Deer Ridge community, this 2,196 square-foot home balances modern, stylish updates with functional everyday living. The main floor is designed for gathering, centred around a spectacular, fully renovated kitchen! It features a large island with seating, tons of cabinets, ample counter space for meal prep, a gas stove with a double oven and a walk-in pantry. The spacious family room showcases all-new flooring & a custom gas fireplace hearth with windows overlooking the private backyard. This level also includes an updated powder room and a laundry room with custom cabinets and a dog-wash station. Upstairs, you will find three generously sized bedrooms. The primary suite serves as a true retreat, with a walk-in closet and a large ensuite bathroom with a double vanity & soaker tub. The remaining upstairs bedrooms feature large closets and share a fully renovated main bathroom with a new vanity, toilet, and tub surround. There is also a common space on this level that currently houses the family piano. The fully finished basement adds exceptional living space, with a warm and welcoming recreation room with custom cabinetry, an electric fireplace and a built-in queen-sized Murphy Bed for those surprise guests. You will also find another large bedroom with a double closet! The renovated three-piece bathroom has custom tiling and heated floors. Outside, the fully fenced backyard features a 16 x 12 ft Douglas Fir pavilion, a beautiful interlock patio and a cedar garden shed. The backyard patio provides 560 sq. ft of outdoor living space. Parking is easy with room for four cars in total: two on the driveway and two in the garage, which comes finished with Gladiator Garage Works floor tiles. The location puts you minutes away from both the Deer Ridge and River Edge golf courses, walking trails, & the scenic Grand River. This home is also located close to shopping, restaurants & has easy access to the 401!
For sale
C$974,900
142 Deer Ridge Dr, Kitchener, ON N2P 2K9
4beds
2,196sqft
Single Family Residence, Residential
Built in 2003
6,202 Square Feet Lot
$-- Zestimate®
C$444/sqft
C$-- HOA
What's special
Spectacular fully renovated kitchenLarge island with seatingTons of cabinetsWalk-in pantrySpacious family roomAll-new flooringCustom gas fireplace hearth
- 6 hours |
- 13 |
- 1 |
Zillow last checked:
Listing updated:
Listed by:
Lisa Harlock, Broker,
ROYAL LEPAGE CROWN REALTY SERVICES
Source: ITSO,MLS®#: 40849817Originating MLS®#: Cornerstone Association of REALTORS®
Facts & features
Interior
Bedrooms & bathrooms
- Bedrooms: 4
- Bathrooms: 4
- Full bathrooms: 3
- 1/2 bathrooms: 1
- Main level bathrooms: 1
Bedroom
- Level: Basement
Bedroom
- Level: Second
Bedroom
- Level: Second
Other
- Level: Second
Bathroom
- Features: 3-Piece
- Level: Basement
Bathroom
- Features: 4-Piece
- Level: Second
Bathroom
- Features: 2-Piece
- Level: Main
Other
- Features: 5+ Piece, Ensuite
- Level: Second
Den
- Level: Second
Eat in kitchen
- Level: Main
Laundry
- Level: Main
Living room
- Level: Main
Recreation room
- Level: Basement
Storage
- Level: Basement
Utility room
- Level: Basement
Heating
- Forced Air, Natural Gas
Cooling
- Central Air
Appliances
- Included: Dishwasher, Dryer, Microwave, Range Hood, Refrigerator, Stove, Washer
- Laundry: Main Level
Features
- Central Vacuum, Auto Garage Door Remote(s)
- Basement: Full,Finished
- Number of fireplaces: 2
Interior area
- Total structure area: 2,805
- Total interior livable area: 2,196 sqft
- Finished area above ground: 2,196
- Finished area below ground: 609
Video & virtual tour
Property
Parking
- Total spaces: 4
- Parking features: Attached Garage, Garage Door Opener, Private Drive Double Wide
- Attached garage spaces: 2
- Uncovered spaces: 2
Features
- Stories: 2
- Frontage type: North
- Frontage length: 52.55
Lot
- Size: 6,202 Square Feet
- Dimensions: 52.55 x 118.03
- Features: Urban, Greenbelt, Highway Access, Open Spaces, Park, Playground Nearby, Public Transit, School Bus Route, Schools, Shopping Nearby, Trails
Details
- Parcel number: 227320134
- Zoning: Res-2
Construction
Type & style
- Home type: SingleFamily
- Property subtype: Single Family Residence, Residential
Materials
- Brick Veneer, Vinyl Siding
- Foundation: Poured Concrete
- Roof: Asphalt Shing
Condition
- 16-30 Years
- New construction: No
- Year built: 2003
Utilities & green energy
- Sewer: Sewer (Municipal)
- Water: Municipal
Community & HOA
Location
- Region: Kitchener
Financial & listing details
- Price per square foot: C$444/sqft
- Annual tax amount: C$8,000
- Date on market: 7/29/2026
- Inclusions: Central Vac, Dishwasher, Dryer, Garage Door Opener, Microwave, Range Hood, Refrigerator, Stove, Washer, Water Softener, Curtains, Blinds And Rods, Kitchen Stools, Note: Central Vac - As Is (Works Great But No Beater Bar)
- Exclusions: Gladiator Garage Wall Cabinets (Brackets Will Stay), Gladiator Floor Cabinet, Work Bench, Golf Caddy, Tool Chest, Sonos Speakers And Play Bar, Tv's, Upright Freezer, Fridge In Utility Room, Large Mirror In Front Hallway, Mattress On Murphy Bed
Lisa Harlock, Broker
Lisa Harlock, Broker
(519) 621-2000
By pressing Contact Agent, you agree that the real estate professional identified above may call/text you about your search, which may involve use of automated means and pre-recorded/artificial voices. You don't need to consent as a condition of buying any property, goods, or services. Message/data rates may apply. You also agree to our Terms of Use. Zillow does not endorse any real estate professionals. We may share information about your recent and future site activity with your agent to help them understand what you're looking for in a home.
Price history
| Date | Event | Price |
|---|---|---|
| 7/29/2026 | Listed for sale | C$974,900C$444/sqft |
Source: ITSO #40849817 Report a problem | ||
Public tax history
Tax history is unavailable.
Climate risks
Neighborhood: Pioneer Town West
Nearby schools
GreatSchools rating
No schools nearby
We couldn't find any schools near this home.
Schools provided by the listing agent
- Elementary: Grand View Ps., St. Patrick Ces
- High: Preston High School, Notre Dame Css
Source: ITSO. This data may not be complete. We recommend contacting the local school district to confirm school assignments for this home.
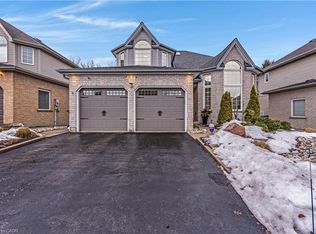
- C$999,5003 bd4 ba1.9k sqft113 Deer Ridge Dr, Kitchener, ON N2P2K9Sold
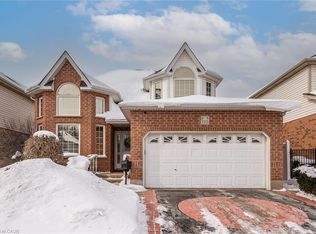
- C$990,0003 bd4 ba2k sqft110 Deer Ridge Dr, Kitchener, ON N2P2K9Sold
- C$--4 bd4 ba2.1k sqft89 Winifred St, Kitchener, ON N2P2M7Off Market

- C$---- bd-- ba-- sqft205 Deer Ridge Dr, Kitchener, ON N2P2K5Off Market
- C$---- bd-- ba-- sqft55 Candle Cres, Kitchener, ON N2P2K8Off Market
- C$--2 bd3 ba-- sqft38 Candle Cres, Kitchener, ON N2P2K7Off Market
- C$--3 bd4 ba3.7k sqft260 Deer Ridge Dr #9, Kitchener, ON N2P2M3Off Market
- C$875,0003 bd4 ba1.6k sqft30 Candle Cres, Kitchener, ON N2P2K7Sold
Similar homes
- C$849,8003 bd3 ba1.9k sqft137 Steepleridge St, Kitchener, ON N2P 2W2For Sale
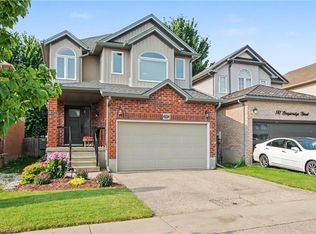 MLS ID #40851524, Michelle Wobst, Salesperson, RE/MAX REAL ESTATE CENTRE INC., BROKERAGE. ITSO
 - C$1,100,0004 bd3 ba2.4k sqft1774 Old Mill Rd, Kitchener, ON N2P 1Z5For Sale
 MLS ID #40840826, Charlotte Tarrant, Salesperson, Royal LePage Wolle Realty. ITSO
 - C$849,0004 bd3 ba1.8k sqft750 Vine St, Cambridge, ON N3H 2Z3For Sale
 MLS ID #40851201, Steve Bailey, Broker, THE AGENCY. ITSO
 - C$988,0004 bd3 ba1.5k sqft1392 Doon Village Rd, Kitchener, ON N2P 1A5For Sale
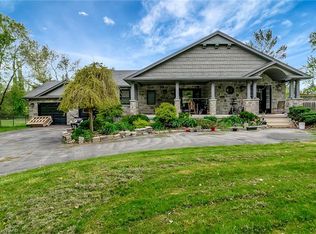 MLS ID #40828124, Doug Pham, Salesperson, Flux Realty. ITSO
 - C$849,9003 bd4 ba1.5k sqft42 Briarmeadow Cres, Kitchener, ON N2A 4C5For SaleMLS ID #40850893, Anurag Sharma, Broker, RE/MAX Twin City Realty Inc.. ITSO
- C$1,099,9994 bd4 ba2.8k sqft359 Pine Valley Dr, Kitchener, ON N2P 2V4For SaleMLS ID #40849445, Riz Jadavji, Salesperson, Royal LePage Wolle Realty. ITSO
- C$1,249,9994 bd3 ba2.4k sqft145 Riverbank Dr, Cambridge, ON N3H 4R6For SaleMLS ID #40850886, Tony Johal, Broker, RE/MAX TWIN CITY REALTY INC.. ITSO
- C$724,9004 bd3 ba1.5k sqft45 Arrowhead Cres, Kitchener, ON N2P 1C1For SaleMLS ID #40851563, Mat Wojtas, Broker, Royal LePage Wolle Realty. ITSO
- C$999,0004 bd2 ba1.9k sqft2340 Fountain St N, Cambridge, ON N3H 4R6For SaleMLS ID #40829803, Khalid Zaffar, Salesperson, KINGSWAY REAL ESTATE BROKERAGE. ITSO
- C$979,0004 bd4 ba2.1k sqft21 Tinatawa Ct, Kitchener, ON N2A 3K4For SaleMLS ID #40838247, Annabell Tranter, Broker, RE/MAX Real Estate Centre Inc.. ITSO
- C$1,099,9002 bd2 ba1.8k sqft215 Terrace Wood Cres, Kitchener, ON N2P 2T3For SaleMLS ID #40843141, Ken Cameron, Broker of Record, RE/MAX SOLID GOLD REALTY (II) LTD.. ITSO
- C$999,0004 bd4 ba2.2k sqft227 Chestnut Hill Cres, Kitchener, ON N2P 2X3New ConstructionMLS ID #40842200, Nicole Brand, Salesperson, RE/MAX TWIN CITY REALTY INC.. ITSO
- C$949,9003 bd4 ba1.8k sqft350 Doon Valley Dr #6D, Kitchener, ON N2P 2M9For SaleMLS ID #40847428, Yafa Aburaneh, Salesperson, RE/MAX TWIN CITY REALTY INC.. ITSO
- C$899,9005 bd4 ba1.9k sqft123 Forest Edge Trl, Kitchener, ON N2P 2L8For SaleMLS ID #40845588, Tony Johal, Broker, RE/MAX TWIN CITY REALTY INC.. ITSO
- C$999,0006 bd4 ba2.5k sqft43 Mullholland Ave, Cambridge, ON N3H 0C3For SaleMLS ID #40849164, Nav Takkar, Broker, Re/Max President Realty. ITSO
- C$1,099,9005 bd4 ba2.6k sqft58 Doon Mills Dr, Kitchener, ON N2P 2S3For SaleMLS ID #40848539, Tilak Amin, Salesperson, RE/MAX TWIN CITY REALTY INC.. ITSO
- C$949,9004 bd4 ba3k sqft667 Linden Dr, Cambridge, ON N3H 0B6For SaleMLS ID #40845574, Anurag Sharma, Broker, RE/MAX Twin City Realty Inc.. ITSO
- C$999,9996 bd5 ba2.4k sqft417 Rivertrail Ave N, Kitchener, ON N2A 0K2New ConstructionMLS ID #40849654, Amrit Walia, Salesperson, HOMELIFE MIRACLE REALTY LTD.. ITSO
- C$924,0006 bd3 ba1.9k sqft476 Prospect Ave, Kitchener, ON N2A 1E1For SaleMLS ID #40849706, Saul Tahuite, Salesperson, Flux Realty. ITSO
- C$999,9004 bd4 ba2.4k sqft46 Huntingdale Dr, Kitchener, ON N2A 3K6For SaleMLS ID #40844186, Sophia Georgiou, Salesperson, RE/MAX TWIN CITY REALTY INC.. ITSO
