Welcome to 142 Green View Road, nestled in the desirable Eagle Creek golf course community of Moyock! This well-maintained 4-bedroom, 2.5-bath home offers comfortable living space with thoughtful updates throughout. The inviting great room features a fireplace and built-in shelving, while the kitchen offers a breakfast nook, breakfast bar in addition to the dining room. The primary suite features a cathedral ceiling and a beautifully tiled shower. Step outside to enjoy a fenced backyard with a wooded backdrop, offering added privacy and a peaceful setting for outdoor living. An oversized patio provides plenty of room for entertaining or simply unwinding and the shed can get a lot of tools and supplies out of the garage. Location is a gem, conveniently located near the Virginia state line with easy access to Chesapeake and the surrounding Hampton Roads.
Under contract
$440,000
142 Green View Rd, Moyock, NC 27958
4beds
2,186sqft
Single Family Residence
Built in 2000
-- sqft lot
$441,300 Zestimate®
$201/sqft
$39/mo HOA
What's special
Added privacyBreakfast barBeautifully tiled showerOversized patioInviting great roomDining roomBuilt-in shelving
- 28 days
- 961
- 94
Likely to sell faster than
Zillow last checked:
Listing updated:
Listed by:
Jacqueline Kretzer,
BHHS RW Towne Realty 252-435-6233
Source: REIN Inc.,MLS#: 10655460
Facts & features
Interior
Bedrooms & bathrooms
- Bedrooms: 4
- Bathrooms: 3
- Full bathrooms: 2
- 1/2 bathrooms: 1
Rooms
- Room types: Attic, Breakfast Area, Fin. Rm Over Gar, PBR with Bath, Utility Room
Heating
- Electric, Heat Pump
Cooling
- Central Air, Heat Pump
Appliances
- Included: 220 V Elec, Dishwasher, Disposal, Microwave, Refrigerator, Electric Water Heater
- Laundry: Dryer Hookup, Washer Hookup
Features
- Walk-In Closet(s), Pantry
- Flooring: Carpet, Laminate/LVP, Vinyl
- Attic: Scuttle
- Number of fireplaces: 1
- Fireplace features: Propane
Interior area
- Total interior livable area: 2,186 sqft
Property
Parking
- Total spaces: 2
- Parking features: Garage Att 2 Car, Driveway, Garage Door Opener
- Attached garage spaces: 2
- Has uncovered spaces: Yes
Features
- Levels: Two
- Stories: 2
- Patio & porch: Patio
- Pool features: None
- Fencing: Full,Privacy,Wood,Fenced
- Has view: Yes
- View description: Golf Course, Trees/Woods
- Waterfront features: Not Waterfront
Details
- Parcel number: 015A00002290000
- Other equipment: Attic Fan, Satellite Dish
Construction
Type & style
- Home type: SingleFamily
- Architectural style: Traditional
- Property subtype: Single Family Residence
Materials
- Vinyl Siding
- Foundation: Slab
- Roof: Asphalt Shingle
Condition
- New construction: No
- Year built: 2000
Utilities & green energy
- Sewer: Call
- Water: City/County
Community & HOA
Community
- Security: Security System
- Subdivision: All Others Area 200
HOA
- Has HOA: Yes
- Amenities included: Trash
- HOA fee: $39 monthly
Location
- Region: Moyock
Financial & listing details
- Price per square foot: $201/sqft
- Tax assessed value: $275,900
- Annual tax amount: $1,986
- Date on market: 9/28/2026
Estimated market value
$441,300
$419,000 - $463,000
$2,801/mo
Price history
Price history is unavailable.
Public tax history
| Year | Property taxes | Tax assessment |
|---|---|---|
| 2025 | $2,011 -0.2% | $275,900 |
| 2024 | $2,016 +9.5% | $275,900 |
| 2023 | $1,841 +18.4% | $275,900 |
| 2022 | $1,556 +0.5% | $275,900 |
| 2021 | $1,548 +37.7% | $275,900 +36.9% |
| 2020 | $1,124 | $201,600 |
| 2019 | $1,124 | $201,600 |
| 2018 | $1,124 +3.3% | $201,600 |
| 2017 | $1,088 | $201,600 |
| 2016 | $1,088 | $201,600 |
| 2015 | $1,088 | $201,600 -21.2% |
| 2007 | -- | $255,707 |
| 2005 | -- | $255,707 |
Find assessor info on the county website
Monthly payment
Est. payment
Payment breakdown
Explore the cost of this home by adjusting the details. Changes won't be saved.Climate risks
Neighborhood: 27958
Nearby schools
Schools provided by the listing agent
- Middle: Moyock Middle
- High: Currituck County
Source: REIN Inc.. This data may not be complete. We recommend contacting the local school district to confirm school assignments for this home.


Similar homes
- $395,0004 bd3 ba1.8k sqft191 Eagle Creek Rd, Moyock, NC 27958For Sale
 MLS ID #10650774, Danielle Rosetti Lopez. REIN Inc.
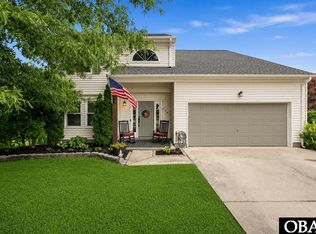
- $456,9004 bd3 ba2.3k sqft204 Eagle Creek Rd Lot 29, Moyock, NC 27958For Sale
 MLS ID #134111, Diana Kasmark, Iron Valley Real Estate Virginia. OBAR
- $454,9004 bd3 ba2.2k sqft206 Eagle Creek Rd, Moyock, NC 27958For Sale
 MLS ID #10651988, Katie Burke. REIN Inc.
- $440,0003 bd2 ba1.6k sqft122 Mack Jones Road, Moyock, NC 27958For Sale
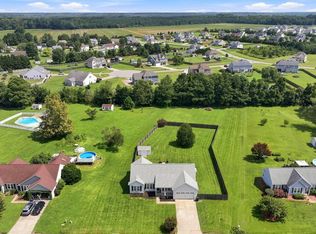
 MLS ID #100603458, Jaima Botterbush, Iron Valley Real Estate Elizabeth City. Hive MLS
- $425,0003 bd3 ba1.4k sqft163 Guinea Road, Moyock, NC 27958For SaleMLS ID #100608793, Jennifer Wotring, Aweigh Real Estate. Hive MLS
- $459,9002 bd2 ba1.4k sqft262 Caratoke Highway, Moyock, NC 27958For SaleMLS ID #100610126, Collin Innes, Call It Closed International Realty. Hive MLS
- $445,0003 bd3 ba1.7k sqft2347 Tulls Creek Road, Moyock, NC 27958For SaleMLS ID #100569029, Jaima Botterbush, Iron Valley Real Estate Elizabeth City. Hive MLS
- $470,0004 bd3 ba2k sqft103 Pisgah Drive, Moyock, NC 27958For SaleMLS ID #100609591, Kris Vick, Royal Realty Group LLC. Hive MLS
