A true executive ranch located in “The Maze” part of town with 2200+ sq ft of living space all above grade. From the moment you arrive you will be impressed w/the stone accents as you are welcomed to the main entrance with an open concept dining room and living room showcasing a wood burning fireplace framed by built ins and beautiful hardwood floors. The kitchen is cabinet packed with cherry cabinetry , breakfast bar and stainless steel appliances. Spacious Primary suite is purposefully located in its own wing with walk in closet and private full bath. 2 additional bedrooms and full bath down the hall along w/ the 4th bdrm is multipurpose with partial cathedral ceilings, palladium window & closet all w/ hardwood floors. Is this going to be your 4th bedroom OR work at home space with built in library and plenty of space for multiple workspaces for your at home office OR perhaps a den overlooking the garden area? Mudroom & oversized 2 Car garage lead you to the fenced yard with young patio and gardens offering a variety of fruit producing berry bushes . Recent improvements w/in 10 yrs +/- heating system, roof, chimney, front entry and walkway to name a few. * BUYER INCENTIVE* seller is offering a one year home warranty thru Home Shield Warranty so you may continue to lovingly maintain the home as they have with piece of mind home ownership
Sold for $639,900
$639,900
142 Jamieson Rd, Holden, MA 01520
4beds
2,237sqft
Single Family Residence
Built in 1949
0.43 Acres Lot
$818,900 Zestimate®
$286/sqft
$3,646 Estimated rent
Home value
$818,900
$639,000 - $999,000
$3,646/mo
Zestimate® history
Owner options
List your home for rent
$3,646/mo
Rent Zestimate®
Find your next renter with Zillow Rental Manager. Plus, with online applications, you can quickly screen prospective tenants – for free.
$3,646/mo
Rent Zestimate®
Refinance and save
$4,340/mo
Est. payment
Refinancing to a lower rate could help reduce your monthly payments and save thousands over the life of the loan.
$4,340/mo
Est. payment
Explore your selling options
Work with a Zillow partner agent
Leverage their expertise and Zillow's premium Showcase listings to get your home seen by more buyers.
Get startedList with your own agent
Get your home in front of millions of buyers by listing it on Zillow.
Learn how to do itSell it yourself
Take full control of how buyers see your home on Zillow by listing For Sale by Owner (FSBO).
List your homeWhat's special
Stone accentsBreakfast barBuilt in libraryStainless steel appliancesWalk in closetPartial cathedral ceilingsPalladium window
Zillow last checked:
Listing updated:
Listed by:
Tracey Fiorelli 508-509-8162,
Janice Mitchell R.E., Inc 508-829-6315
Bought with:
Felicia Mancuso
Coldwell Banker Realty - Worcester
Source: MLS PIN,MLS#: 73538787
Facts & features
Interior
Bedrooms & bathrooms
- Bedrooms: 4
- Bathrooms: 3
- Full bathrooms: 2
- 1/2 bathrooms: 1
Primary bedroom
- Features: Walk-In Closet(s), Flooring - Hardwood
- Level: First
Bedroom 2
- Features: Closet, Flooring - Hardwood
- Level: First
Bedroom 3
- Features: Closet, Flooring - Hardwood
- Level: First
Bedroom 4
- Features: Cathedral Ceiling(s), Closet, Flooring - Hardwood
- Level: First
Primary bathroom
- Features: Yes
Bathroom 1
- Features: Bathroom - Full, Flooring - Stone/Ceramic Tile
- Level: First
Bathroom 2
- Features: Bathroom - Full, Flooring - Stone/Ceramic Tile
- Level: First
Bathroom 3
- Features: Bathroom - Half, Flooring - Stone/Ceramic Tile
- Level: First
Dining room
- Features: Flooring - Hardwood
- Level: First
Kitchen
- Features: Flooring - Stone/Ceramic Tile, Breakfast Bar / Nook
- Level: First
Living room
- Features: Flooring - Hardwood
- Level: First
Heating
- Baseboard, Oil
Cooling
- None
Appliances
- Included: Range, Dishwasher, Microwave, Refrigerator, Washer, Dryer
- Laundry: In Basement
Features
- Closet, Mud Room
- Flooring: Wood, Tile, Flooring - Stone/Ceramic Tile
- Basement: Full
- Number of fireplaces: 1
- Fireplace features: Living Room
Interior area
- Total structure area: 2,237
- Total interior livable area: 2,237 sqft
- Finished area above ground: 2,237
Property
Parking
- Total spaces: 4
- Parking features: Attached, Garage Door Opener
- Attached garage spaces: 2
- Uncovered spaces: 2
Features
- Patio & porch: Patio
- Exterior features: Patio, Rain Gutters, Storage, Fenced Yard, Garden
- Fencing: Fenced
Lot
- Size: 0.43 Acres
- Features: Corner Lot, Wooded
Details
- Parcel number: M:0116 B:0117 L:0000,1539467
- Zoning: R2
Construction
Type & style
- Home type: SingleFamily
- Architectural style: Ranch
- Property subtype: Single Family Residence
Materials
- Frame
- Foundation: Concrete Perimeter
- Roof: Shingle
Condition
- Year built: 1949
Details
- Warranty included: Yes
Utilities & green energy
- Electric: Circuit Breakers
- Sewer: Public Sewer
- Water: Public
Community & HOA
Community
- Features: Shopping, Pool, Golf, Medical Facility, Laundromat, Sidewalks
HOA
- Has HOA: No
Location
- Region: Holden
Financial & listing details
- Price per square foot: $286/sqft
- Tax assessed value: $588,800
- Annual tax amount: $7,937
- Date on market: 8/3/2026
- Road surface type: Paved
Price history
| Date | Event | Price |
|---|---|---|
| 9/14/2026 | Sold | $639,900$286/sqft |
Source: MLS PIN #73538787 Report a problem | ||
| 8/15/2026 | Pending sale | $639,900$286/sqft |
Source: MLS PIN #73538787 Report a problem | ||
| 8/11/2026 | Price change | $639,900-1.5%$286/sqft |
Source: MLS PIN #73538787 Report a problem | ||
| 7/6/2026 | Price change | $649,900-1.5%$291/sqft |
Source: MLS PIN #73538787 Report a problem | ||
| 6/19/2026 | Listed for sale | $659,900+315%$295/sqft |
Source: MLS PIN #73538787 Report a problem | ||
| 12/11/1998 | Sold | $159,000$71/sqft |
Source: Public Record Report a problem | ||
Public tax history
| Year | Property taxes | Tax assessment |
|---|---|---|
| 2025 | $7,620 -0.4% | $549,800 +1.7% |
| 2024 | $7,649 -1.2% | $540,600 +4.7% |
| 2023 | $7,739 +1.3% | $516,300 +11.9% |
| 2022 | $7,641 +4.1% | $461,400 +9.4% |
| 2021 | $7,341 +8.7% | $421,900 +6.2% |
| 2020 | $6,756 +2.5% | $397,400 +5.2% |
| 2019 | $6,593 +6.2% | $377,800 +7.2% |
| 2018 | $6,206 +3% | $352,400 +2.9% |
| 2017 | $6,023 +6.5% | $342,400 +4.4% |
| 2016 | $5,658 | $328,000 |
Find assessor info on the county website
Neighborhood: 01520
Nearby homes
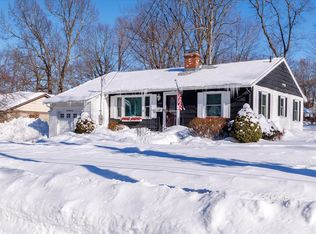
- $455,0002 bd1 ba1.3k sqft134 Jamieson Rd, Holden, MA 01520Sold
- $587,8003 bd2 ba1.2k sqft170 Lovell Rd, Holden, MA 01520Off Market
- $594,3004 bd2 ba2.6k sqft163 Lovell Rd, Holden, MA 01520Off Market
- $549,2003 bd1 ba1.5k sqft139 Jamieson Rd, Holden, MA 01520Off Market
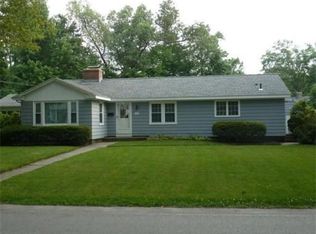
- $605,3003 bd2 ba1.8k sqft128 Jamieson Rd, Holden, MA 01520Off Market
- $570,5003 bd2 ba1.8k sqft169 Lovell Rd, Holden, MA 01520Off Market
- $524,0003 bd1 ba1.7k sqft155 Lovell Rd, Holden, MA 01520Off Market
- $494,9003 bd1 ba1.5k sqft131 Jamieson Rd, Holden, MA 01520Off Market
Nearby schools
GreatSchools rating
- 9/10Davis Hill Elementary SchoolGrades: K-5Distance: 0.2 mi
- 7/10Mountview Middle SchoolGrades: 6-8Distance: 2.6 mi
- 7/10Wachusett Regional High SchoolGrades: 9-12Distance: 0.8 mi
Get a cash offer in 3 minutes
Find out how much your home could sell for in as little as 3 minutes with a no-obligation cash offer.
Estimated market value
$818,900
Get a cash offer in 3 minutes
Find out how much your home could sell for in as little as 3 minutes with a no-obligation cash offer.
Estimated market value
$818,900
- Massachusetts
- Worcester County
- Holden
- 01520
- 142 Jamieson Rd
