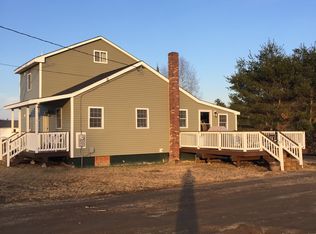
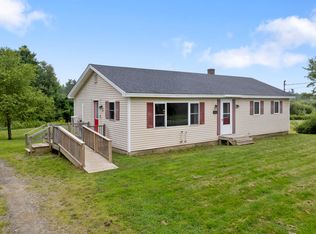
Tucked Away on 52 acres in the Heart of Levant, Maine, this 3 Bedroom, 2 Full Bath Home with 2-Car Garage and 2 Storage Buildings, Offers the Perfect Blend of Privacy, Comfort, and Possibility. The Open Floor Plan Flows From the Side Porch to the Entry Way with Mudroom/Laundry Room Immediately into the Kitchen to Drop off your Groceries, to the Dining Room to Gather for Meals and Conversation, to the Family Room with a Fireplace to Take the Chill Off & Decorate for the Holidays and Living Room to Relax and Watch TV. Retreat to the Primary Bedroom with Private, Spacious Bath with a Soaking Tub and Walk In Shower. It's Ideal for those Seeking Quiet Living with Room to Enjoy Quality of Life in the Easy to Maintain One Level Home--Both Inside and Out. Bright, Functional Layout with Lots of Built-Ins. Cool Off or Get Warm w/the Heat Pump. Enjoy Peaceful Mornings or Relaxing Evenings Sitting on the Back Deck with a View to the Your Very Own Piece of Heaven Surrounded by the Natural Beauty of Your Very Own Wooded Acreage and Beautifully Landscaped Yard with Apple Trees. Whether You're Looking for a Mini-Farm, Recreational Paradise, or Simply Space to Spread Out, this Property Checks Every Box. Outdoor Lovers will Appreciate the Direct Snowmobile Trail Access, Making it Easy to Enjoy Maine Winters Right from Your Doorstep. Simply a Private Escape Surrounded by Nature, Located in a Sought-After Area, Levant Offers the Charm of Rural Maine with Easy Access to Bangor. The Community Continues to Grow, Making this a Smart investment as well as a Serene Place to Call Home. Don't Miss this Rare Chance to Own Land, Space, and Potential--All in One Property. Vacationland! The Way Life Should Be! Schedule Your Showing at 142 Lake Road Today!
Closed
Zillow last checked:
Listing updated:
Bought with:
NextHome Experience
Source: Maine Listings,MLS#: 1673508
Price history
| Date | Event | Price |
|---|---|---|
| 9/25/2026 | Sold | $270,000-10%$185/sqft |
Source:  Maine Listings #1673508 Report a problem Maine Listings #1673508 Report a problem | ||
| 9/18/2026 | Pending sale | $300,000$206/sqft |
Source: Maine Listings #1673508 Report a problem | ||
| 9/14/2026 | Price change | $300,000-14.3%$206/sqft |
Source: Maine Listings #1673508 Report a problem | ||
| 8/31/2026 | Price change | $350,000-6.7%$240/sqft |
Source: Maine Listings #1673508 Report a problem | ||
| 8/22/2026 | Price change | $375,000-6.3%$258/sqft |
Source: Maine Listings #1673508 Report a problem | ||
| 7/25/2026 | Listed for sale | $400,000$275/sqft |
Source: Maine Listings #1673508 Report a problem | ||


Get pre-qualified for a loan
At Zillow Home Loans, we can pre-qualify you in as little as 5 minutes with no impact to your credit score.An equal housing lender. NMLS #10287.
