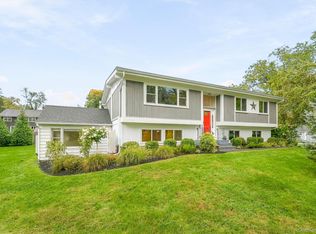
Your own private acre awaits in this peaceful pocket of Yorktown Heights, NY — flat, level, and anchored by a 27-foot round pool with a wraparound deck. Inside, this well-maintained split-level ranch offers 4 bedrooms and 2.5 baths, starting with a main-level living room featuring a stone fireplace, vaulted ceilings, and new flooring that opens to a dining room with sliders out to the deck. A completely renovated kitchen with granite countertops, a tile backsplash, and new stainless-steel appliances. The main level is completed by a primary bedroom with a powder room, two additional bedrooms, and a full bath. The lower level adds a fourth bedroom, a family room with sliders to the backyard, a full bathroom, laundry, and a 2-car garage. Updates include all-new windows (2023), a Daikin ductless heat pump/AC system (2024), a replaced above-ground pool (2026), refinished main-level flooring (2026), and modern light fixtures, ceiling fans, and door hardware throughout. Convenient access to major highways, shopping, parks, and public transportation — this is outdoor living without giving up an inch of convenience.
Pending
$749,000
142 Loder Road, Yorktown Heights, NY 10598
4beds
1,650sqft
Single Family Residence, Residential
Built in 1963
1 Acres Lot
$778,400 Zestimate®
$454/sqft
$-- HOA
What's special
New stainless-steel appliancesVaulted ceilingsWell-maintained split-level ranchNew flooringPrivate acreTile backsplash
- 46 days
- 137
- 2
Likely to sell faster than
Zillow last checked:
Listing updated:
Listed by:
William Raveis-New York, LLC 914-238-0505,
Edward Holmes 914-548-6179
Source: OneKey® MLS as distributed by MLS GRID,MLS#: 1049099
Facts & features
Interior
Bedrooms & bathrooms
- Bedrooms: 4
- Bathrooms: 3
- Full bathrooms: 2
- 1/2 bathrooms: 1
Other
- Description: Entry, Living Rm/Fireplace, Dining Rm/Door to Deck, Kitchen, Full Bath, BR, BR, Primary BR/Half Bath
- Level: First
Other
- Description: BR/Office, Family Rm/Door Out, Full Bath, Laundry/Door Out
- Level: Lower
Other
- Description: 2-Car Garage
- Level: Other
Heating
- Baseboard, Oil
Cooling
- Ductless
Appliances
- Included: Dishwasher, Disposal, Dryer, Electric Cooktop, Electric Oven, Refrigerator, Stainless Steel Appliance(s), Washer
- Laundry: Laundry Room
Features
- Ceiling Fan(s), Granite Counters, Kitchen Island, Open Floorplan, Open Kitchen, Primary Bathroom
- Flooring: Laminate, Vinyl
- Windows: New Windows
- Basement: Finished,Walk-Out Access
- Attic: Pull Stairs
- Number of fireplaces: 1
- Fireplace features: Wood Burning
Interior area
- Total structure area: 1,650
- Total interior livable area: 1,650 sqft
Video & virtual tour
Property
Parking
- Total spaces: 2
- Parking features: Driveway
- Garage spaces: 2
- Has uncovered spaces: Yes
Features
- Levels: Two
- Patio & porch: Deck, Wrap Around
- Has private pool: Yes
- Pool features: Above Ground
- Has view: Yes
- View description: Trees/Woods
Lot
- Size: 1 Acres
- Features: Level, Private
Details
- Parcel number: 5400027019000010000029
- Special conditions: None
Construction
Type & style
- Home type: SingleFamily
- Architectural style: Raised Ranch
- Property subtype: Single Family Residence, Residential
Materials
- Frame, Vinyl Siding
Condition
- Year built: 1963
Utilities & green energy
- Sewer: Public Sewer
- Water: Public
- Utilities for property: Cable Connected, Electricity Connected, Sewer Connected, Trash Collection Public, Water Connected
Community & HOA
HOA
- Has HOA: No
Location
- Region: Yorktown Heights
Financial & listing details
- Price per square foot: $454/sqft
- Tax assessed value: $9,950
- Annual tax amount: $16,107
- Date on market: 9/10/2026
- Cumulative days on market: 44 days
- Listing agreement: Exclusive Right To Sell
- Inclusions: All major appliances
- Electric utility on property: Yes
Estimated market value
$778,400
$739,000 - $817,000
$5,680/mo
Price history
| Date | Event | Price |
|---|---|---|
| 9/25/2026 | Pending sale | $749,000$454/sqft |
Source:  OneKey® MLS as distributed by MLS GRID #1049099 Report a problem | ||
| 9/22/2026 | Listing removed | $749,000$454/sqft |
Source: OneKey® MLS as distributed by MLS GRID #1049099 Report a problem | ||
| 9/10/2026 | Listed for sale | $749,000+16.1%$454/sqft |
Source: OneKey® MLS as distributed by MLS GRID #1049099 Report a problem | ||
| 6/9/2023 | Sold | $645,000+4%$391/sqft |
Source: OneKey® MLS as distributed by MLS GRID #H6241508 Report a problem | ||
| 4/21/2023 | Pending sale | $619,999$376/sqft |
Source: OneKey® MLS as distributed by MLS GRID #H6241508 Report a problem | ||
| 4/19/2023 | Listing removed | -- |
Source:  William Raveis Real Estate, Mortgage & Insurance Report a problem | ||
| 4/12/2023 | Price change | $619,999-10.8%$376/sqft |
Source: OneKey® MLS as distributed by MLS GRID #H6241508 Report a problem | ||
| 3/23/2023 | Listed for sale | $695,000$421/sqft |
Source: OneKey® MLS as distributed by MLS GRID #3466392 Report a problem | ||
Public tax history
| Year | Property taxes | Tax assessment |
|---|---|---|
| 2025 | -- | $9,950 |
| 2024 | -- | $9,950 |
| 2023 | -- | $9,950 +8.7% |
| 2022 | -- | $9,150 |
| 2021 | -- | $9,150 |
| 2020 | -- | $9,150 |
| 2019 | -- | $9,150 |
| 2018 | -- | $9,150 |
| 2017 | -- | $9,150 |
| 2016 | -- | $9,150 |
| 2015 | $7,365 | $9,150 |
| 2014 | $7,365 | $9,150 |
| 2013 | $7,365 | $9,150 |
| 2012 | -- | $9,150 |
| 2011 | -- | $9,150 |
| 2010 | -- | $9,150 |
| 2009 | -- | $9,150 |
| 2008 | -- | $9,150 |
| 2007 | -- | $9,150 |
| 2006 | -- | $9,150 |
| 2005 | -- | $9,150 |
| 2004 | -- | $9,150 |
| 2002 | -- | $9,150 |
| 2001 | -- | $9,150 |
| 1999 | -- | $9,150 |
Find assessor info on the county website
Monthly payment
Climate risks
Neighborhood: 10598
Nearby schools
Schools provided by the listing agent
- Elementary: Brookside Elementary School Campus
- Middle: Mildred E Strang Middle School
- High: Yorktown High School
Source: OneKey® MLS as distributed by MLS GRID. This data may not be complete. We recommend contacting the local school district to confirm school assignments for this home.
- $702,1004 bd2 ba2.3k sqft152 Loder Rd, Yorktown Heights, NY 10598Off Market
- $819,6004 bd3 ba2k sqft122 Loder Rd, Yorktown Heights, NY 10598Off Market
- $953,9004 bd2 ba2.6k sqft174 Loder Rd, Yorktown Heights, NY 10598Off Market
- $1,105,1004 bd4 ba3.4k sqft106 Loder Rd, Yorktown Heights, NY 10598Off Market
Similar homes
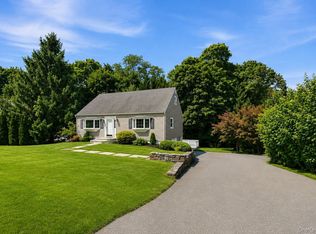
- $750,0004 bd3 ba2k sqft152 California Road, Yorktown Heights, NY 10598For Sale
 MLS ID #1058836, Joan Mancini, Listing by: Mancini Realty Inc.. OneKey® MLS as distributed by MLS GRID
- $689,0004 bd2 ba2k sqft2723 Windmill Drive, Yorktown Heights, NY 10598For Sale
 MLS ID #1035726, Joseph Lukic, Listing by: Compass Greater NY, LLC. OneKey® MLS as distributed by MLS GRID
- $900,0004 bd3 ba2.3k sqft2159 Pondfield Court, Yorktown Heights, NY 10598For Sale
 MLS ID #1063770, Erion Tetaj, Listing by: Keller Williams Realty Partner. OneKey® MLS as distributed by MLS GRID
- $729,9002 bd3 ba1.2k sqft235 Boone Road, Yorktown Heights, NY 10598For Sale
 MLS ID #1013309, Frederick Cindrich, Listing by: Giner Real Estate Inc.. OneKey® MLS as distributed by MLS GRID
- $699,0003 bd3 ba1.8k sqft370 Furnace Dock Road, Cortlandt Manor, NY 10567For SaleMLS ID #1005331, Vili Mirtcheva, Listing by: Corcoran Legends Realty. OneKey® MLS as distributed by MLS GRID
- $699,0004 bd3 ba2.1k sqft54 Deans Bridge Road, Somers, NY 10589For SaleMLS ID #1044881, Joanna Poritzky, Listing by: Compass Greater NY, LLC. OneKey® MLS as distributed by MLS GRID
- $682,0003 bd2 ba2k sqft18 Fieldstone Lane, Cortlandt Manor, NY 10567For SaleMLS ID #1043864, Vincent M. Degaltini, Listing by: Compass Greater NY, LLC. OneKey® MLS as distributed by MLS GRID
- $649,9994 bd3 ba1.7k sqft385 Yorktown Road, Croton-on-Hudson, NY 10520For SaleMLS ID #1040432, Jampa Nyandak, Listing by: Keller Williams Realty Group. OneKey® MLS as distributed by MLS GRID
- $729,0003 bd3 ba1.8k sqft92 Mitchell Road, Somers, NY 10589For SaleMLS ID #1056561, Carol A. Cirieco, Listing by: Houlihan Lawrence Inc.. OneKey® MLS as distributed by MLS GRID
- $699,0004 bd2 ba1.8k sqft7 Highland Drive, Cortlandt Manor, NY 10567For SaleMLS ID #1045502, Sarah Mirza Mulhall, Listing by: Julia B Fee Sothebys Int. Rlty. OneKey® MLS as distributed by MLS GRID
- $997,0005 bd3 ba2.4k sqft15 Watergate Drive, Amawalk, NY 10501For SaleMLS ID #1058499, Irina S. Fiorella, Listing by: Coldwell Banker Realty. OneKey® MLS as distributed by MLS GRID
- $849,0004 bd3 ba1.9k sqft3 Pheasant Place, Carmel, NY 10512For SaleMLS ID #1028864, Lynn Stoecker, Listing by: Briante Realty Group, LLC. OneKey® MLS as distributed by MLS GRID
- $799,0003 bd3 ba1.9k sqft81 Montrose Station Road, Montrose, NY 10548For SaleMLS ID #912677, Owen R. Berkowitz, Listing by: Serhant LLC. OneKey® MLS as distributed by MLS GRID
- $699,0002 bd2 ba1.6k sqft811 Route 35, Cross River, NY 10518For SaleMLS ID #1058262, Deborah A. Cuiffo, Listing by: Coldwell Banker Realty. OneKey® MLS as distributed by MLS GRID
- $795,0004 bd3 ba1.9k sqft116 Lakewood Drive, Congers, NY 10920For SaleMLS ID #1051892, Shari Porter, Listing by: Porter Realty Boutique. OneKey® MLS as distributed by MLS GRID
- $599,0004 bd2 ba2k sqft41 Saint Michaels Terrace, Carmel, NY 10512For SaleMLS ID #1063460, Marlena Mucci, Listing by: The Select Team, LLC. OneKey® MLS as distributed by MLS GRID
- $620,0003 bd2 ba1.7k sqft86 Fairview Place, Cortlandt Manor, NY 10567For SaleMLS ID #1055796, Mia N. Shervington, Listing by: Real Broker NY LLC. OneKey® MLS as distributed by MLS GRID
- $779,0004 bd3 ba2k sqft5 Cottonwood Court, Bardonia, NY 10954For SaleMLS ID #1058343, Rosalie Krantz, Listing by: Howard Hanna Rand Realty. OneKey® MLS as distributed by MLS GRID
- $579,0004 bd2 ba1.8k sqft398 E Main Street, Jefferson Valley, NY 10535For SaleMLS ID #900523, Denerys Goenaga, Listing by: J A K Realty Inc. OneKey® MLS as distributed by MLS GRID
- $767,0002 bd3 ba2.2k sqft15 Guilford Circle, Goldens Bridge, NY 10526For SaleMLS ID #1056582, Sarah A. Ryan, Listing by: William Raveis-New York LLC. OneKey® MLS as distributed by MLS GRID
