Skip main navigation
Active
  • $309,000

    142 Mountain View Rd, Lavonia, GA 30553

    3beds
    1,416sqft
    : 
    Loading
    Get pre-qualified
    Single Family Residence
    Built in 2007
    1 Acres Lot
    $300,400 Zestimate®
    $218/sqft
    $-- HOA

    What's special

    Two outbuildingsOpen floor planPlenty of extra parkingLarge covered front porchSpacious primary bedroom
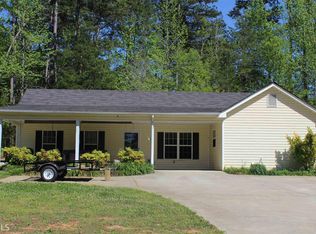
    Enjoy peaceful country living with the convenience of nearby recreation in this inviting 3-bedroom, 2-bath home just minutes from Tugalo State Park and Poplar Springs Boat Ramp, and less than 4 miles from the great Gumlog Bar B Que! A large covered front porch welcomes you home and provides the perfect spot to relax with your morning coffee, while the concrete side porch offers even more space for outdoor enjoyment. Inside, the open floor plan creates an easy flow between the living, dining, and kitchen areas, and the durable LVT and tile flooring means there is no carpet to maintain. The spacious primary bedroom has its own bathroom that features a large shower for a comfortable retreat. Outside, you'll find a private yard with partial fencing, plenty of extra parking, two outbuildings, and a metal pole barn shop on a concrete slab complete with its own breaker box and covered space for RV parking, tools, or equipment storage. Whether you're looking for room to spread out, a place to store your toys, or easy access to the lake, this property offers the perfect blend of comfort, functionality, and outdoor living.
    31 days
    |
    443
    |
    21
    |

    Zillow last checked:

    Listing updated:

    Listed by:

    Jerrod H Morse 229-412-5303,

    Keller Williams Greater Athens

    Source: GAMLS,MLS#: 10789361MLS Logo

    Loading...

      Facts & features

      Interior

      Bedrooms & bathrooms
      • Bedrooms: 3
      • Bathrooms: 2
      • Full bathrooms: 2
      • Main level bathrooms: 2
      • Main level bedrooms: 3
      Rooms
      • Room types: Other
      Dining room
      • Features: Dining Rm/Living Rm Combo
      Kitchen
      • Features: Breakfast Bar, Country Kitchen, Kitchen Island, Pantry
      Heating
      • Central
      Cooling
      • Central Air
      Appliances
      • Included: Dishwasher, Microwave, Oven/Range (Combo), Refrigerator, Stainless Steel Appliance(s)
      • Laundry: Other
      Features
      • Master On Main Level, Separate Shower, Tray Ceiling(s), Walk-In Closet(s)
      • Flooring: Vinyl
      • Basement: None
      • Has fireplace: No
      • Common walls with other units/homes: No Common Walls
      Interior area
      • Total structure area: 1,416
      • Total interior livable area: 1,416 sqft
      • Finished area above ground: 1,416
      • Finished area below ground: 0
      Video & virtual tour

      Property

      Parking
      • Total spaces: 5
      • Parking features: Parking Pad
      • Has uncovered spaces: Yes
      Features
      • Levels: One
      • Stories: 1
      • Patio & porch: Patio
      • Fencing: Fenced
      Lot
      • Size: 1 Acres
      • Features: Level, Private
      • Residential vegetation: Cleared, Grassed, Partially Wooded
      Details
      • Additional structures: Outbuilding, Workshop
      • Parcel number: 060A 122

      Construction

      Type & style
      • Home type: SingleFamily
      • Architectural style: Ranch
      • Property subtype: Single Family Residence
      Materials
      • Vinyl Siding
      • Foundation: Slab
      • Roof: Composition
      Condition
      • Resale
      • New construction: No
      • Year built: 2007

      Utilities & green energy

      • Sewer: Septic Tank
      • Water: Public
      • Utilities for property: Electricity Available, Water Available

      Community & HOA

      Community
      • Features: None
      • Subdivision: Holiday Hills
      HOA
      • Has HOA: No
      • Services included: None
      Location
      • Region: Lavonia

      Financial & listing details

      • Price per square foot: $218/sqft
      • Tax assessed value: $7,926
      • Annual tax amount: $70
      • Date on market: 6/19/2026
      • Cumulative days on market: 31 days
      • Listing agreement: Exclusive Right To Sell
      • Listing terms: Cash,Conventional,FHA,VA Loan
      • Electric utility on property: Yes

        Estimated market value

        $300,400

        $285,000 - $315,000

        $1,564/mo

        Price history

        DateEventPrice
        6/19/2026Listed for sale$309,000+128.9%$218/sqft
        Source: GAMLS #10789361 Report a problem
        6/29/2018Sold$135,000-3.5%$95/sqft
        Source: Hive MLS #CM962051 Report a problem
        6/13/2018Pending sale$139,900$99/sqft
        Source: All Star Realty Group, LLC #5999914 Report a problem
        4/22/2018Listed for sale$139,900+7.6%$99/sqft
        Source: All Star Realty Group, LLC #962051 Report a problem
        2/20/2011Listing removed$130,000$92/sqft
        Source: Land & Lake Realty #2906017 Report a problem
        1/16/2011Listed for sale$130,000$92/sqft
        Source: Land & Lake Realty #2906017 Report a problem
        12/5/2010Listing removed$130,000$92/sqft
        Source: Land & Lake Realty #2906017 Report a problem
        11/13/2010Listed for sale$130,000+36.8%$92/sqft
        Source: Land & Lake Realty #2906017 Report a problem
        12/18/2008Sold$95,030+26.7%$67/sqft
        Source: Public Record Report a problem
        10/11/2005Sold$75,000$53/sqft
        Source: Public Record Report a problem

        Public tax history

        YearProperty taxesTax assessment
        2025$71 -4.3%$3,170
        2024$74 -1.9%$3,170
        2023$75 +48.4%$3,170 +60.9%
        2022$51 -7.2%$1,970 -1.1%
        2021$55 +2.4%$1,992
        2020$54 $1,992
        2019$54 -94%$1,992 -95.3%
        2018$896 +4%$42,093 +8.3%
        2017$862 +19.4%$38,883 +11.9%
        2016$722 $34,745
        2015-- $34,745
        2014-- $34,745 -2%
        2013-- $35,462
        2012-- --
        2011-- --
        2010-- --
        2009-- --
        2008-- --
        Find assessor info on the county website

        Monthly payment

        Est. payment

        Payment breakdown

        Explore the cost of this home by adjusting the details. Changes won't be saved.
        All calculations are estimates and provided by Zillow, Inc. for informational purposes only. Actual amounts may vary.
        HOA fees may include property taxes on listings classified as Co-Ops. Contact the listing agent and/or owner for fee details.
        Mortgage interest rates are dependent on a number of factors, including credit score, down payment, and repayment length. Interest rate data provided by Zillow Group Marketplace, Inc. as of 1/1/1970 from various mortgage lenders with which we have lead or other similar arrangements; the Estimated Payment is an average of those rates.
        See how much you could borrow to make a competitive offer.

        Climate risks

        Neighborhood: 30553

        Getting around

        0 / 100
        Car-Dependent
        16 / 100
        Somewhat Bikeable

        Nearby schools

        GreatSchools rating
        Schools provided by the listing agent
        • Elementary: Lavonia
        • Middle: Franklin County

        Source: GAMLS. This data may not be complete. We recommend contacting the local school district to confirm school assignments for this home.

        A local agent can set up tours, give advice and negotiate with sellers.

        Browse local experts

        Similar homes