Skip main navigation
Sold for $655,000
  • $655,000

    142 Oak Forest Road, Bluffton, SC 29910

    3beds
    2,065sqft
    Single Family Residence
    Built in 2002
    0.27 Acres Lot
    $655,200 Zestimate®
    $317/sqft
    $3,111 Estimated rent

    Home value

    $655,200

    $616,000 - $701,000

    $3,111/mo

    Zestimate® history
    Loading
    Loading...

    Owner options

    List your home for rent

    $3,111/mo

    Rent Zestimate®

    Find your next renter with Zillow Rental Manager. Plus, with online applications, you can quickly screen prospective tenants – for free.

    Learn more

    $3,111/mo

    Rent Zestimate®

    Refinance and save

    $4,036/mo

    Est. payment

    Refinancing to a lower rate could help reduce your monthly payments and save thousands over the life of the loan.

    See today's rates

    $4,036/mo

    Est. payment

    Explore your selling options

    Work with a Zillow partner agent

    Leverage their expertise and Zillow's premium Showcase listings to get your home seen by more buyers.

    Get started

    List with your own agent

    Get your home in front of millions of buyers by listing it on Zillow.

    Learn how to do it

    Sell it yourself

    Take full control of how buyers see your home on Zillow by listing For Sale by Owner (FSBO).

    List your home

    What's special

    Home officeCustom built-in wall unitUpdated quartz-countertop kitchenOpen floor planWide-plank oak flooringThree bedroomsTwo baths
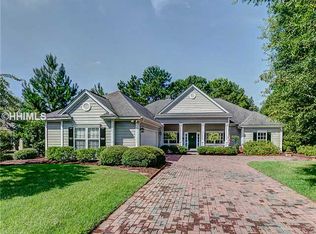
    Centrally located in Bluffton near shopping and dining-and just four miles from Hilton Head Island-this beautifully maintained, one-owner home sits in The Crescent, a gated community with 24-hour security. The 2,065-square-foot residence features three bedrooms, two baths, an updated quartz-countertop kitchen, and an open floor plan with wide-plank oak flooring. Additional highlights include a home office, a sunroom that opens to a paver patio and private backyard, a custom built-in wall unit, and an oversized two-car garage with space for a golf cart. The roof and HVAC system were replaced in 2021. Community amenities include a pool, pickleball and tennis courts, and access to semi-private golf.

    Zillow last checked:

    Listing updated:

    Listed by:

    Kathleen Ross 843-422-8071,

    Charter One Realty

    Bought with:

    The Peirce Group

    Peirce Group Brokered by EXP Realty LLC

    Source: REsides, Inc.,MLS#: 512262MLS Logo

    Facts & features

    Interior

    Bedrooms & bathrooms
    • Bedrooms: 3
    • Bathrooms: 2
    • Full bathrooms: 2
    Primary bedroom
    • Level: First
    Heating
    • Electric, Heat Pump
    Cooling
    • Electric, Heat Pump
    Appliances
    • Included: Dryer, Dishwasher, Disposal, Microwave, Range, Refrigerator, Self Cleaning Oven, Wine Cooler, Washer
    Features
    • Attic, Ceiling Fan(s), Main Level Primary, Separate Shower
    • Flooring: Carpet, Ceramic Tile, Engineered Hardwood, Laminate
    • Windows: Other
    Interior area
    • Total interior livable area: 2,065 sqft

    Property

    Parking
    • Total spaces: 2
    • Parking features: Garage, Two Car Garage, Oversized
    • Garage spaces: 2
    Features
    • Patio & porch: Patio
    • Exterior features: Sprinkler/Irrigation, Paved Driveway, Patio, Rain Gutters
    • Pool features: Community
    • Has view: Yes
    • View description: Landscaped
    • Water view: Landscaped
    Lot
    • Size: 0.27 Acres
    • Features: 1/4 to 1/2 Acre Lot
    Details
    • Parcel number: R60003100006050000
    • Special conditions: None
    • Other equipment: Satellite Dish

    Construction

    Type & style
    • Home type: SingleFamily
    • Property subtype: Single Family Residence
    Materials
    • Stucco
    • Roof: Asphalt
    Condition
    • Year built: 2002
    Details
    • Builder model: Glenwood

    Utilities & green energy

    • Water: Public

    Community & HOA

    Community
    • Subdivision: The Crescent
    HOA
    • Amenities included: Basketball Court, Clubhouse, Pickleball, Pool, Restaurant, Guard, Tennis Court(s)
    Location
    • Region: Bluffton

    Financial & listing details

    • Price per square foot: $317/sqft
    • Tax assessed value: $558,800
    • Annual tax amount: $1,973
    • Date on market: 8/20/2026
    • Listing terms: Cash,Conventional

    Price history

    DateEventPrice
    9/25/2026Pending sale$655,000$317/sqft
    Source: REsides, Inc. #512262 Report a problem
    9/23/2026Sold$655,000$317/sqft
    Source: REsides, Inc. #512262 Report a problem
    8/20/2026Listed for sale$655,000+152.6%$317/sqft
    Source: REsides, Inc. #512262 Report a problem
    3/28/2002Sold$259,283$126/sqft
    Source: Public Record Report a problem

    Public tax history

    YearProperty taxesTax assessment
    2025$1,973 -65.5%$15,390 -33.3%
    2024$5,725 +230.7%$23,090 +50%
    2023$1,731 +10.9%$15,390 +14.9%
    2022$1,560 +1%$13,390
    2021$1,544 $13,390
    2020-- $13,390
    2019$1,498 +3%$13,390
    2018$1,454 +31.3%$13,390 +15%
    2017$1,108 $11,640
    2016$1,108 $11,640
    2015$1,108 $11,640
    2014$1,108 $11,640
    2013$1,108 $11,640
    2010$1,108 +3.7%--
    2009$1,068 +4%--
    2008$1,027 -22.7%$9,532
    2007$1,329 +0%$9,532
    2005$1,329 +4%$9,532
    2004$1,278 -37.5%$9,532 -8.9%
    2003$2,045 $10,468
    Find assessor info on the county website

    Neighborhood: 29910

    Nearby schools

    GreatSchools rating
    Get a cash offer in 3 minutes
    Find out how much your home could sell for in as little as 3 minutes with a no-obligation cash offer.
    Estimated market value
    $655,200
    Get a cash offer in 3 minutes
    Find out how much your home could sell for in as little as 3 minutes with a no-obligation cash offer.
    Estimated market value
    $655,200