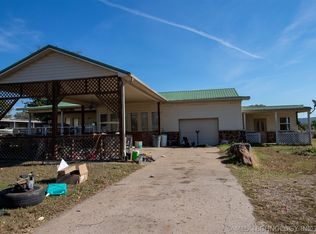
The beginnings of your dream homestead are already here! Nestled in the countryside just east of Fort Gibson, this property offers the space, infrastructure and endless possibilities to create a place truly your own. The two-story home features one bedroom, one bathroom, an additional flex room, an expansive loft, central heat and air, and a cozy wood-burning stove. Front and back patios provide the perfect spots to enjoy the peaceful surroundings, while an established apple tree and plum tree in the backyard add to the homestead appeal. A previously established fenced garden area is complemented by a fully enclosed, spray foam insulated shop equipped with a window A/C unit, ideal for a garden shed, workshop or all your homesteading needs. A second, large two-story shop features an overhead door with convenient access directly from the road, providing ample space for equipment, storage and projects. The property is fenced and cross-fenced and shares a pond along the southern boundary, making it a great starting point for those looking to raise livestock and embrace country living. The water well was completely redone in 2023, and fiber optic internet is available, allowing you to enjoy rural living without sacrificing connectivity. Whether you envision harvesting fresh fruit and vegetables, raising livestock or simply enjoying a quieter pace of life, the foundation is here. Bring your vision, make it your own and start living the life you've been dreaming of. No HOA. Property is being sold as-is, where-is.
For sale
$249,900
142 Painted Wolf Rd, Fort Gibson, OK 74434
1beds
1,728sqft
Single Family Residence
Built in 2005
4.08 Acres Lot
$-- Zestimate®
$145/sqft
$-- HOA
What's special
Two-story homeOne bathroomOne bedroomExpansive loftCentral heat and airFront and back patiosAdditional flex room
- 1 day
- 213
- 10
Zillow last checked:
Listing updated:
Listed by:
Austin Gibson 918-695-6186,
Keller Williams Advantage
Source: MLS Technology, Inc.,MLS#: 2641376 Originating MLS: MLS Technology
Facts & features
Interior
Bedrooms & bathrooms
- Bedrooms: 1
- Bathrooms: 1
- Full bathrooms: 1
Heating
- Central, Electric
Cooling
- Central Air
Appliances
- Included: Dishwasher, Electric Water Heater, Oven, Range, Stove
- Laundry: Washer Hookup
Features
- Laminate Counters, None
- Flooring: Tile, Vinyl
- Windows: Vinyl
- Number of fireplaces: 1
- Fireplace features: Wood Burning, Wood BurningStove
Interior area
- Total structure area: 1,728
- Total interior livable area: 1,728 sqft
Property
Features
- Levels: Two
- Stories: 2
- Patio & porch: Patio
- Exterior features: None
- Pool features: None
- Fencing: Barbed Wire,Cross Fenced,Full,Other
Lot
- Size: 4.08 Acres
- Features: Fruit Trees, Pond on Lot
Details
- Additional structures: Workshop
- Parcel number: 510032439
Construction
Type & style
- Home type: SingleFamily
- Property subtype: Single Family Residence
Materials
- Other, Wood Frame
- Foundation: Slab
- Roof: Metal
Condition
- Year built: 2005
Utilities & green energy
- Sewer: Aerobic Septic
- Water: Well
- Utilities for property: Electricity Available, Sewer Available, Water Available
Community & HOA
Community
- Security: No Safety Shelter
- Subdivision: Muskogee Co Unplatted
HOA
- Has HOA: No
Location
- Region: Fort Gibson
Financial & listing details
- Price per square foot: $145/sqft
- Tax assessed value: $122,559
- Annual tax amount: $1,195
- Date on market: 11/18/2026
- Cumulative days on market: 2 days
- Listing terms: Conventional,Other
Estimated market value
Not available
Estimated sales range
Not available
Not available
Price history
| Date | Event | Price |
|---|---|---|
| 11/18/2026 | Listed for sale | $249,900-24.3%$145/sqft |
Source:  MLS Technology, Inc. #2641376 Report a problem | ||
| 11/10/2026 | Listing removed | -- |
Source: Owner Report a problem | ||
| 8/23/2026 | Price change | $330,000-8.3%$191/sqft |
Source: Owner Report a problem | ||
| 8/18/2026 | Price change | $360,000+16.1%$208/sqft |
Source: Owner Report a problem | ||
| 8/14/2026 | Listed for sale | $310,000$179/sqft |
Source: Owner Report a problem | ||
Public tax history
| Year | Property taxes | Tax assessment |
|---|---|---|
| 2025 | $1,195 +7.9% | $13,481 +5% |
| 2024 | $1,107 -43.1% | $12,839 -43% |
| 2023 | $1,948 +87.5% | $22,517 +84.1% |
| 2022 | $1,039 +4.9% | $12,228 +5% |
| 2021 | $990 +9.5% | $11,646 +10.3% |
| 2020 | $904 -4% | $10,563 |
| 2019 | $942 +9.1% | $10,563 +4.9% |
| 2017 | $863 | $10,073 |
| 2016 | $863 +0.6% | $10,073 |
| 2015 | $858 +244991.4% | $10,073 |
| 2014 | $0 | $10,073 |
| 2013 | $0 | $10,073 |
| 2012 | $0 | $10,073 |
| 2011 | -- | $10,073 |
| 2010 | -- | $10,073 |
| 2009 | -- | $10,073 |
| 2008 | -- | $10,073 |
| 2006 | -- | $10,073 +393.3% |
| 2005 | $176 | $2,042 +5% |
| 2004 | -- | $1,945 |
Find assessor info on the county website
Monthly payment
Est. payment
Payment breakdown
Explore the cost of this home by adjusting the details. Changes won't be saved.Climate risks
Neighborhood: 74434
Nearby schools
Schools provided by the listing agent
- Elementary: Fort Gibson
- High: Fort Gibson
- District: Fort Gibson - Sch Dist (K3)
Source: MLS Technology, Inc.. This data may not be complete. We recommend contacting the local school district to confirm school assignments for this home.
- $219,6003 bd1 ba1.4k sqft150 N Painted Wolf Rd, Fort Gibson, OK 74434Off Market

- $306,5004 bd2 ba3.4k sqft1961 N Cherokee Dr E, Fort Gibson, OK 74434Off Market
- $155,9002 bd1 ba1.9k sqft1946 Running Horse Rd, Fort Gibson, OK 74434Off Market
- $421,5001 bd1 ba3.8k sqft1971 N Cherokee Dr E, Webbers Falls, OK 74434Off Market
Similar homes
- $269,0003 bd2 ba1.2k sqft26977 S 520th Rd, Park Hill, OK 74451For Sale
 MLS ID #2641305, Stacy Alexander, RE/MAX & ASSOCIATES. MLS Technology, Inc.
- $267,9004 bd3 ba2k sqft175 Reid Rd, Fort Gibson, OK 74434Auction
 Hubzu
- $--4 bd1 ba1.8k sqft6122 E 83rd St N, Fort Gibson, OK 74434Auction
 Auction.com 2
- $340,0004 bd2 ba2k sqft106 N Leo Ln E, Fort Gibson, OK 74434For Sale
 MLS ID #2620085, Maria Corral, Chinowth & Cohen. MLS Technology, Inc.
