Welcome to 142 Pennbrooke Loop in Foley! This all-brick 3-bedroom, 2-bath home features a desirable split floor plan, wood flooring throughout the main living areas, and tile flooring in the wet areas. The kitchen offers granite countertops and ample workspace. Enjoy additional living space in the enclosed sunroom, along with a covered front porch and open rear patio. A two-car garage is complemented by a separate attached single-car garage with its own storage/workshop area—perfect for hobbies, tools, or additional storage. The property also includes a new 8' x 8' storage building. A versatile, well-maintained home with plenty of space inside and out! No HOA. New roof in 2021. New water heater in 2026. Buyer to verify all information during due diligence.
Active
$319,500
142 Pennbrooke Loop, Foley, AL 36535
3beds
1,828sqft
Single Family Residence
Built in 1998
0.29 Acres Lot
$-- Zestimate®
$175/sqft
$-- HOA
What's special
Two-car garageOpen rear patioEnclosed sunroomDesirable split floor planCovered front porch
- 1 day
- 323
- 33
Likely to sell faster than
Zillow last checked:
Listing updated:
Listed by:
Bruce N Bankston 251-943-6612,
InLand Bay Realty LLC
Source: Baldwin Realtors,MLS#: 410806
Facts & features
Interior
Bedrooms & bathrooms
- Bedrooms: 3
- Bathrooms: 2
- Full bathrooms: 2
Heating
- Heat Pump
Cooling
- Heat Pump, Electric
Appliances
- Included: Microwave, Dishwasher
Features
- Ceiling Fan(s), Split Bedroom Plan
- Flooring: Tile, Wood
- Has fireplace: No
Interior area
- Total interior livable area: 1,828 sqft
Property
Parking
- Parking features: Three Car Garage, Garage Door Opener
- Garage spaces: 3
Features
- Stories: 1
- Patio & porch: Patio
- Pool features: None
- Waterfront features: No Waterfront
Lot
- Size: 0.29 Acres
- Features: Less Than 1 Acre
Details
- Additional structures: Storage
- Parcel number: 5404202000002.045
- Special conditions: None
Construction
Type & style
- Home type: SingleFamily
- Architectural style: Traditional
- Property subtype: Single Family Residence
Materials
- Roof: Dimensional
Condition
- Year built: 1998
Utilities & green energy
- Utilities for property: Riviera Utilities
Community & HOA
Community
- Features: None
- Subdivision: Pennbrooke
HOA
- Has HOA: No
Location
- Region: Foley
Financial & listing details
- Price per square foot: $175/sqft
- Tax assessed value: $255,600
- Date on market: 9/17/2026
- Ownership type: Whole Full
Estimated market value
Not available
Estimated sales range
Not available
Not available
Price history
| Date | Event | Price |
|---|---|---|
| 9/18/2026 | Listed for sale | $319,500+177.8%$175/sqft |
Source:  Baldwin Realtors #410806 Report a problem Baldwin Realtors #410806 Report a problem | ||
| 12/3/2011 | Listing removed | $115,000+4.5%$63/sqft |
Source: Exit Realty of Orange Beach & Gulf Shores Report a problem | ||
| 8/26/2011 | Sold | $110,000-4.3%$60/sqft |
Source: Baldwin Realtors #176931 Report a problem | ||
| 6/18/2011 | Price change | $115,000$63/sqft |
Source: foreclosure.com Report a problem | ||
| 6/10/2011 | Listed for sale | -- |
Source: isNowListed.com Report a problem | ||
Public tax history
| Year | Property taxes | Tax assessment |
|---|---|---|
| 2025 | -- | $25,560 +6% |
| 2024 | -- | $24,120 +3.3% |
| 2023 | $770 | $23,340 +24.8% |
| 2022 | -- | $18,700 +10.1% |
| 2021 | -- | $16,980 +8% |
| 2020 | -- | $15,720 -2.2% |
| 2019 | -- | $16,080 +6.9% |
| 2018 | -- | $15,040 +4.9% |
| 2017 | -- | $14,340 +5% |
| 2016 | -- | $13,660 -0.3% |
| 2015 | -- | $13,700 +7.9% |
| 2014 | -- | $12,700 +3.4% |
| 2013 | -- | $12,280 -12.9% |
| 2011 | -- | $14,100 -2.2% |
| 2010 | -- | $14,420 -12.7% |
| 2009 | $500 -3.8% | $16,520 -3.5% |
| 2008 | $520 | $17,120 -2.8% |
| 2007 | -- | $17,620 +21.9% |
| 2006 | -- | $14,460 +7.6% |
| 2005 | -- | $13,440 +16.1% |
| 2004 | -- | $11,580 |
| 2003 | -- | $11,580 +4.7% |
| 2002 | -- | $11,060 |
| 2001 | -- | $11,060 |
| 2000 | -- | $11,060 |
Find assessor info on the county website
Monthly payment
Est. payment
Payment breakdown
Explore the cost of this home by adjusting the details. Changes won't be saved.Climate risks
Neighborhood: 36535
Nearby schools
Schools provided by the listing agent
- Elementary: Foley Elementary
- Middle: Foley Middle
- High: Foley High
Source: Baldwin Realtors. This data may not be complete. We recommend contacting the local school district to confirm school assignments for this home.

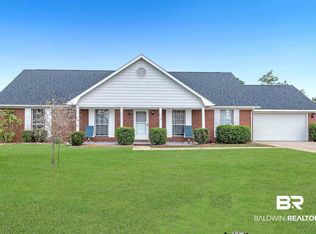
Similar homes
- $350,0003 bd2 ba2.1k sqft303 Savannah Cir, Foley, AL 36535Active
 MLS ID #398719, Dawn Thomas, RE/MAX on the Coast. Baldwin Realtors
 - $285,0002 bd3 ba2.1k sqft411 W Persimmon Ave, Foley, AL 36535Active
 MLS ID #409065, Jennifer Earp, EXIT Realty Gulf Shores. Baldwin Realtors
 - $299,9003 bd2 ba1.7k sqft640 E Ridge Dr, Foley, AL 36535Active
 MLS ID #410790, Cheryl Ritchie, RE/MAX of Orange Beach. Baldwin Realtors
 - $289,9005 bd2 ba1.6k sqft518 W Carolyn Ave #W, Foley, AL 36535For Sale
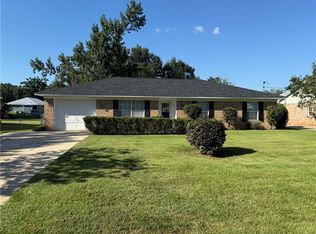 MLS ID #7840192, John Napper, Gulfbelt Properties Inc. GCMLS
