Are you looking for the ease and convenience a newer condo townhome offers but don't want to feel like you're always on display to all your neighbours? Welcome to 142 Port Robinson Road! This 3 year young, 2+1 bedroom, 3 bathroom end unit bungalow fronts directly on Port Robinson Rd and features a private gated courtyard at the back. Step through the front door to experience gleaming hardwood floors, bright open spaces and luxurious upgrades at every turn. The primary bedroom includes a gorgeous 4 piece ensuite bathroom, walk-in closet and is the perfect place to start and end the day. Across the hall you'll find the large second bedroom that would also make a great den. The living room offers a vaulted ceiling, gas fireplace,a large south facing window and is ready for great conversation and new memories. The upgraded chef's kitchen provides stainless steel appliances, floor to ceiling cabinetry and gorgeous quartz counters. Another full 4 piece bathroom and a laundry/mud room round out the main floor offerings. The private court yard in the back is a great place for a bbq or just relaxing and getting some fresh air. Travel downstairs to find a luxury vinyl plank floors, a spacious Rec Room, the large third bedroom and a full 4 piece bathroom. There's even plenty of space to create another bedroom, home gym, studio or whatever your heart desires. Parking for 4 available on site between the attached 2 car garage and exclusive interlocking stone driveway. Visitor parking is located behind the home. Also, do not forget that there is no grass to cut or snow to shovel, one of the perks of condo living! Only a short walk to downtown Fonthill, shopping, restaurants & the Steve Bauer Trail. Easy access to world class golf, vineyards, the QEW & 406. Condo fees include grounds maintenance (including in ground lawn sprinklers), water, and snow removal. Lavender Fields is the quiet and serene community you have been searching for - don't delay!
For sale
C$869,900
142 Port Robinson Rd, Pelham, ON L3B 5N5
3beds
3baths
Townhouse
Built in ----
-- sqft lot
$-- Zestimate®
C$--/sqft
C$300/mo HOA
What's special
Gleaming hardwood floorsBright open spacesPrimary bedroomWalk-in closetLarge second bedroomVaulted ceilingGas fireplace
- 3 days
- 5
- 0
Zillow last checked:
Listing updated:
Listed by:
ROYAL LEPAGE NRC REALTY
Source: TRREB,MLS®#: X14173672 Originating MLS®#: Niagara Association of REALTORS
Facts & features
Interior
Bedrooms & bathrooms
- Bedrooms: 3
- Bathrooms: 3
Dining room
- Level: Main
- Dimensions: 4.34 x 2.64
Heating
- Forced Air, Gas
Cooling
- Central Air
Appliances
- Included: Water Heater
- Laundry: In-Suite Laundry, Laundry Room, Sink
Features
- ERV/HRV, Primary Bedroom - Main Floor, Storage
- Basement: Full,Partially Finished
- Has fireplace: Yes
- Fireplace features: Natural Gas
Interior area
- Living area range: 1400-1599 null
Property
Parking
- Total spaces: 4
- Parking features: Garage Door Opener
- Has garage: Yes
Features
- Exterior features: Terrace Balcony
Lot
- Features: Golf, Library, Place Of Worship, Rec./Commun.Centre, School
Details
- Parcel number: 649660060
- Other equipment: Sump Pump
Construction
Type & style
- Home type: Townhouse
- Architectural style: Bungalow
- Property subtype: Townhouse
Materials
- Hardboard, Stone
Details
- Builder name: Greyforest Homes
Community & HOA
Community
- Security: Other
HOA
- Amenities included: Visitor Parking
- Services included: Water Included, Common Elements Included, Parking Included
- HOA fee: C$300 monthly
- HOA name: NSVLCP
Location
- Region: Pelham
Financial & listing details
- Annual tax amount: C$6,426
- Date on market: 11/12/2026
Price history
Price history is unavailable.
Public tax history
Tax history is unavailable.
Climate risks
Neighborhood: Fonthill

Similar homes
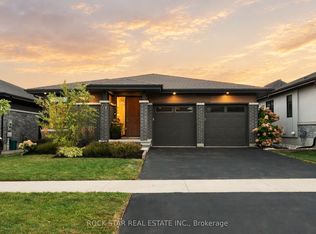
- C$859,9003 bd4 ba2.1k sqft151 C Port Robinson Rd, Pelham, ON L3B 5N5For Sale
 MLS ID #40864261, Joe Cosentino, Salesperson, Royal LePage State Realty Inc.. ITSO
- C$874,9004 bd1 ba2.3k sqft132 Lametti Dr, Pelham, ON L3B 5N5For Sale
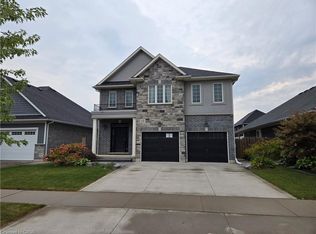 MLS ID #40871685, Joe Cosentino, Salesperson, Royal LePage State Realty Inc.. ITSO
- C$899,9003 bd4 ba-- sqft3 Arbor Cir, Pelham, ON L0S 1E4For Sale
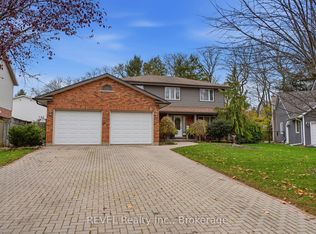 MLS ID #X14181986, REVEL Realty Inc., Brokerage. TRREB
- C$469,9003 bd2 ba-- sqft41 Port Robinson Rd, Pelham, ON L3B 5N5For Sale
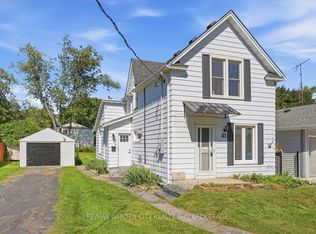 MLS ID #X14170324, RE/MAX GARDEN CITY REALTY INC, BROKERAGE. TRREB
