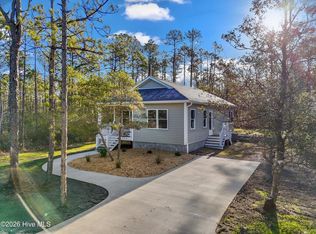
Enjoy relaxed, easy living in this thoughtfully designed 2 BR, 2 BA, 1,138 SF home with a spacious semi-open floorplan and 9' ceilings throughout. Covered front and rear porches (each 6' x 20') extend your living space outdoors on an oversized approximately 0.32-acre lot, perfect for relaxing or entertaining. You'll appreciate plentiful closets with custom wood shelving plus a full attic with insulated pull-down ladder for excellent storage.
The kitchen is the heart of the home, featuring custom-built solid wood cabinets with 42'' uppers (including extra-deep storage), plenty of porcelain slab countertop space, ceramic tile backsplash, under-cabinet lighting, and a 5' peninsula with seating for two. A Ruvati 10'' deep stainless workstation sink pairs with stainless Frigidaire Gallery appliances, including cabinet-depth side-by-side refrigerator, ultra-quiet 42 dB dishwasher, slide-in range with ceramic cooktop, and a 483 CFM vented hood.
A well-planned laundry/utility room offers custom-built solid wood cabinets, a porcelain LFT folding counter with built-in laundry basket space, Samsung high-efficiency front-load washer and ventless dryer, and a 50-gallon electric hot water heater. Bathrooms feature matching custom solid-wood vanities. The home is entirely stick built on a crawl space foundation by Gee Lane Builders, a local builder with 25+ years of experience in the area.
New construction
Price cut: $25.1K (9/3)
$249,900
142 Redwood Road, Boiling Spring Lakes, NC 28461
2beds
1,138sqft
Single Family Residence
Built in 2026
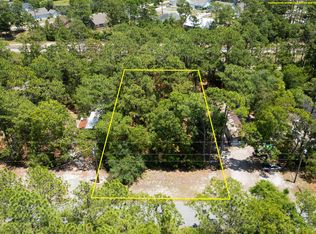
0.32 Acres Lot
$249,500 Zestimate®
$220/sqft
$-- HOA
What's special
- 107 days
- 221
- 17
Zillow last checked:
Listing updated:
Listed by:
Kevin K Higgins 910-523-0124,
Coastal Lights Realty
Source: Hive MLS,MLS#: 100575814 Originating MLS: Cape Fear Realtors MLS, Inc.
Originating MLS: Cape Fear Realtors MLS, Inc.Facts & features
Interior
Bedrooms & bathrooms
- Bedrooms: 2
- Bathrooms: 2
- Full bathrooms: 2
Rooms
- Room types: Bedroom 1, Bedroom 2, Living Room, Laundry
Heating
- Electric, Heat Pump
Cooling
- Central Air
Features
- High Ceilings
- Has fireplace: No
Interior area
- Total structure area: 1,138
- Total interior livable area: 1,138 sqft
Property
Parking
- Parking features: Aggregate, Unpaved
Features
- Levels: One
- Patio & porch: Front Porch, Rear Porch
- Fencing: None
- Has view: Yes
- View description: See Remarks
- Frontage type: See Remarks
Lot
- Size: 0.32 Acres
- Dimensions: 201 x 70 x 201 x 70
Details
- Parcel number: 142gi009
- Zoning: Bs-R-5
- Special conditions: Standard
Construction
Type & style
- Home type: SingleFamily
- Property subtype: Single Family Residence
Materials
- Vinyl Siding, Wood Frame
- Foundation: Crawl Space
- Roof: Shingle
Condition
- New construction: Yes
- Year built: 2026
Utilities & green energy
- Sewer: Septic Tank
- Utilities for property: Water Connected
Community & HOA
Community
- Subdivision: Not In Subdivision
HOA
- Has HOA: No
Location
- Region: Boiling Spring Lakes
Financial & listing details
- Price per square foot: $220/sqft
- Tax assessed value: $14,000
- Annual tax amount: $105
- Date on market: 5/21/2026
- Cumulative days on market: 107 days
- Listing agreement: Exclusive Right To Sell
- Listing terms: Cash,FHA
- Road surface type: Paved
Estimated market value
$249,500
$237,000 - $262,000
$1,925/mo
Price history
| Date | Event | Price |
|---|---|---|
| 9/3/2026 | Price change | $249,900-9.1%$220/sqft |
Source:  Hive MLS #100575814 Report a problem Hive MLS #100575814 Report a problem | ||
| 7/6/2026 | Price change | $275,000-5.1%$242/sqft |
Source: Hive MLS #100575814 Report a problem | ||
| 5/21/2026 | Listed for sale | $289,900$255/sqft |
Source: Hive MLS #100575814 Report a problem | ||
Public tax history
Tax history is unavailable.
Monthly payment
Est. payment
Payment breakdown
Explore the cost of this home by adjusting the details. Changes won't be saved.Climate risks
Neighborhood: 28461
Nearby schools
Schools provided by the listing agent
- Elementary: Southport
- Middle: South Brunswick
- High: South Brunswick
Source: Hive MLS. This data may not be complete. We recommend contacting the local school district to confirm school assignments for this home.
Similar homes
- $245,0003 bd2 ba1.2k sqft668 Westwood Road, Southport, NC 28461For Sale
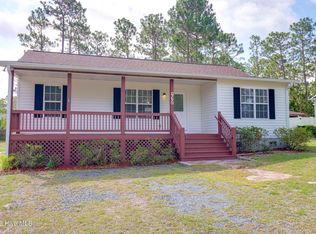
 MLS ID #100587122, Jan Roggeman, 1st Class Real Estate Coastal Choice. Hive MLS
 - $285,0003 bd2 ba1.1k sqft66 N Shelby Road, Southport, NC 28461For Sale
 MLS ID #100584032, Tidal Realty Partners, REAL Broker LLC. Hive MLS
 - $299,9503 bd2 ba1.2k sqft1810 Raeford Road, Southport, NC 28461New Construction
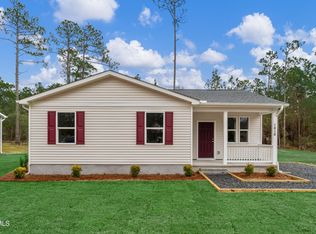 MLS ID #100523338, Dee G Vick, Landmark Sotheby's International Realty. Hive MLS
 - $345,0003 bd2 ba1.3k sqft356 Drayton Road, Southport, NC 28461New Construction
 MLS ID #100601246, Hank Troscianiec & Associates, Keller Williams Innovate-OKI. Hive MLS
 - $299,0003 bd2 ba1.4k sqft530 Sioux Road, Southport, NC 28461New ConstructionMLS ID #100544559, Mia K Bryans, Coldwell Banker Sea Coast Advantage. Hive MLS
- $322,5003 bd2 ba1.4k sqft17 Burton Road, Southport, NC 28461For SaleMLS ID #100585224, Leslie A Robinson, LAC Real Estate LLC. Hive MLS
- $285,0003 bd2 ba1.2k sqft4901 N Hampton Drive SE, Southport, NC 28461For SaleMLS ID #100537357, The Moran Team, Coldwell Banker Sea Coast Advantage-CB. Hive MLS
- $230,0002 bd2 ba952 sqft425 Colonial Landing Road SE, Bolivia, NC 28422For SaleMLS ID #100593291, Jessica R Knight, Kinstle & Company LLC.. Hive MLS
- $250,0002 bd2 ba1.2k sqft2274 Barnacle Drive SW, Supply, NC 28462New ConstructionMLS ID #100598338, Deana L Gore, Salt Air Realty LLC. Hive MLS
- $250,0002 bd2 ba960 sqft815 S 5th Avenue, Wilmington, NC 28401For SaleMLS ID #100595543, Adam Hashem, East Atlantic Realty LLC. Hive MLS
- $310,0003 bd2 ba1.2k sqft5014 N Hampton Drive SE, Southport, NC 28461For SaleMLS ID #100557905, Kurt Bonney, Tiffany's Beach Properties. Hive MLS
- $350,0003 bd2 ba1.3k sqft5195 Minnesota Drive SE, Southport, NC 28461For SaleMLS ID #100594215, Ken L Fitzpatrick, Jason Mitchell Real Estate. Hive MLS
- $259,0003 bd1 ba1k sqft1201 Kornegay Avenue, Wilmington, NC 28405For SaleMLS ID #100593067, Jesse A Canady, Salt and Stone Property Group. Hive MLS
- $249,5002 bd1 ba836 sqft1121 S 6th Street, Wilmington, NC 28401For SaleMLS ID #100593844, Brian Driscoll, Intracoastal Realty Corporation. Hive MLS
- $264,9993 bd2 ba1.2k sqft171 E Eagle Creek Drive NE Lot 765, Bolivia, NC 28422New ConstructionHive MLS
- $349,9003 bd2 ba1.2k sqft6309 Iverstone Court, Wilmington, NC 28409For SaleMLS ID #100601037, Michael R Taranto, Essential Rental Management Company. Hive MLS
- $238,9003 bd3 ba1.5k sqft1431 Gate Hill Road SE, Bolivia, NC 28422For SaleMLS ID #100583800, Pam W Wooddell, Live Oak Real Estate. Hive MLS
- $239,9003 bd2 ba1.1k sqft122 Hampton Drive, Castle Hayne, NC 28429For SaleMLS ID #100581217, Butch E Saunders, RE/MAX Essential. Hive MLS
- $299,9003 bd2 ba1.1k sqft215 Gardenview Court NE, Leland, NC 28451For SaleMLS ID #100593016, Neil Leonard, Berkshire Hathaway HomeServices Carolina Premier Properties. Hive MLS
