Welcome to this beautifully fully renovated home where modern style meets everyday comfort. Step inside to an inviting open-concept floor plan designed for effortless living and entertaining. The stunning kitchen serves as the heart of the home, featuring a spacious center island, updated finishes, and ample space for gathering with family and friends.
The living room is enhanced by a striking wood accent feature wall, adding warmth, character, and a custom designer touch that elevates the entire space. Thoughtfully updated throughout, this home offers a fresh, move-in-ready feel with stylish finishes and a functional layout.
Whether you're hosting guests or enjoying a quiet evening at home, this beautifully remodeled property is ready for its next owner. Conveniently located in Garland with easy access to shopping, dining, parks, and major highways, this is a home you won't want to miss!
For sale
Price cut: $10K (9/24)
$380,000
142 Ridgegate Dr, Garland, TX 75040
3beds
1,751sqft
Single Family Residence
Built in 1983
8,407 Square Feet Lot
$370,300 Zestimate®
$217/sqft
$-- HOA
What's special
Stylish finishesFresh move-in-ready feelUpdated finishesInviting open-concept floor planStunning kitchenSpacious center islandFunctional layout
- 81 days
- 190
- 29
Zillow last checked:
Listing updated:
Listed by:
Jonathan Flores 0809933 469-703-2586,
NB Elite Realty 214-296-9695
Source: NTREIS,MLS#: 21330318
Facts & features
Interior
Bedrooms & bathrooms
- Bedrooms: 3
- Bathrooms: 2
- Full bathrooms: 2
Primary bedroom
- Features: Fireplace
- Level: First
- Dimensions: 0 x 0
Bedroom
- Level: First
- Dimensions: 0 x 0
Bedroom
- Level: First
- Dimensions: 0 x 0
Primary bathroom
- Features: Dual Sinks, Separate Shower
- Level: First
- Dimensions: 0 x 0
Dining room
- Level: First
- Dimensions: 0 x 0
Kitchen
- Features: Built-in Features, Kitchen Island
- Level: First
- Dimensions: 0 x 0
Living room
- Features: Ceiling Fan(s), Fireplace
- Level: First
- Dimensions: 0 x 0
Heating
- Central
Cooling
- Ceiling Fan(s)
Appliances
- Included: Double Oven, Dishwasher, Gas Cooktop, Disposal, Vented Exhaust Fan
Features
- Built-in Features, Decorative/Designer Lighting Fixtures, Eat-in Kitchen, Kitchen Island, Open Floorplan
- Flooring: Luxury Vinyl Plank
- Has basement: No
- Number of fireplaces: 2
- Fireplace features: Bedroom, Electric, Gas, Living Room, Wood Burning
Interior area
- Total interior livable area: 1,751 sqft
Video & virtual tour
Property
Parking
- Total spaces: 2
- Parking features: Alley Access, Door-Single, Driveway, Garage
- Attached garage spaces: 2
Features
- Levels: One
- Stories: 1
- Pool features: None
- Fencing: Fenced,Privacy,Wood
Lot
- Size: 8,407 Square Feet
- Features: Cleared, Few Trees
Details
- Parcel number: 26238960060150000
Construction
Type & style
- Home type: SingleFamily
- Architectural style: Traditional,Detached
- Property subtype: Single Family Residence
- Attached to another structure: Yes
Materials
- Foundation: Slab
- Roof: Composition,Shingle
Condition
- Resale
- Year built: 1983
Utilities & green energy
- Water: Public
- Utilities for property: Electricity Available, Electricity Connected, Natural Gas Available, Separate Meters, Water Available
Community & HOA
Community
- Subdivision: Glenbrook Meadows 07
HOA
- Has HOA: No
Location
- Region: Garland
Financial & listing details
- Price per square foot: $217/sqft
- Tax assessed value: $345,310
- Annual tax amount: $8,269
- Date on market: 7/14/2026
- Cumulative days on market: 82 days
- Listing terms: Cash,Conventional,FHA,VA Loan
Estimated market value
$370,300
$352,000 - $389,000
$2,239/mo
Price history
| Date | Event | Price |
|---|---|---|
| 9/24/2026 | Price change | $380,000-2.6%$217/sqft |
Source: NTREIS #21330318 Report a problem | ||
| 8/28/2026 | Price change | $390,000-1.3%$223/sqft |
Source: NTREIS #21330318 Report a problem | ||
| 8/8/2026 | Price change | $395,000-1.3%$226/sqft |
Source: NTREIS #21330318 Report a problem | ||
| 8/6/2026 | Listed for sale | $400,000$228/sqft |
Source: NTREIS #21330318 Report a problem | ||
| 8/3/2026 | Contingent | $400,000$228/sqft |
Source: NTREIS #21330318 Report a problem | ||
| 7/14/2026 | Listed for sale | $400,000$228/sqft |
Source: NTREIS #21330318 Report a problem | ||
Public tax history
| Year | Property taxes | Tax assessment |
|---|---|---|
| 2025 | $1,844 +0.2% | $345,310 |
| 2024 | $1,841 +16% | $345,310 +18.6% |
| 2023 | $1,587 -5.9% | $291,140 |
| 2022 | $1,688 +27.8% | $291,140 +35.9% |
| 2021 | $1,321 -3.7% | $214,260 |
| 2020 | $1,371 +10.1% | $214,260 +11.3% |
| 2019 | $1,245 -1.5% | $192,550 |
| 2018 | $1,264 -71.1% | $192,550 +24.1% |
| 2017 | $4,377 +0.1% | $155,140 |
| 2016 | $4,374 +30.9% | $155,140 +21% |
| 2015 | $3,342 | $128,250 +0.6% |
| 2014 | $3,342 | $127,470 |
| 2013 | -- | -- |
| 2012 | -- | -- |
| 2011 | -- | -- |
| 2010 | -- | -- |
| 2009 | -- | -- |
| 2008 | -- | -- |
| 2007 | -- | -- |
| 2005 | -- | -- |
| 2004 | -- | -- |
| 2003 | -- | -- |
| 2002 | -- | -- |
| 2001 | -- | -- |
Find assessor info on the county website
Monthly payment
Est. payment
Payment breakdown
Explore the cost of this home by adjusting the details. Changes won't be saved.Climate risks
Neighborhood: Coomer Creek
Nearby schools
Schools provided by the listing agent
- District: Garland ISD
Source: NTREIS. This data may not be complete. We recommend contacting the local school district to confirm school assignments for this home.
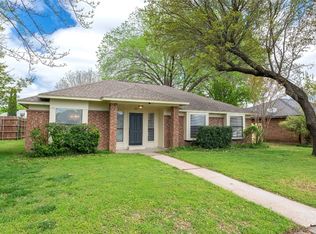
Similar homes
- $370,0003 bd2 ba2k sqft125 Rustic Ridge Dr, Garland, TX 75040For Sale
 MLS ID #21400645, Marquita Foxworth. NTREIS
 - $400,0003 bd2 ba2k sqft514 Ridgegate Dr, Garland, TX 75040For Sale
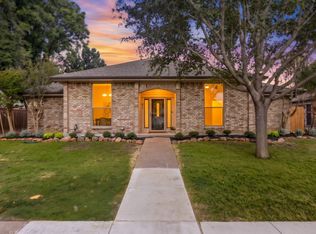 MLS ID #21394727, Ana Cavazos. NTREIS
 - $339,9003 bd2 ba1.8k sqft2650 Princewood Dr, Garland, TX 75040For Sale
 MLS ID #21401826, Hiep Truong. NTREIS
 - $375,0003 bd2 ba1.9k sqft3117 Kingswood Dr, Garland, TX 75040For Sale
 MLS ID #21385752, Duc Nguyen. NTREIS
