Discover striking contemporary design and thoughtful functionality at 142 Rolfe St. This new construction home offers 4 bedrooms and 3.5 baths, including a primary suite on each level for exceptional flexibility and privacy. A welcoming covered front porch introduces a bright, open interior featuring wood-look flooring, expansive windows, and an impressive architectural ceiling with bold contrasting accents. The living area’s decorative feature wall, illuminated display niches, and modern lighting create a distinctive setting for everyday living and entertaining.
The beautifully appointed kitchen showcases white shaker-style cabinetry, black-and-gold hardware, elegantly veined countertops, a coordinating statement backsplash, and stainless steel appliances. An expansive peninsula with seating and pendant lighting connects the kitchen seamlessly to the living space. Spacious bedrooms provide comfortable retreats, while the bathrooms feature marble-look tile surrounds, decorative recessed niches, contemporary vanities, and illuminated mirrors. A convenient half bath serves guests, and wood privacy fencing enhances the outdoor setting. With its versatile dual-suite layout and cohesive modern finishes, this home offers a refined blend of style and comfort.
New construction
$324,999
142 Rolfe St, Petersburg, VA 23803
4beds
2,256sqft
Single Family Residence
Built in 2026
4,726 Square Feet Lot
$-- Zestimate®
$144/sqft
$-- HOA
What's special
Modern lightingContemporary vanitiesWood privacy fencingCohesive modern finishesWhite shaker-style cabinetryElegantly veined countertopsBright open interior
- 18 hours
- 37
- 8
Zillow last checked:
Listing updated:
Listed by:
Izamar Martinez Bruno 804-290-3970,
EXP Realty, LLC 804-729-5188,
Jeany Garrido 804-874-5731,
EXP Realty, LLC
Source: CVRMLS,MLS#: 2629551 Originating MLS: Central Virginia Regional MLS
Facts & features
Interior
Bedrooms & bathrooms
- Bedrooms: 4
- Bathrooms: 4
- Full bathrooms: 3
- 1/2 bathrooms: 1
Other
- Description: Tub & Shower
- Level: First
Other
- Description: Tub & Shower
- Level: Second
Half bath
- Level: First
Heating
- Electric
Cooling
- Central Air, Electric
Features
- Flooring: Vinyl
- Basement: Crawl Space
- Attic: Pull Down Stairs
Interior area
- Total interior livable area: 2,256 sqft
- Finished area above ground: 2,256
- Finished area below ground: 0
Video & virtual tour
Property
Parking
- Parking features: Driveway, Paved
- Has uncovered spaces: Yes
Features
- Levels: Two
- Stories: 2
- Exterior features: Paved Driveway
- Pool features: None
- Fencing: Fenced,Full
Lot
- Size: 4,726 Square Feet
Details
- Parcel number: 007040005
- Zoning description: R-2
Construction
Type & style
- Home type: SingleFamily
- Architectural style: Two Story
- Property subtype: Single Family Residence
Materials
- Block, Concrete, Vinyl Siding
- Roof: Shingle
Condition
- New Construction
- New construction: Yes
- Year built: 2026
Utilities & green energy
- Sewer: Public Sewer
- Water: Public
Community & HOA
Community
- Subdivision: None
Location
- Region: Petersburg
Financial & listing details
- Price per square foot: $144/sqft
- Tax assessed value: $25,800
- Annual tax amount: $163
- Date on market: 11/2/2026
- Ownership: Individuals
- Ownership type: Sole Proprietor
Estimated market value
Not available
Estimated sales range
Not available
Not available
Price history
| Date | Event | Price |
|---|---|---|
| 11/3/2026 | Listed for sale | $324,999$144/sqft |
Source:  CVRMLS #2629551 Report a problem | ||
Public tax history
| Year | Property taxes | Tax assessment |
|---|---|---|
| 2025 | $117 | $9,200 |
| 2024 | $117 +35.3% | $9,200 +35.3% |
| 2023 | $86 -5.9% | $6,800 |
| 2022 | $92 | $6,800 +1.5% |
| 2021 | -- | $6,700 |
| 2020 | -- | $6,700 |
| 2018 | $90 | $6,700 |
| 2016 | $90 | -- |
| 2015 | $90 | -- |
| 2014 | $90 +347.3% | -- |
| 2013 | $20 | -- |
| 2012 | -- | -- |
| 2011 | -- | -- |
| 2010 | -- | -- |
| 2009 | -- | -- |
| 2008 | -- | -- |
| 2007 | -- | -- |
| 2006 | -- | -- |
| 2005 | -- | -- |
| 2004 | -- | -- |
| 2003 | -- | -- |
| 2002 | -- | -- |
Find assessor info on the county website
Monthly payment
Est. payment
Payment breakdown
Explore the cost of this home by adjusting the details. Changes won't be saved.Climate risks
Neighborhood: 23803
Nearby schools
Schools provided by the listing agent
- Elementary: Lakemont
- Middle: Vernon Johns
- High: Petersburg
Source: CVRMLS. This data may not be complete. We recommend contacting the local school district to confirm school assignments for this home.
Similar homes
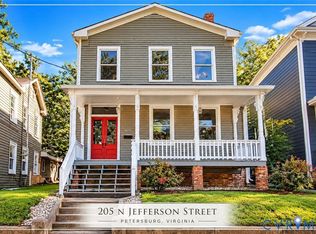
- $314,9503 bd3 ba2.1k sqft205 N Jefferson St, Petersburg, VA 23803For Sale
 MLS ID #2628413, Ronnie Joswick, Ingram & Associates-Hopewell. CVRMLS
- $325,0004 bd2 ba1.6k sqft1636 Ferndale Ave, Petersburg, VA 23803For Sale
 MLS ID #2624012, Germarys Martinez, Real Broker LLC. CVRMLS
- $320,0004 bd4 ba1.8k sqft828 Hinton St, Petersburg, VA 23803New Construction
 MLS ID #2628760, Daniel Keeton, Keeton & Co Real Estate. CVRMLS
- $319,9994 bd4 ba1.8k sqft223 S Crater Rd, Petersburg, VA 23803New Construction
 MLS ID #2628217, Izamar Martinez Bruno, EXP Realty, LLC. CVRMLS
