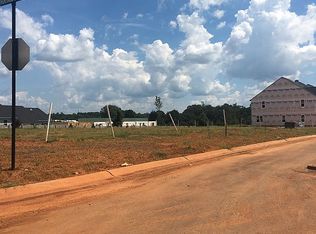
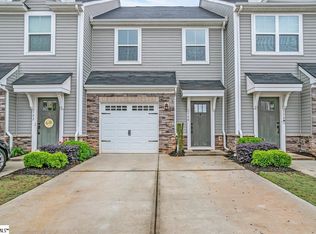
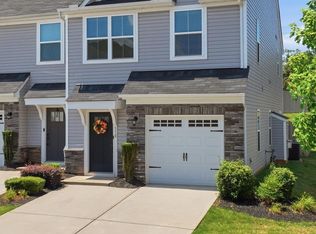
Location, convenience, and low-maintenance living come together in this stylish 3-bedroom, 2.5-bath townhome ideally positioned between Greenville, Mauldin, and Simpsonville. The open-concept main level features granite countertops, a large center island, stainless steel appliances, and a convenient half bath, while the spacious owner’s suite offers dual vanities, an oversized shower, and a walk-in closet. With the HOA covering lawn care and grounds maintenance, you get the benefit of a well-kept home without the weekend upkeep. Less than 3 miles from Bridgeway Station, minutes from I-385, close to Conestee Nature Preserve and the Swamp Rabbit Trail, and only 9 miles from downtown Greenville, this home offers the space, location, and easy lifestyle buyers are looking for. Schedule your private showing today.
For sale
$267,000
142 Roseridge Dr, Simpsonville, SC 29681
3beds
1,742sqft
Townhouse, Residential
Built in ----
1,742 Square Feet Lot
$261,300 Zestimate®
$153/sqft
$-- HOA
What's special
Large center islandStainless steel appliancesConvenient half bathOpen-concept main levelGranite countertopsDual vanitiesWalk-in closet
- 19 days
- 330
- 6
Likely to sell faster than
Zillow last checked:
Listing updated:
Listed by:
Gus Conrad 812-360-8913,
Bluefield Realty Group
Source: Greater Greenville AOR,MLS#: 1604861
Facts & features
Interior
Bedrooms & bathrooms
- Bedrooms: 3
- Bathrooms: 3
- Full bathrooms: 2
- 1/2 bathrooms: 1
Rooms
- Room types: Laundry
Primary bedroom
- Area: 221
- Dimensions: 13 x 17
Bedroom 2
- Area: 120
- Dimensions: 10 x 12
Bedroom 3
- Area: 108
- Dimensions: 9 x 12
Primary bathroom
- Features: Double Sink, Full Bath, Shower Only, Walk-In Closet(s)
- Level: Second
Dining room
- Area: 99
- Dimensions: 9 x 11
Kitchen
- Area: 143
- Dimensions: 11 x 13
Living room
- Area: 240
- Dimensions: 16 x 15
Heating
- Natural Gas
Cooling
- Central Air, Electric
Appliances
- Included: Dishwasher, Disposal, Free-Standing Gas Range, Refrigerator, Microwave, Gas Water Heater, Tankless Water Heater
- Laundry: 2nd Floor, Walk-in, Electric Dryer Hookup, Washer Hookup, Laundry Room
Features
- High Ceilings, Ceiling Smooth, Granite Counters, Open Floorplan, Walk-In Closet(s), Pantry
- Flooring: Carpet, Ceramic Tile, Luxury Vinyl
- Windows: Tilt Out Windows, Vinyl/Aluminum Trim
- Basement: None
- Attic: Storage
- Has fireplace: No
- Fireplace features: None
Interior area
- Total interior livable area: 1,742 sqft
Property
Parking
- Total spaces: 1
- Parking features: Attached, Concrete
- Attached garage spaces: 1
- Has uncovered spaces: Yes
Features
- Levels: Two
- Stories: 2
- Patio & porch: Patio, Front Porch
Lot
- Size: 1,742 Square Feet
- Topography: Level
Details
- Parcel number: 0295020106100
Construction
Type & style
- Home type: Townhouse
- Architectural style: Traditional,Craftsman
- Property subtype: Townhouse, Residential
Materials
- Stone, Vinyl Siding
- Foundation: Slab
- Roof: Architectural,Composition
Details
- Builder name: Ryan Homes
Utilities & green energy
- Sewer: Public Sewer
- Water: Public
- Utilities for property: Underground Utilities
Community & HOA
Community
- Features: Common Areas, Street Lights, Sidewalks, Lawn Maintenance, Landscape Maintenance
- Security: Smoke Detector(s)
- Subdivision: Brookwood Commons
HOA
- Has HOA: Yes
- Services included: Maintenance Structure, Maintenance Grounds, Street Lights, Trash, Restrictive Covenants
Location
- Region: Simpsonville
Financial & listing details
- Price per square foot: $153/sqft
- Tax assessed value: $239,810
- Annual tax amount: $1,248
- Date on market: 9/25/2026
Estimated market value
$261,300
$248,000 - $274,000
$1,874/mo
Price history
| Date | Event | Price |
|---|---|---|
| 9/25/2026 | Listed for sale | $267,000+35.3%$153/sqft |
Source:  Greater Greenville AOR #1604861 Report a problem Greater Greenville AOR #1604861 Report a problem | ||
| 3/26/2019 | Sold | $197,375$113/sqft |
Source: Public Record Report a problem | ||
Public tax history
| Year | Property taxes | Tax assessment |
|---|---|---|
| 2025 | $1,248 +4.4% | $225,840 +15% |
| 2024 | $1,195 -0.1% | $196,390 |
| 2023 | $1,196 +3.9% | $196,390 |
| 2022 | $1,152 -0.1% | $196,390 |
| 2021 | $1,152 -5.8% | $196,390 |
| 2020 | $1,223 +27.9% | $196,390 -0.7% |
| 2019 | $956 | $197,800 |
Find assessor info on the county website
Monthly payment
Est. payment
Payment breakdown
Explore the cost of this home by adjusting the details. Changes won't be saved.Climate risks
Neighborhood: 29681
Nearby schools
Schools provided by the listing agent
- Elementary: Bethel
- Middle: Mauldin
- High: Mauldin
Source: Greater Greenville AOR. This data may not be complete. We recommend contacting the local school district to confirm school assignments for this home.

Similar homes
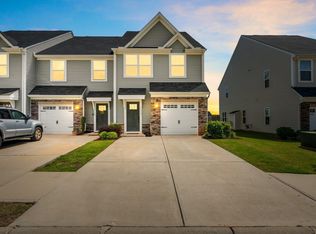
- $239,0003 bd3 ba1.5k sqft765 Elmbrook Dr, Simpsonville, SC 29681For Sale
 MLS ID #1606404, Stephanie Clowser, XSell Upstate. Greater Greenville AOR
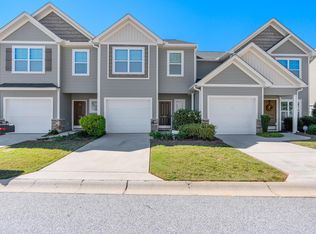
 - $250,0003 bd3 ba1.5k sqftThe Townes At Brookwood, Simpsonville, SC 29681For Sale
 MLS ID #1604204, Josephine Olson, Keller Williams Greenville Central. Greater Greenville AOR
 - $269,9003 bd3 ba1.5k sqft510 Huntingdale Pl, Simpsonville, SC 29681For Sale
 MLS ID #1597319, Courtney Shuba, XSell Upstate. Greater Greenville AOR
 - $299,9003 bd2 ba1.4k sqft7 Kennebec Ln, Simpsonville, SC 29681For Sale
 MLS ID #1606244, Patrick Toates, BHHS C Dan Joyner - Midtown. Greater Greenville AOR
