
In the heart of Canton, 142 Substation Road has been lovingly restored from top to bottom. The sunny main level features an open living area, a spacious kitchen with an updated bar and appliances, a freshly painted bedroom, and an updated full bathroom. A spiral staircase leads to an additional 347-square-foot finished bonus room that is heated and cooled. Although this valuable additional space is not included in the home’s official square footage because the ceiling height is just under seven feet, it greatly expands the home’s usable living area. The finished bonus room offers excellent potential as an additional bedroom or sleeping area, media room, home office, playroom, or guest space. From the lower level, walk directly into the fenced backyard, where a shady and level parcel awaits. Conveniently located near Pisgah High School, area parks, and downtown Canton, this updated home offers more finished and usable space than the official square footage reflects and is ready for its next chapter. The property is located within the 100-year floodplain.
Active
Price cut: $10K (9/4)
$230,000
142 Substation Rd, Canton, NC 28716
1beds
711sqft
Single Family Residence
Built in 1934
0.18 Acres Lot
$-- Zestimate®
$323/sqft
$-- HOA
What's special
Finished bonus roomShady and level parcelSpacious kitchenUpdated bar and appliancesFenced backyardFreshly painted bedroomSpiral staircase
- 116 days
- 394
- 47
Zillow last checked:
Listing updated:
Listed by:
Scott Elliott scottelliott@kw.com,
Keller Williams Mtn Partners, LLC
Source: Canopy MLS as distributed by MLS GRID,MLS#: 4395997
Facts & features
Interior
Bedrooms & bathrooms
- Bedrooms: 1
- Bathrooms: 1
- Full bathrooms: 1
- Main level bedrooms: 1
Primary bedroom
- Level: Main
Kitchen
- Level: Main
Living room
- Level: Main
Heating
- Heat Pump
Cooling
- Central Air
Appliances
- Included: Dishwasher, Electric Range, Refrigerator
- Laundry: In Kitchen, Laundry Closet, Main Level
Features
- Basement: Walk-Out Access
Interior area
- Total structure area: 711
- Total interior livable area: 711 sqft
- Finished area above ground: 711
- Finished area below ground: 0
Property
Parking
- Parking features: Driveway
- Has uncovered spaces: Yes
Features
- Levels: One
- Stories: 1
Lot
- Size: 0.18 Acres
Details
- Parcel number: 8656776417
- Zoning: CNR-1
- Special conditions: Standard
Construction
Type & style
- Home type: SingleFamily
- Property subtype: Single Family Residence
Materials
- Vinyl
Condition
- New construction: No
- Year built: 1934
Utilities & green energy
- Sewer: Public Sewer
- Water: City
Community & HOA
Community
- Subdivision: None
Location
- Region: Canton
Financial & listing details
- Price per square foot: $323/sqft
- Tax assessed value: $87,700
- Annual tax amount: $539
- Date on market: 6/29/2026
- Cumulative days on market: 116 days
- Listing terms: Cash,Conventional,FHA
- Road surface type: Concrete, Other
Estimated market value
Not available
Estimated sales range
Not available
Not available
Price history
| Date | Event | Price |
|---|---|---|
| 9/4/2026 | Price change | $230,000-4.2%$323/sqft |
Source:  Canopy MLS as distributed by MLS GRID #4395997 Report a problem Canopy MLS as distributed by MLS GRID #4395997 Report a problem | ||
| 6/29/2026 | Listed for sale | $240,000+118.2%$338/sqft |
Source: Canopy MLS as distributed by MLS GRID #4395997 Report a problem | ||
| 10/31/2025 | Sold | $110,000-26.6%$155/sqft |
Source: Canopy MLS as distributed by MLS GRID #4258004 Report a problem | ||
| 9/13/2025 | Price change | $149,900-3.3%$211/sqft |
Source: Canopy MLS as distributed by MLS GRID #4258004 Report a problem | ||
| 6/24/2025 | Price change | $155,000-3.1%$218/sqft |
Source: Canopy MLS as distributed by MLS GRID #4258004 Report a problem | ||
| 5/30/2025 | Listed for sale | $160,000+113.3%$225/sqft |
Source: Canopy MLS as distributed by MLS GRID #4258004 Report a problem | ||
| 4/6/2011 | Listing removed | $75,000$105/sqft |
Source: SELLERS CHOICES Report a problem | ||
| 3/30/2011 | Listed for sale | $75,000+20%$105/sqft |
Source: SELLERS CHOICES Report a problem | ||
| 3/28/2011 | Sold | $62,500-21.8%$88/sqft |
Source: Public Record Report a problem | ||
| 3/13/2011 | Price change | $79,900+14.3%$112/sqft |
Source: SELLERS CHOICES Report a problem | ||
| 2/13/2011 | Price change | $69,900-2.8%$98/sqft |
Source: Sellers Choices #478079 Report a problem | ||
| 2/6/2011 | Price change | $71,900-4%$101/sqft |
Source: Sellers Choices #478079 Report a problem | ||
| 1/16/2011 | Price change | $74,900-6.3%$105/sqft |
Source: Sellers Choices #478079 Report a problem | ||
| 11/21/2010 | Listed for sale | $79,900+38.1%$112/sqft |
Source: Sellers Choices #478079 Report a problem | ||
| 11/19/2010 | Sold | $57,853-41.9%$81/sqft |
Source: Public Record Report a problem | ||
| 6/5/2010 | Listing removed | $99,500$140/sqft |
Source: The Home Place Realty #449039 Report a problem | ||
| 12/29/2009 | Price change | $99,500-20.4%$140/sqft |
Source: The Home Place Realty #449039 Report a problem | ||
| 9/6/2009 | Listed for sale | $125,000$176/sqft |
Source: The Home Place Realty #449039 Report a problem | ||
Public tax history
| Year | Property taxes | Tax assessment |
|---|---|---|
| 2025 | $539 -16.1% | $87,800 |
| 2024 | $642 | $87,800 |
| 2023 | $642 +2.1% | $87,800 |
| 2022 | $629 | $87,800 |
| 2021 | $629 +14.5% | $87,800 +31.6% |
| 2020 | $549 -0.9% | $66,700 |
| 2019 | $554 | $66,700 |
| 2018 | $554 | $66,700 |
| 2017 | $554 -1.3% | $66,700 -5% |
| 2016 | $561 | $70,200 |
| 2015 | $561 +18.9% | $70,200 |
| 2014 | $472 +1.9% | $70,200 -2.1% |
| 2010 | $463 +9.9% | $71,670 |
| 2008 | $421 | $71,670 |
| 2007 | -- | $71,670 |
Find assessor info on the county website
Monthly payment
Est. payment
Payment breakdown
Explore the cost of this home by adjusting the details. Changes won't be saved.Climate risks
Neighborhood: 28716
Nearby schools
Schools provided by the listing agent
- Elementary: Meadowbrook
- Middle: Canton
- High: Pisgah
Source: Canopy MLS as distributed by MLS GRID. This data may not be complete. We recommend contacting the local school district to confirm school assignments for this home.
Similar homes
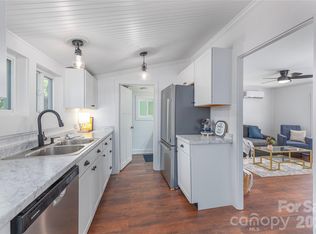
- $239,9001 bd1 ba691 sqft261 Star Ridge Rd, Canton, NC 28716For Sale
 MLS ID #4396365, Juli Rogers, Keller Williams Great Smokies. Canopy MLS as distributed by MLS GRID
 - $274,0003 bd1 ba960 sqft83 Rocky St, Canton, NC 28716For Sale
 MLS ID #4419010, Brian K. Noland, Howard Hanna Beverly-Hanks Waynesville. Canopy MLS as distributed by MLS GRID
 - $318,0003 bd1 ba960 sqft483 Thompson St, Canton, NC 28716For Sale
 MLS ID #4424582, Brian K. Noland, Howard Hanna Beverly-Hanks Waynesville. Canopy MLS as distributed by MLS GRID
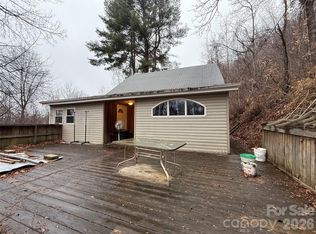
 - $200,0001 bd1 ba616 sqft201 Mountain Vista Rd, Canton, NC 28716For Sale
 MLS ID #4328176, Steven Owens, Keller Williams Biltmore Village. Canopy MLS as distributed by MLS GRID
 - $265,0002 bd1 ba929 sqft6 Bradford Cir, Candler, NC 28715For SaleMLS ID #4413889, Gamma Gankhuyag, Walnut Cove Realty/Allen Tate/Beverly-Hanks. Canopy MLS as distributed by MLS GRID
- $268,0003 bd2 ba1k sqft70 Levi St, Clyde, NC 28721For SaleMLS ID #4405309, Meaghan Austin, Howard Hanna Beverly-Hanks Fletcher. Canopy MLS as distributed by MLS GRID
- $260,0003 bd1 ba886 sqft160 Cooper St, Canton, NC 28716For SaleMLS ID #4382021, Brian K. Noland, Howard Hanna Beverly-Hanks Waynesville. Canopy MLS as distributed by MLS GRID
- $228,0001 bd1 ba563 sqft20 View St, Asheville, NC 28804For SaleMLS ID #4423294, Vanessa Byrd, Mosaic Community Lifestyle Realty. Canopy MLS as distributed by MLS GRID
- $225,0002 bd1 ba503 sqft34 Stephens Rd, Waynesville, NC 28786For SaleMLS ID #4385365, Courtney Clark, Keller Williams Great Smokies. Canopy MLS as distributed by MLS GRID
- $279,0002 bd2 ba910 sqft248 Max Thompson Rd, Canton, NC 28716For SaleMLS ID #4296051, Brooke Parrott, Howard Hanna Beverly-Hanks Waynesville. Canopy MLS as distributed by MLS GRID
- $245,0003 bd1 ba714 sqft74 Badd Ln, Maggie Valley, NC 28751For SaleMLS ID #4314293, Holly Fletcher, Keller Williams Great Smokies. Canopy MLS as distributed by MLS GRID
- $250,0002 bd1 ba1k sqft26 Francis St, Waynesville, NC 28786For SaleMLS ID #4361643, Andrew Lanteri, Nest Realty Asheville. Canopy MLS as distributed by MLS GRID
- $235,0002 bd1 ba871 sqft19 Krista Cir Suite E, Candler, NC 28715For SaleMLS ID #4421403, Morgan Drobka, Howard Hanna Beverly-Hanks Asheville-North. Canopy MLS as distributed by MLS GRID
- $215,0002 bd1 ba1k sqft1496 Allens Creek Rd, Waynesville, NC 28786For SaleMLS ID #4341468, Molly Messer Schick, RE/MAX Executive. Canopy MLS as distributed by MLS GRID
- $265,0002 bd1 ba945 sqft1714 Iron Duff Rd, Waynesville, NC 28785For SaleMLS ID #4368978, Julie Lapkoff, Howard Hanna Beverly-Hanks Waynesville. Canopy MLS as distributed by MLS GRID
- $229,0012 bd2 ba1k sqft59 Nazarene Way, Waynesville, NC 28785For SaleMLS ID #4400319, Molly Messer Schick, RE/MAX Executive. Canopy MLS as distributed by MLS GRID
- $199,0002 bd1 ba744 sqft186 Creekmont Dr, Clyde, NC 28721For SaleMLS ID #4347080, Brian K. Noland, Howard Hanna Beverly-Hanks Waynesville. Canopy MLS as distributed by MLS GRID
- $190,0002 bd2 ba977 sqft10 Lands End Dr, Candler, NC 28715For SaleMLS ID #4371893, Danielle Fontenot, Keller Williams Professionals. Canopy MLS as distributed by MLS GRID
- $339,0003 bd2 ba1k sqft1019 Mountain Dr, Candler, NC 28715For SaleMLS ID #4412340, Holly Aracich, Mosaic Community Lifestyle Realty. Canopy MLS as distributed by MLS GRID
- $247,0002 bd2 ba1k sqft82 Nazarene Way, Waynesville, NC 28785For SaleMLS ID #4423566, Molly Messer Schick, RE/MAX Executive. Canopy MLS as distributed by MLS GRID
