Perfectly positioned on a corner lot, this Faircloth Homes new construction immediately stands out with its covered front porch and impressive two-story entry. Inside, you're greeted by a dramatic foyer where the staircase becomes a focal point and opens seamlessly into the formal dining room, complete with coffered ceilings and wainscoting.The living area features a cozy fireplace and flows effortlessly into the kitchen which was thoughtfully designed with granite countertops, plenty of cabinetry, tile backsplash, double ovens, a cooktop, bar seating, and a bright breakfast area. A guest bedroom with an ensuite bath is conveniently located on the main level, offering flexibility for visitors. Upstairs, the primary suite provides a relaxing retreat with tall ceilings and a spacious bathroom featuring a walk-in shower, garden tub, double vanity, and a walk-in closet. Three additional bedrooms, a full bath, and an upstairs laundry room complete the second level. Out back, enjoy a covered patio overlooking a large backyard that backs up to a peaceful tree line. Perfect for privacy, relaxing or entertaining. Homes like this don't come around often, so don't miss it!
For sale
$499,900
142 Watson Mill Rd, Guyton, GA 31312
5beds
2,850sqft
Single Family Residence
Built in 2025
0.34 Acres Lot
$499,600 Zestimate®
$175/sqft
$102/mo HOA
What's special
Cozy fireplaceLarge backyardCovered front porchBright breakfast areaBar seatingDramatic foyerCovered patio
- 268 days
- 71
- 3
Zillow last checked:
Listing updated:
Listed by:
Cathleen Barela 912-323-0602,
EXP Realty LLC
Source: HABR,MLS#: 164324
Facts & features
Interior
Bedrooms & bathrooms
- Bedrooms: 5
- Bathrooms: 3
- Full bathrooms: 3
Appliances
- Included: Cooktop, Dishwasher, Double Oven, Microwave, Electric Water Heater
Features
- Breakfast Bar, Ceiling Fan(s), Crown Molding, Entrance Foyer, Great Room, Pantry, Recessed Lighting, Eat-in Kitchen, Formal Dining Room
- Has fireplace: Yes
- Fireplace features: Great Room
Interior area
- Total structure area: 2,850
- Total interior livable area: 2,850 sqft
Video & virtual tour
Property
Parking
- Total spaces: 2
- Parking features: Two Car, Attached, Garage
- Attached garage spaces: 2
Features
- Levels: Two
- Exterior features: See Remarks
- Fencing: None
Lot
- Size: 0.34 Acres
- Features: Corner Lot, Covenants, Irrigation System, Sidewalk
Details
- Parcel number: 0327A189
Construction
Type & style
- Home type: SingleFamily
- Architectural style: Traditional
- Property subtype: Single Family Residence
Materials
- Brick, Vinyl Siding
- Roof: Shake
Condition
- Year built: 2025
Utilities & green energy
- Sewer: Public Sewer
- Water: Public
Community & HOA
Community
- Subdivision: Covered Bridge Plantation
HOA
- Has HOA: Yes
- HOA fee: $1,224 annually
Location
- Region: Guyton
Financial & listing details
- Price per square foot: $175/sqft
- Tax assessed value: $39,000
- Annual tax amount: $461
- Date on market: 1/14/2026
Estimated market value
$499,600
$475,000 - $525,000
$2,961/mo
Price history
| Date | Event | Price |
|---|---|---|
| 1/14/2026 | Listed for sale | $499,900$175/sqft |
Source: HABR #164324 Report a problem | ||
| 1/5/2026 | Listing removed | $499,900$175/sqft |
Source:  Hive MLS #SA331473 Report a problem Hive MLS #SA331473 Report a problem | ||
| 5/23/2025 | Listed for sale | $499,900$175/sqft |
Source:  Hive MLS #SA331473 Report a problem Hive MLS #SA331473 Report a problem | ||
Public tax history
| Year | Property taxes | Tax assessment |
|---|---|---|
| 2025 | $461 | $15,600 |
Find assessor info on the county website
Monthly payment
Est. payment
Payment breakdown
Explore the cost of this home by adjusting the details. Changes won't be saved.Climate risks
Neighborhood: 31312
Similar homes
- $478,9005 bd3 ba2.7k sqft127 Watson Mill Road, Guyton, GA 31312New Construction
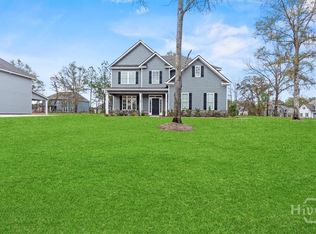
 MLS ID #SA345898, Alicja Patel, eXp Realty LLC. Hive MLS
 - $495,0005 bd4 ba2.7k sqft136 Ruby Trl, Guyton, GA 31312Active
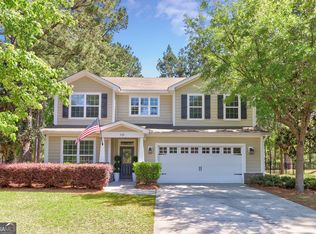
 MLS ID #10733129, Toni Hardigree, Platinum Properties. GAMLS
 - $593,0005 bd4 ba4k sqft113 Concord Dr, Guyton, GA 31312For Sale
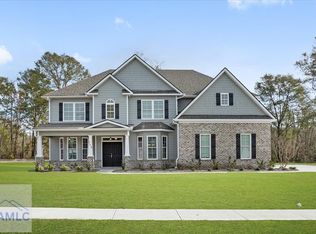 MLS ID #164317, Cathleen Barela, EXP Realty LLC. HABR
 - $579,9005 bd4 ba4.1k sqft102 Concord Dr, Guyton, GA 31312For Sale
 MLS ID #164091, Cathleen Barela, EXP Realty LLC. HABR
 - $577,0005 bd4 ba4k sqft110 Concord Drive, Guyton, GA 31312New ConstructionMLS ID #SA345315, Alicja Patel, eXp Realty LLC. Hive MLS
- $563,9005 bd4 ba4.1k sqft128 Watson Mill Road, Guyton, GA 31312New ConstructionMLS ID #SA326123, Alicja Patel, eXp Realty LLC. Hive MLS
- $577,0005 bd4 ba4k sqft104 Concord Drive, Guyton, GA 31312New ConstructionMLS ID #SA345312, Alicja Patel, eXp Realty LLC. Hive MLS
- $593,0005 bd4 ba4k sqft117 Concord Dr, Guyton, GA 31312ActiveMLS ID #10690107, Tamika Y Houston, Houston Premier Realty. GAMLS
- $587,0003 bd3 ba2.6k sqft221 Zittrouer Rd, Guyton, GA 31312ActiveMLS ID #10841386, Billi Jo Cape, Next Move Real Estate. GAMLS
- $398,0004 bd3 ba2.7k sqft618 Bledsoe Dr, Guyton, GA 31312ActiveMLS ID #10827824, Amanda Labatch, Seaport Real Estate Group. GAMLS
- $355,0005 bd3 ba2.3k sqft231 Caroline Way, Guyton, GA 31312ActiveMLS ID #10730172, Morgan Rountree, eXp Realty. GAMLS
- $380,0004 bd3 ba2.4k sqft130 Clover Pointe Cir, Guyton, GA 31312ActiveMLS ID #10823511, Toni Hardigree, Platinum Properties. GAMLS
- $484,7505 bd3 ba3.2k sqftRoswsell, Savannah, GA 31407New ConstructionHive MLS
- $439,9005 bd4 ba3.2k sqftRushmore, Pooler, GA 31322For SaleMLS ID #SA364030, Stephen Ellis, Legacy Realty & Investment Man. Hive MLS
- $499,9004 bd3 ba3k sqftStonecrest, Rincon, GA 31326New ConstructionHive MLS
- $411,0003 bd3 ba2k sqft2384 Hodgeville Rd, Rincon, GA 31326ActiveMLS ID #10825823, Billi Jo Cape, Next Move Real Estate. GAMLS
