Looking for an ideal location and a level lot? Then it is time to tour this 3-bedroom cream puff which is situated on a quiet, low-traffic street in the popular Island Heights neighborhood of Stowe Township! Step into an inviting entryway featuring a statement chandelier and mirrored accent wall. Rich, refinished hardwood floors flow through the spacious living room and all three main-floor bedrooms. The living area centers around a sleek electric fireplace with custom built-in shelving, perfect for relaxing or entertaining. In the kitchen, find freshly painted sage green cabinetry, newly added butcher block counter, rustic exposed brick accents, and a refrigerator just one year old. The renovated full bath offers a fresh, modern aesthetic with a new tub, tile surround, modern vanity, and ceramic tile floor. Downstairs, the finished walk out lower level provides a flexible bonus living space with recently installed laminate wood look flooring. There is plenty of space for a workshop or home gym. The outside living space is truly wonderful with a fully fenced backyard, a large covered concrete patio, extended firepit area with brick pavers, and a large storage shed that has lights and electricity. Complete with a 1-car garage with extra concrete parking spaces that has room for 3 additional cars. This is such a sound investment thanks to a brand-new roof (Oct 2025) and a rebuilt retaining wall. All of this and you are just 20 minutes to Downtown Pittsburgh and the Airport! This is the right home at the right price for your next chapter.
Under contract
$209,900
142 William Cir, Mc Kees Rocks, PA 15136
3beds
1,262sqft
Single Family Residence
Built in 1962
7,187 Square Feet Lot
$211,300 Zestimate®
$166/sqft
$-- HOA
What's special
Fully fenced backyardRustic exposed brick accentsMirrored accent wallRich refinished hardwood floorsRebuilt retaining wall
- 21 days
- 911
- 69
Likely to sell faster than
Zillow last checked:
Listing updated:
Listed by:
Ned Bruns 724-933-6300,
RE/MAX SELECT REALTY 724-933-6300
Source: WPMLS,MLS#: 1779912 Originating MLS: West Penn Multi-List
Facts & features
Interior
Bedrooms & bathrooms
- Bedrooms: 3
- Bathrooms: 1
- Full bathrooms: 1
Primary bedroom
- Level: Main
- Dimensions: 11x10
Bedroom 2
- Level: Main
- Dimensions: 11x10
Bedroom 3
- Level: Main
- Dimensions: 10x9
Bonus room
- Level: Lower
- Dimensions: 22x6
Entry foyer
- Level: Main
- Dimensions: 6x4
Game room
- Level: Lower
- Dimensions: 20x9
Kitchen
- Level: Main
- Dimensions: 11x9
Laundry
- Level: Lower
- Dimensions: 11x9
Living room
- Level: Main
- Dimensions: 24x12
Heating
- Forced Air, Gas
Cooling
- Central Air
Appliances
- Included: Some Gas Appliances, Dishwasher, Refrigerator, Stove
Features
- Flooring: Ceramic Tile, Hardwood, Laminate
- Basement: Finished,Walk-Out Access
- Number of fireplaces: 1
- Fireplace features: Electric
Interior area
- Total structure area: 1,262
- Total interior livable area: 1,262 sqft
Property
Parking
- Total spaces: 4
- Parking features: Built In, Garage Door Opener
- Has attached garage: Yes
Features
- Levels: Multi/Split
- Stories: 2
- Pool features: None
Lot
- Size: 7,187 Square Feet
- Dimensions: 57 x 122 x 57 x 122' m/L
Details
- Parcel number: 0111D00380000000
Construction
Type & style
- Home type: SingleFamily
- Architectural style: Colonial,Split Level
- Property subtype: Single Family Residence
Materials
- Aluminum Siding, Brick
- Roof: Asphalt
Condition
- Resale
- Year built: 1962
Details
- Warranty included: Yes
Utilities & green energy
- Sewer: Public Sewer
- Water: Public
Community & HOA
Community
- Subdivision: Island Heights
Location
- Region: Mc Kees Rocks
Financial & listing details
- Price per square foot: $166/sqft
- Tax assessed value: $81,000
- Annual tax amount: $3,945
- Date on market: 10/21/2026
Estimated market value
$211,300
$201,000 - $222,000
$1,453/mo
Price history
| Date | Event | Price |
|---|---|---|
| 10/27/2026 | Pending sale | $209,900$166/sqft |
Source:  WPMLS #1779912 Report a problem | ||
| 10/21/2026 | Listed for sale | $209,900+24.9%$166/sqft |
Source: WPMLS #1779912 Report a problem | ||
| 8/21/2023 | Sold | $168,000-4%$133/sqft |
Source: WPMLS #1612067 Report a problem | ||
| 7/21/2023 | Contingent | $175,000$139/sqft |
Source: WPMLS #1612067 Report a problem | ||
| 6/27/2023 | Listed for sale | $175,000$139/sqft |
Source: WPMLS #1612067 Report a problem | ||
Public tax history
| Year | Property taxes | Tax assessment |
|---|---|---|
| 2025 | $3,781 +8% | $81,000 |
| 2024 | $3,500 +1074.5% | $81,000 +28.6% |
| 2023 | $298 | $63,000 |
| 2022 | $298 | $63,000 |
| 2021 | $298 +2% | $63,000 |
| 2020 | $292 -2% | $63,000 |
| 2019 | $298 -90.6% | $63,000 -22.2% |
| 2018 | $3,183 +31.6% | $81,000 +28.6% |
| 2017 | $2,419 +711.8% | $63,000 |
| 2016 | $298 -87.7% | $63,000 |
| 2015 | $2,419 +865.7% | $63,000 |
| 2014 | $251 | $63,000 -4.5% |
| 2013 | -- | $66,000 -13.5% |
| 2012 | -- | $76,300 |
| 2011 | -- | $76,300 |
| 2010 | -- | $76,300 |
| 2009 | -- | $76,300 |
| 2008 | -- | $76,300 |
| 2007 | -- | $76,300 |
| 2006 | -- | $76,300 |
| 2005 | -- | $76,300 |
| 2004 | -- | $76,300 -16.4% |
| 2003 | -- | $91,300 |
| 2002 | -- | $91,300 |
Find assessor info on the county website
Monthly payment
Est. payment
Payment breakdown
Explore the cost of this home by adjusting the details. Changes won't be saved.Climate risks
Neighborhood: 15136
Similar homes
- $229,9002 bd2 ba950 sqft86 Thorncrest Dr, Mc Kees Rocks, PA 15136For Sale
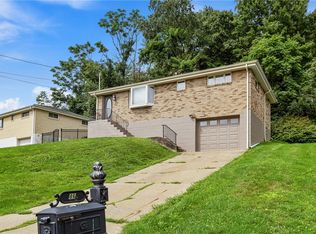 MLS ID #1770980, Kim Bradley. WPMLS
- $220,0002 bd2 ba972 sqft316 Glaser Ave, Pittsburgh, PA 15202For Sale
 MLS ID #1782063, Adam Cannon. WPMLS
- $204,9003 bd2 ba1.2k sqft549 Guylyn Dr, Pittsburgh, PA 15235For Sale
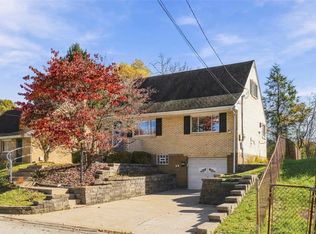 MLS ID #1782349, Emily Fraser. WPMLS
- $220,0003 bd1 ba1k sqft5036 Sherwood Rd, Bethel Park, PA 15102For Sale
 MLS ID #1781898, Lesley Gambone. WPMLS
