Rare find in coveted neighborhood! Located 3 blocks from Lexington High School and within easy walking distance to town center, this corner-lot 4-bedroom, 3.5-bath home offers easy living across multiple levels. With abundant natural light throughout, the main floor features an eat-in kitchen with granite countertops and gas stove, dining room, living room with fireplace, and family room – ideal for everyday living and entertaining. Upstairs includes a cathedral-ceilinged master suite, a second en-suite bedroom, and two additional bedrooms sharing a full bath. The lower levels expand the home’s versatility with a spacious recreation room with cozy fireplace, bonus room or office, half-bath, and a laundry area with direct access to the backyard. A screened-in porch, two-car garage, and ample storage complete this inviting home, set on more than a third of an acre.
Sold for $1,520,000
$1,520,000
142 Worthen Rd, Lexington, MA 02421
4beds
3,259sqft
Single Family Residence
Built in 1962
0.36 Acres Lot
$1,512,900 Zestimate®
$466/sqft
$6,028 Estimated rent
Home value
$1,512,900
$1.41M - $1.63M
$6,028/mo
Zestimate® history
Owner options
List your home for rent
$6,028/mo
Rent Zestimate®
Find your next renter with Zillow Rental Manager. Plus, with online applications, you can quickly screen prospective tenants – for free.
$6,028/mo
Rent Zestimate®
Refinance and save
$7,705/mo
Est. payment
Refinancing to a lower rate could help reduce your monthly payments and save thousands over the life of the loan.
$7,705/mo
Est. payment
Explore your selling options
Work with a Zillow partner agent
Leverage their expertise and Zillow's premium Showcase listings to get your home seen by more buyers.
Get startedList with your own agent
Get your home in front of millions of buyers by listing it on Zillow.
Learn how to do itSell it yourself
Take full control of how buyers see your home on Zillow by listing For Sale by Owner (FSBO).
List your homeWhat's special
Screened-in porchBonus room or officeTwo-car garageCathedral-ceilinged master suiteDining roomSecond en-suite bedroomGas stove
Zillow last checked:
Listing updated:
Listed by:
Jackie Potdevin 781-879-2292,
William Raveis R.E. & Home Services 781-861-9600
Bought with:
Lin Shi
Phoenix Real Estate
Source: MLS PIN,MLS#: 73497950
Facts & features
Interior
Bedrooms & bathrooms
- Bedrooms: 4
- Bathrooms: 4
- Full bathrooms: 3
- 1/2 bathrooms: 1
Primary bedroom
- Features: Bathroom - Full, Cathedral Ceiling(s), Walk-In Closet(s), Flooring - Wall to Wall Carpet
- Level: Second
- Area: 486
- Dimensions: 27 x 18
Bedroom 2
- Features: Bathroom - Full, Skylight, Closet, Flooring - Hardwood
- Level: Second
- Area: 165
- Dimensions: 15 x 11
Bedroom 3
- Features: Skylight, Closet, Flooring - Hardwood
- Level: Second
- Area: 144
- Dimensions: 12 x 12
Bedroom 4
- Features: Closet, Flooring - Hardwood
- Level: Second
- Area: 132
- Dimensions: 12 x 11
Primary bathroom
- Features: Yes
Bathroom 1
- Features: Bathroom - Double Vanity/Sink, Bathroom - Tiled With Shower Stall
- Level: Second
- Area: 60
- Dimensions: 10 x 6
Bathroom 2
- Features: Bathroom - Tiled With Tub
- Level: Second
- Area: 66
- Dimensions: 11 x 6
Bathroom 3
- Features: Bathroom - Tiled With Shower Stall
- Level: Second
- Area: 36
- Dimensions: 9 x 4
Dining room
- Features: Flooring - Hardwood
- Level: First
- Area: 144
- Dimensions: 12 x 12
Family room
- Features: Skylight, Closet, Flooring - Wall to Wall Carpet
- Level: First
- Area: 224
- Dimensions: 16 x 14
Kitchen
- Features: Skylight, Flooring - Vinyl, Window(s) - Bay/Bow/Box, Dining Area, Countertops - Stone/Granite/Solid, Gas Stove
- Level: Main,First
- Area: 228
- Dimensions: 19 x 12
Living room
- Features: Flooring - Hardwood, Window(s) - Bay/Bow/Box
- Level: First
- Area: 280
- Dimensions: 20 x 14
Heating
- Baseboard, Natural Gas, Fireplace(s)
Cooling
- Central Air
Appliances
- Included: Electric Water Heater, Water Heater, Oven, Dishwasher, Microwave, Range, Refrigerator, Freezer, Washer, Dryer
- Laundry: In Basement, Gas Dryer Hookup, Washer Hookup
Features
- Cedar Closet(s), Bathroom - Half, Play Room, Bonus Room, Bathroom, High Speed Internet
- Flooring: Carpet, Hardwood
- Windows: Insulated Windows
- Basement: Finished,Interior Entry,Garage Access,Concrete
- Number of fireplaces: 2
- Fireplace features: Living Room
Interior area
- Total structure area: 3,259
- Total interior livable area: 3,259 sqft
- Finished area above ground: 2,750
- Finished area below ground: 509
Property
Parking
- Total spaces: 4
- Parking features: Attached, Under, Storage, Off Street, Paved
- Attached garage spaces: 2
- Uncovered spaces: 2
Features
- Levels: Multi/Split
- Patio & porch: Screened, Deck
- Exterior features: Porch - Screened, Deck, Rain Gutters
Lot
- Size: 0.36 Acres
- Features: Corner Lot, Level
Details
- Parcel number: M:0032 L:000129,550637
- Zoning: RS
Construction
Type & style
- Home type: SingleFamily
- Property subtype: Single Family Residence
Materials
- Frame
- Foundation: Concrete Perimeter
- Roof: Shingle
Condition
- Year built: 1962
Utilities & green energy
- Electric: Circuit Breakers, 200+ Amp Service
- Sewer: Public Sewer
- Water: Public
- Utilities for property: for Gas Range, for Gas Oven, for Gas Dryer, Washer Hookup
Community & HOA
Community
- Features: Public Transportation, Shopping, Tennis Court(s), Park, Walk/Jog Trails, Bike Path, Conservation Area, Highway Access, House of Worship, Public School
HOA
- Has HOA: No
Location
- Region: Lexington
Financial & listing details
- Price per square foot: $466/sqft
- Tax assessed value: $1,622,000
- Annual tax amount: $20,528
- Date on market: 9/8/2026
- Listing terms: Contract
Price history
| Date | Event | Price |
|---|---|---|
| 6/3/2026 | Sold | $1,520,000+1.4%$466/sqft |
Source: MLS PIN #73497950 Report a problem | ||
| 4/15/2026 | Contingent | $1,499,000$460/sqft |
Source: MLS PIN #73497950 Report a problem | ||
| 4/8/2026 | Listed for sale | $1,499,000$460/sqft |
Source: MLS PIN #73497950 Report a problem | ||
Public tax history
| Year | Property taxes | Tax assessment |
|---|---|---|
| 2025 | $18,602 +2.9% | $1,521,000 +3% |
| 2024 | $18,081 +3.9% | $1,476,000 +10.3% |
| 2023 | $17,394 +7.3% | $1,338,000 +13.9% |
| 2022 | $16,215 +3% | $1,175,000 +7.4% |
| 2021 | $15,743 +1.2% | $1,094,000 -1.2% |
| 2020 | $15,553 +1.5% | $1,107,000 +2% |
| 2019 | $15,320 +3.1% | $1,085,000 +4.4% |
| 2018 | $14,858 +0% | $1,039,000 +1.4% |
| 2017 | $14,852 +0.6% | $1,025,000 +1.4% |
| 2016 | $14,761 +5.6% | $1,011,000 +7.4% |
| 2015 | $13,983 +6.7% | $941,000 +11.4% |
| 2014 | $13,106 +3.9% | $845,000 +1.8% |
| 2013 | $12,616 +3.3% | $830,000 +1.7% |
| 2012 | $12,216 +2.5% | $816,000 -1.4% |
| 2011 | $11,923 +3.9% | $828,000 |
| 2010 | $11,476 +7.5% | $828,000 +0.6% |
| 2009 | $10,674 +1.9% | $823,000 -1.7% |
| 2008 | $10,479 +2.7% | $837,000 -7% |
| 2007 | $10,206 +4.8% | $900,000 +2.6% |
| 2006 | $9,743 +5.8% | $877,000 +8% |
| 2005 | $9,208 +11.7% | $812,000 +3.2% |
| 2004 | $8,240 +10% | $787,000 +15.1% |
| 2003 | $7,490 +6.1% | $684,000 +9.3% |
| 2002 | $7,061 +11.1% | $626,000 +20.6% |
| 2000 | $6,358 +10.2% | $519,000 +15.1% |
| 1999 | $5,768 | $451,000 |
Find assessor info on the county website
Neighborhood: 02421
Nearby homes
- $1,646,4004 bd2 ba1.8k sqft27 Dane Rd, Lexington, MA 02421Off Market
- $1,890,6004 bd2 ba2.5k sqft140 Worthen Rd, Lexington, MA 02421Off Market
- $2,428,5005 bd4 ba4.7k sqft25 Dane Rd, Lexington, MA 02421Off Market
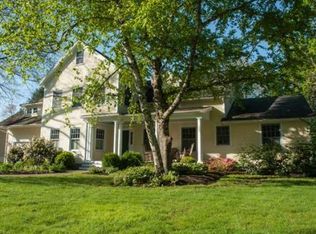
- $1,842,9005 bd2 ba2.8k sqft141 Worthen Rd, Lexington, MA 02421Off Market
- $--2 bd2 ba-- sqft32-42 Worthen Rd #F320A52C6, Lexington, MA 02421Off Market
- $--1 bd1 ba-- sqft32-42 Worthen Rd #776F18CCB, Lexington, MA 02421Off Market
- $--1 bd1 ba-- sqft32-42 Worthen Rd #1, Lexington, MA 02421Off Market
- $--1 bd1 ba723 sqft32-42 Worthen Rd #B4, Lexington, MA 02421Off Market
Nearby schools
GreatSchools rating
- 10/10Maria Hastings Elementary SchoolGrades: K-5Distance: 1.5 mi
- 9/10Wm Diamond Middle SchoolGrades: 6-8Distance: 1.8 mi
- 10/10Lexington High SchoolGrades: 9-12Distance: 0.5 mi
Schools provided by the listing agent
- Elementary: Hastings
- Middle: Diamond
- High: Lexington
Source: MLS PIN. This data may not be complete. We recommend contacting the local school district to confirm school assignments for this home.
Get a cash offer in 3 minutes
Find out how much your home could sell for in as little as 3 minutes with a no-obligation cash offer.
Estimated market value
$1,512,900
Get a cash offer in 3 minutes
Find out how much your home could sell for in as little as 3 minutes with a no-obligation cash offer.
Estimated market value
$1,512,900
- Massachusetts
- Middlesex County
- Lexington
- 02421
- 142 Worthen Rd
