Welcome to this beautiful 4-bedroom, 3.5-bath Colonial with a finished basement, ideally situated on a premium, private lot in the highly desirable Kings Grant community of Caln Township. Built by Dewey Homes, the Gladwyne model offers an exceptional blend of space, comfort, and value. Step inside to find hardwood flooring, recessed lighting, crown molding, freshly painted walls, and a bright, open-concept layout designed for both everyday living and entertaining. The spacious kitchen features 42-inch oak cabinetry, granite countertops, a double sink, and workspace, opening to the family room with a gas fireplace. Upstairs, you'll find three generously sized bedrooms, a hall bathroom, and an upgraded primary suite. The spacious primary bedroom features two walk-in closets, a luxurious sunken tub, separate stall shower, and dual sinks, creating a comfortable retreat at the end of the day. The fully finished basement provides valuable additional living space with a full bathroom and versatile bonus room — could be a home office, gym, craft room, movie room, game room, or entertainment area. An additional unfinished section offers plenty of storage. Step outside to the huge Trex deck, ideal for summer barbecues, entertaining, or simply relaxing while enjoying the privacy and peaceful setting of nature. Kings Grant offers sidewalks, a playground, and open spaces for outdoor enjoyment, while the location provides easy access to shopping, Caln Park, the YMCA, medical offices, the R5 SEPTA train, and major roadways. Potential eligibility for Conventional, FHA & VA financing. HUGE SAVINGS FOR THE BUYERS POSSIBLE WITH ASSUMABLE MORTGAGE 6.25 %. AVAILABLE IMMEDIATELY. MAKE AN OFFER AND CALL KINGS GRANT HOME! Previous owners successfully appealed property taxes, which remain among the lowest in the neighborhood, 1-year home warranty included. This is a fantastic opportunity to own a spacious home in a desirable community at an even better new price. Come see all that 1420 Balmoral Road has to offer, make an offer and make it your forever home!
For sale
Price cut: $40K (10/23)
$499,000
1420 Balmoral Rd, Coatesville, PA 19320
4beds
3,144sqft
Single Family Residence
Built in 2007
8,019 Square Feet Lot
$496,600 Zestimate®
$159/sqft
$62/mo HOA
What's special
Finished basementPremium private lotLuxurious sunken tubRecessed lightingBright open-concept layoutHardwood flooringTwo walk-in closets
- 51 days
- 1,219
- 82
Likely to sell faster than
Zillow last checked:
Listing updated:
Listed by:
Teri Viljoen 484-467-7205,
BHHS Fox & Roach-West Chester 6104311100
Source: Bright MLS,MLS#: PACT2132932
Facts & features
Interior
Bedrooms & bathrooms
- Bedrooms: 4
- Bathrooms: 4
- Full bathrooms: 3
- 1/2 bathrooms: 1
- Main level bathrooms: 1
Rooms
- Room types: Living Room, Dining Room, Kitchen, Family Room, Basement, Foyer, Storage Room
Basement
- Level: Lower
Dining room
- Level: Main
Family room
- Level: Main
Foyer
- Level: Main
Foyer
- Level: Upper
Kitchen
- Level: Main
Living room
- Level: Main
Storage room
- Level: Lower
Heating
- Forced Air, Natural Gas
Cooling
- Central Air, Electric
Appliances
- Included: Microwave, Built-In Range, Dishwasher, Disposal, Stainless Steel Appliance(s), Gas Water Heater
- Laundry: Main Level
Features
- Soaking Tub, Bathroom - Stall Shower, Bathroom - Walk-In Shower, Breakfast Area, Built-in Features, Butlers Pantry, Ceiling Fan(s), Chair Railings, Combination Dining/Living, Combination Kitchen/Dining, Combination Kitchen/Living, Crown Molding, Open Floorplan, Kitchen Island, Pantry, Recessed Lighting, Wainscotting, Walk-In Closet(s), Other
- Flooring: Carpet, Wood
- Doors: Storm Door(s)
- Basement: Partially Finished,Full
- Number of fireplaces: 1
- Fireplace features: Gas/Propane
Interior area
- Total structure area: 3,444
- Total interior livable area: 3,144 sqft
- Finished area above ground: 2,444
- Finished area below ground: 700
Video & virtual tour
Property
Parking
- Total spaces: 4
- Parking features: Garage Faces Front, Asphalt, Attached, Driveway, On Street
- Attached garage spaces: 2
- Uncovered spaces: 2
Accessibility
- Accessibility features: None
Features
- Levels: Two
- Stories: 2
- Pool features: None
- Has view: Yes
- View description: Garden
Lot
- Size: 8,019 Square Feet
Details
- Additional structures: Above Grade, Below Grade
- Parcel number: 3901 0140
- Zoning: RESIDENATIAL
- Special conditions: Standard
Construction
Type & style
- Home type: SingleFamily
- Architectural style: Colonial,Traditional
- Property subtype: Single Family Residence
Materials
- Concrete
- Foundation: Concrete Perimeter
Condition
- New construction: No
- Year built: 2007
Details
- Builder model: Gladwyne
- Builder name: Dewey
Utilities & green energy
- Sewer: Public Sewer
- Water: Public
Community & HOA
Community
- Subdivision: Kings Grant
HOA
- Has HOA: Yes
- Amenities included: Jogging Path, Tot Lots/Playground
- Services included: Management, Reserve Funds, Insurance
- HOA fee: $185 quarterly
- HOA name: KINGS GRANT HOA
Location
- Region: Coatesville
- Municipality: CALN TWP
Financial & listing details
- Price per square foot: $159/sqft
- Tax assessed value: $166,730
- Annual tax amount: $9,657
- Date on market: 9/5/2026
- Listing agreement: Exclusive Right To Sell
- Listing terms: FHA,Conventional,Cash,VA Loan
- Inclusions: Washer, Dryer, Fridge-all As Is Condition No Monetary Value
- Ownership: Fee Simple
Estimated market value
$496,600
$472,000 - $521,000
$3,421/mo
Price history
| Date | Event | Price |
|---|---|---|
| 10/23/2026 | Price change | $499,000-7.4%$159/sqft |
Source:  Bright MLS #PACT2132932 Report a problem Bright MLS #PACT2132932 Report a problem | ||
| 10/6/2026 | Price change | $539,000-1.8%$171/sqft |
Source: Bright MLS #PACT2132932 Report a problem | ||
| 9/25/2026 | Price change | $549,000-1.8%$175/sqft |
Source: Bright MLS #PACT2132932 Report a problem | ||
| 9/5/2026 | Listed for sale | $559,000+21.5%$178/sqft |
Source: Bright MLS #PACT2132932 Report a problem | ||
| 11/15/2022 | Sold | $460,000$146/sqft |
Source: Public Record Report a problem | ||
| 7/15/2022 | Sold | $460,000+2.4%$146/sqft |
Source: Bright MLS #PACT2024600 Report a problem | ||
| 5/31/2022 | Pending sale | $449,000$143/sqft |
Source: Berkshire Hathaway HomeServices Fox & Roach, REALTORS #PACT2024600 Report a problem | ||
| 5/31/2022 | Contingent | $449,000$143/sqft |
Source: Bright MLS #PACT2024600 Report a problem | ||
| 5/31/2022 | Listed for sale | $449,000$143/sqft |
Source: Bright MLS #PACT2024600 Report a problem | ||
| 5/25/2022 | Pending sale | $449,000$143/sqft |
Source: Berkshire Hathaway HomeServices Fox & Roach, REALTORS #PACT2024600 Report a problem | ||
| 5/25/2022 | Contingent | $449,000$143/sqft |
Source: Bright MLS #PACT2024600 Report a problem | ||
| 5/19/2022 | Listed for sale | $449,000+38.2%$143/sqft |
Source: Bright MLS #PACT2024600 Report a problem | ||
| 7/3/2018 | Sold | $325,000-1.5%$103/sqft |
Source: Public Record Report a problem | ||
| 5/23/2018 | Pending sale | $330,000$105/sqft |
Source: Keller Williams Realty #1001457548 Report a problem | ||
| 5/16/2018 | Listed for sale | $330,000-6.5%$105/sqft |
Source: KW Greater West Chester #1001457548 Report a problem | ||
| 9/21/2007 | Sold | $353,020$112/sqft |
Source: Public Record Report a problem | ||
Public tax history
| Year | Property taxes | Tax assessment |
|---|---|---|
| 2026 | $9,398 +4.2% | $166,730 |
| 2025 | $9,018 +2% | $166,730 |
| 2024 | $8,841 +3% | $166,730 |
| 2023 | $8,586 +1.2% | $166,730 |
| 2022 | $8,486 +5.4% | $166,730 |
| 2021 | $8,053 +434.4% | $166,730 |
| 2020 | $1,507 -79.7% | $166,730 |
| 2019 | $7,433 -8.6% | $166,730 -12.4% |
| 2018 | $8,136 +9900.2% | $190,360 |
| 2017 | $81 -98.6% | $190,360 |
| 2016 | $5,870 | $190,360 |
| 2015 | $5,870 | $190,360 |
| 2014 | $5,870 | $190,360 +4.1% |
| 2013 | -- | $182,860 |
| 2012 | -- | $182,860 |
| 2011 | -- | $182,860 |
| 2010 | -- | $182,860 |
| 2009 | -- | $182,860 -23% |
| 2008 | -- | $237,580 +870.1% |
| 2007 | -- | $24,490 |
| 2006 | -- | $24,490 |
Find assessor info on the county website
Monthly payment
Est. payment
Payment breakdown
Explore the cost of this home by adjusting the details. Changes won't be saved.Climate risks
Neighborhood: 19320
Nearby schools
Schools provided by the listing agent
- Elementary: Reeceville
- Middle: North Brandywine
- High: Coatesville
- District: Coatesville Area
Source: Bright MLS. This data may not be complete. We recommend contacting the local school district to confirm school assignments for this home.
Similar homes
- $524,9004 bd3 ba2.8k sqft8 Sweet Briar Rd, Coatesville, PA 19320For Sale
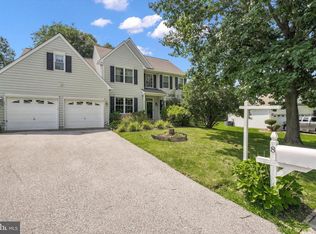
 MLS ID #PACT2132762, Nodari Tetruashvily, Weichert Realtors. Bright MLS
 - $499,0004 bd3 ba2.7k sqft155 Freedom Valley Cir, Coatesville, PA 19320For Sale
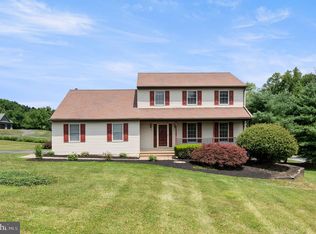 MLS ID #PACT2124254, Ryan Nunn, KW Greater West Chester. Bright MLS
 - $600,0004 bd3 ba2.8k sqft8 Covewood Way, Coatesville, PA 19320For Sale
 MLS ID #PACT2138218, Joe Bonner, BHHS Fox & Roach-Haverford. Bright MLS
 - $545,0004 bd3 ba2.6k sqft248 Coleridge Ln, Coatesville, PA 19320For Sale
 MLS ID #PACT2135626, Leana Dickerman, KW Greater West Chester. Bright MLS
 - $460,0004 bd3 ba2.8k sqft917 Franklin St, Coatesville, PA 19320For SaleMLS ID #PACT2136998, Patience Conner, Keller Williams Keystone Realty. Bright MLS
- $514,9004 bd3 ba3.2k sqft102 Autumn Trl, Coatesville, PA 19320For SaleMLS ID #PACT2136774, Neil Douen, EXP Realty, LLC. Bright MLS
- $490,0004 bd3 ba2.2k sqft101 Rachel Ln, Coatesville, PA 19320For SaleMLS ID #PACT2132410, Kelly Murtaugh, RE/MAX Ace Realty. Bright MLS
- $483,0004 bd3 ba2.7k sqft21 N Danbury Cir, Coatesville, PA 19320For SaleMLS ID #PACT2131496, Lisa English, Compass Pennsylvania LLC. Bright MLS
- $419,9993 bd3 ba2.2k sqft138 Pinkerton Rd, Coatesville, PA 19320New ConstructionMLS ID #PACT2138088, Jayme Feiertag, Keller Williams Real Estate-Blue Bell. Bright MLS
- $425,0004 bd4 ba1.5k sqft102 Valley View Dr, Coatesville, PA 19320For SaleMLS ID #PACT2137130, Daniel J Brudnok, BHHS Fox & Roach Malvern-Paoli. Bright MLS
- $475,0004 bd3 ba2.3k sqft103 Cornwall Pl, Coatesville, PA 19320For SaleMLS ID #PACT2137402, Tameka Goldsborough, RE/MAX Town & Country. Bright MLS
- $639,0005 bd6 ba3k sqft1299 Lone Eagle Rd, Coatesville, PA 19320For SaleMLS ID #PACT2134186, Michael Risser, Tesla Realty Group, LLC. Bright MLS
- $635,0004 bd4 ba4.1k sqft3228 Silbury Hl, Downingtown, PA 19335For SaleMLS ID #PACT2138072, Jonathan Green, High Hill Realty. Bright MLS
- $485,0004 bd3 ba2.3k sqft125 Woodmeadow Dr, Denver, PA 17517For SaleMLS ID #PALA2097810, Alex Whitt, Keller Williams Elite. Bright MLS
- $535,0003 bd5 ba3.4k sqft209 Cog Hill Dr, Honey Brook, PA 19344For SaleMLS ID #PACT2137770, Tom Kern, RE/MAX Professional Realty. Bright MLS
- $525,0004 bd3 ba2.8k sqft101 White Doe Dr, Lincoln University, PA 19352For SaleMLS ID #PACT2136776, Teresa Foster, VRA Realty. Bright MLS
- $525,0004 bd4 ba3.3k sqft906 Hidden Hollow Dr, Gap, PA 17527For SaleMLS ID #PALA2092306, Kevin Houghton, KW Greater West Chester. Bright MLS
- $370,0003 bd4 ba2.1k sqft180 Lukens Mill Dr, Coatesville, PA 19320For SaleMLS ID #PACT2134380, Monica Watson, Coldwell Banker Realty. Bright MLS
- $525,0004 bd3 ba2.2k sqft311 Heron Dr, Lincoln University, PA 19352For SaleMLS ID #PACT2136290, Chris Myatt, Redfin Corporation. Bright MLS
- $525,0003 bd4 ba2.7k sqftNone Available, Avondale, PA 19311For SaleMLS ID #PACT2125820, Dave Hinkel, Coldwell Banker Realty. Bright MLS
