Welcome home to 1420 Cherryvale Road, where timeless Mid-Century Modern design meets the Boulder lifestyle. Nestled on just under one acre, this beautifully maintained 1952 flagstone ranch offers endless possibilities—from an artist's retreat to a homesteader's dream.
Enjoy the best of Boulder living with the Flatirons, Pearl Street, and the University of Colorado just minutes away. World-class hiking and biking trails are nearby, while Denver International Airport is less than an hour away.
Inside, you'll find the craftsmanship of a bygone era with original hardwood floors, smooth lath-and-plaster walls, elegant coved ceilings, and abundant natural light. Modern updates include a new boiler and energy-efficient mini-split systems for year-round comfort.
The original garage has been transformed into a private suite with a spacious den, wet bar, large closet, and separate entrance, making it ideal for a home office, guest suite, creative studio, or potential short-term rental.
While located in Boulder County, the property has recently been connected to City of Boulder water and sewer services, providing the convenience of municipal utilities while maintaining a spacious country setting. A partial share of East Boulder Ditch water rights is also available for purchase.
The expansive backyard, with separate access from the back, is ready for your vision, with room for extensive gardens, hobby farming, outdoor entertaining, or simply enjoying Colorado's natural beauty. A detached two-car garage with 220-volt power is perfect for projects or workshop space, and two additional storage sheds provide plenty of room for equipment and outdoor gear.
Boulder County also allows the potential for an Accessory Dwelling Unit (ADU), subject to county approval, offering even more flexibility for future living or income opportunities.
This is more than a home, it's an opportunity to create the Colorado lifestyle you've been dreaming of.
For sale
$1,300,000
1420 Cherryvale Road, Boulder, CO 80303
3beds
1,719sqft
Single Family Residence
Built in 1952
0.97 Acres Lot
$1,241,000 Zestimate®
$756/sqft
$-- HOA
What's special
- 87 days
- 937
- 48
Zillow last checked:
Listing updated:
Listed by:
Jeanine Baird 303-912-3759,
Galloway Realty LLC
Source: REcolorado as distributed by MLS GRID,MLS#: 9553886
Facts & features
Interior
Bedrooms & bathrooms
- Bedrooms: 3
- Bathrooms: 2
- 3/4 bathrooms: 2
- Main level bathrooms: 2
- Main level bedrooms: 3
Bedroom
- Level: Main
- Area: 260 Square Feet
- Dimensions: 13 x 20
Bedroom
- Features: Primary Suite
- Level: Main
- Area: 180 Square Feet
- Dimensions: 15 x 12
Bedroom
- Level: Main
- Area: 99 Square Feet
- Dimensions: 11 x 9
Bathroom
- Level: Main
Bathroom
- Description: Shared With Bedroom 2 & 3
- Level: Main
Heating
- Hot Water, Wall Furnace
Cooling
- Air Conditioning-Room
Appliances
- Included: Cooktop, Dishwasher, Dryer, Washer
Features
- Wet Bar
- Flooring: Tile, Wood
- Windows: Skylight(s)
- Has basement: No
- Number of fireplaces: 1
- Fireplace features: Gas
Interior area
- Total structure area: 1,719
- Total interior livable area: 1,719 sqft
- Finished area above ground: 1,719
Property
Parking
- Total spaces: 4
- Details: Off Street Spaces: 4
Features
- Levels: One
- Stories: 1
- Patio & porch: Patio
- Exterior features: Private Yard
- Fencing: Partial
Lot
- Size: 0.97 Acres
- Features: Many Trees
- Residential vegetation: Grassed, Natural State
Details
- Parcel number: R0035963
- Zoning: RR
- Special conditions: Standard
Construction
Type & style
- Home type: SingleFamily
- Architectural style: Mid-Century Modern
- Property subtype: Single Family Residence
Materials
- Brick, Frame
Condition
- Updated/Remodeled
- Year built: 1952
Utilities & green energy
- Electric: 110V, 220 Volts
- Sewer: Public Sewer
- Water: Public
- Utilities for property: Cable Available, Electricity Connected
Community & HOA
Community
- Security: Carbon Monoxide Detector(s), Smoke Detector(s)
- Subdivision: South Central
HOA
- Has HOA: No
Location
- Region: Boulder
Financial & listing details
- Price per square foot: $756/sqft
- Tax assessed value: $1,122,000
- Annual tax amount: $7,064
- Date on market: 7/9/2026
- Listing terms: 1031 Exchange,Cash,Conventional,FHA,Jumbo
- Exclusions: East Boulder Ditch Share/Irrigation. Personal Property, Microwave And Fridge In Wet Bar.
- Ownership: Individual
- Electric utility on property: Yes
- Road surface type: Paved
Estimated market value
$1,241,000
$1.18M - $1.30M
$3,312/mo
Price history
| Date | Event | Price |
|---|---|---|
| 7/9/2026 | Listed for sale | $1,300,000+300%$756/sqft |
Source:  REcolorado as distributed by MLS GRID #9553886 Report a problem REcolorado as distributed by MLS GRID #9553886 Report a problem | ||
| 4/19/2001 | Sold | $325,000$189/sqft |
Source: Public Record Report a problem | ||
Public tax history
| Year | Property taxes | Tax assessment |
|---|---|---|
| 2025 | $6,775 +1.6% | $70,125 -8.4% |
| 2024 | $6,672 +17.6% | $76,581 -1% |
| 2023 | $5,672 +4.8% | $77,324 +33.9% |
| 2022 | $5,411 +9.9% | $57,732 -2.8% |
| 2021 | $4,922 | $59,394 +15% |
| 2020 | $4,922 +21.9% | $51,659 |
| 2019 | $4,036 | $51,659 +21.4% |
| 2018 | $4,036 | $42,545 -9.5% |
| 2017 | $4,036 -4.2% | $47,035 +6.9% |
| 2016 | $4,213 +6.2% | $44,003 +16.7% |
| 2015 | $3,966 +16.4% | $37,715 |
| 2014 | $3,407 +6.3% | $37,715 |
| 2013 | $3,205 +5.7% | $37,715 +4.8% |
| 2012 | $3,031 +8.1% | $35,979 |
| 2011 | $2,804 +7.9% | -- |
| 2010 | $2,598 +2.3% | $33,680 +1.9% |
| 2009 | $2,538 +2.6% | $33,060 -15.4% |
| 2008 | $2,475 +5.7% | $39,070 |
| 2007 | $2,342 +3.1% | $39,070 +8.2% |
| 2006 | $2,271 +23% | $36,100 |
| 2005 | $1,847 +0.5% | $36,100 +16.7% |
| 2004 | $1,837 -5% | $30,940 |
| 2003 | $1,933 +10.5% | $30,940 +6.2% |
| 2002 | $1,750 | $29,140 -90.9% |
| 2001 | -- | $318,500 |
Find assessor info on the county website
Monthly payment
Est. payment
Payment breakdown
Explore the cost of this home by adjusting the details. Changes won't be saved.Climate risks
Neighborhood: 80303
Nearby schools
Schools provided by the listing agent
- Elementary: Douglass
- Middle: Platt
- High: Fairview
- District: Boulder Valley RE 2
Source: REcolorado as distributed by MLS GRID. This data may not be complete. We recommend contacting the local school district to confirm school assignments for this home.
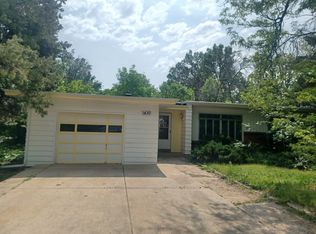
Similar homes
- $1,195,0004 bd2 ba2.3k sqft7060 Baseline Rd, Boulder, CO 80303For Sale
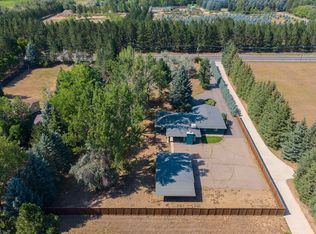
 MLS ID #1064916, Patrick Dolan, RE/MAX of Boulder, Inc. IRES as distributed by MLS GRID
 - $1,279,0003 bd2 ba1.8k sqft3065 23rd St, Boulder, CO 80304For Sale
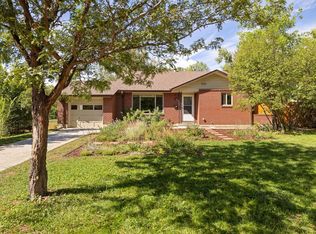 MLS ID #1068886, Lindsey Harshman, Compass - Boulder. IRES as distributed by MLS GRID
 - $850,0004 bd2 ba1.9k sqft110 Mohawk Dr, Boulder, CO 80303For Sale
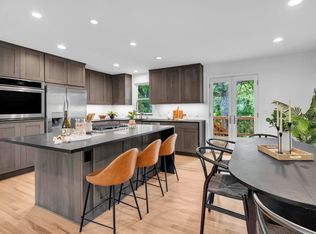 MLS ID #1068868, Christopher Botsy Phillips, Compass - Boulder. IRES as distributed by MLS GRID
 - $1,200,0004 bd3 ba2.3k sqft1050 Miami Way, Boulder, CO 80305For Sale
 MLS ID #1067711, Carrie Hill, Rocky Mountain RE Inc. IRES as distributed by MLS GRID
 - $1,250,0004 bd3 ba2k sqft3969 Bosque Ct, Boulder, CO 80301For SaleMLS ID #1067182, Sara Vaughn, LIV Sotheby's Intl Realty. IRES as distributed by MLS GRID
- $1,000,0003 bd3 ba1.7k sqft612 Alpine Ave #1, Boulder, CO 80304For SaleMLS ID #1069629, Cheryl Firby, Alpine Realty. IRES as distributed by MLS GRID
- $967,0003 bd1 ba927 sqft6903 Valmont Rd, Boulder, CO 80301For SaleMLS ID #1063236, Cheryl Shatz, RE/MAX Alliance-Boulder. IRES as distributed by MLS GRID
- $1,300,0004 bd3 ba2.1k sqft16041 W 74th Avenue, Arvada, CO 80007For Sale
 MLS ID #7371686, Kristin Sullivan, Insight Realty Team LLC. REcolorado as distributed by MLS GRID
 - $1,199,0004 bd2 ba1.3k sqft1902 Grove Street, Boulder, CO 80302For SaleMLS ID #1642505, Elizabeth Boese, Coldwell Banker Realty 14. REcolorado as distributed by MLS GRID
- $735,0003 bd1 ba1.2k sqft735 38th St, Boulder, CO 80303For SaleMLS ID #1061683, Michelle Bodin, LIV Sotheby's Intl Realty. IRES as distributed by MLS GRID
- $1,200,0004 bd2 ba1.6k sqft3620 Silver Plume Ln, Boulder, CO 80305For SaleMLS ID #1056882, Brett Sawyer, Kentwood Real Estate Boulder Valley. IRES as distributed by MLS GRID
- $1,095,0003 bd2 ba1.4k sqft6967 Fairways Drive, Longmont, CO 80503For SaleMLS ID #4609761, Bernadette Melton, Compass - Denver. REcolorado as distributed by MLS GRID
- $925,0004 bd2 ba2.4k sqft441 Harvard Ln, Boulder, CO 80305For SaleMLS ID #1068906, The Bernardi Group, Coldwell Banker Realty-Boulder. IRES as distributed by MLS GRID
- $1,300,0003 bd3 ba2.4k sqft3955 Broadway St, Boulder, CO 80304For SaleMLS ID #1068205, Lovato Properties, Compass - Boulder. IRES as distributed by MLS GRID
- $699,9003 bd2 ba1.5k sqft1239 Harrison Ct, Boulder, CO 80303For SaleMLS ID #1067960, Kathleen Winegardner, Kearney Realty. IRES as distributed by MLS GRID
- $815,0004 bd2 ba1.7k sqft2511 N Franklin Ave, Louisville, CO 80027For SaleMLS ID #1069737, Sue Masterson, RE/MAX of Boulder, Inc. IRES as distributed by MLS GRID
- $1,200,0004 bd3 ba1.9k sqft3626 County Road 7, Erie, CO 80516For SaleMLS ID #6883822, Lindsey Sampier, eXp Realty, LLC. REcolorado as distributed by MLS GRID
- $715,0003 bd4 ba2k sqft479 Grouse Ct, Louisville, CO 80027For SaleMLS ID #1069889, E and L Team, RE/MAX Elevate. IRES as distributed by MLS GRID
- $700,0003 bd3 ba1.6k sqft979 Roxwood Lane, Boulder, CO 80303For SaleMLS ID #6351496, Jon Greany, HomeSmart. REcolorado as distributed by MLS GRID
- $1,098,5003 bd2 ba2.1k sqft5412 Buffalo Rd, Erie, CO 80516For SaleMLS ID #1066206, Dave M Sutton, Compass - Boulder. IRES as distributed by MLS GRID
