Skip main navigation
Sold for $545,000
  • $545,000

    1420 Florentine Rd, Centerton, AR 72719

    4beds
    2,544sqft
    Single Family Residence
    Built in 2021
    9,147 Square Feet Lot
    $549,000 Zestimate®
    $214/sqft
    $2,590 Estimated rent

    Home value

    $549,000

    $516,000 - $587,000

    $2,590/mo

    Zestimate® history
    Loading
    Loading...

    Owner options

    List your home for rent

    $2,590/mo

    Rent Zestimate®

    Find your next renter with Zillow Rental Manager. Plus, with online applications, you can quickly screen prospective tenants – for free.

    Learn more

    $2,590/mo

    Rent Zestimate®

    Refinance and save

    $3,113/mo

    Est. payment

    Refinancing to a lower rate could help reduce your monthly payments and save thousands over the life of the loan.

    See today's rates

    $3,113/mo

    Est. payment

    Explore your selling options

    Work with a Zillow partner agent

    Leverage their expertise and Zillow's premium Showcase listings to get your home seen by more buyers.

    Get started

    List with your own agent

    Get your home in front of millions of buyers by listing it on Zillow.

    Learn how to do it

    Sell it yourself

    Take full control of how buyers see your home on Zillow by listing For Sale by Owner (FSBO).

    List your home

    What's special

    Basketball courtStocked fishing pondPrimary suitePremium finishesFreestanding soaking tubSpa-like bathOpen layout
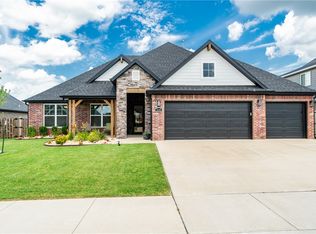
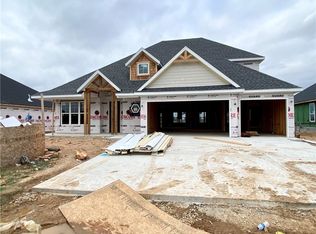
    New Price! Now $549,900 with a 1 year home warranty included! Seller also offering a $3,500 credit with acceptable offer if signed by 11/15. Welcome to 1420 Florentine. A beautifully designed 4-bed, 3-bath home offering 2,544 sf of thoughtful living space. From the moment you step inside, the open layout feels both elegant & inviting, perfect for relaxing evenings or gathering with friends. The spacious kitchen is a showstopper with its massive island, soft-close cabinetry, & premium finishes. Retreat to the primary suite, featuring a spa-like bath with a freestanding soaking tub & plenty of natural light. Outside your door, enjoy all that the Diamond Estates community has to offer. From the stocked fishing pond & basketball court to the pool & clubhouse for summer afternoons. Location couldn’t be better. Right across from Bentonville West HS & minutes to Coler Mountain Bike Preserve, Downtown Bentonville, & the new Walmart Home Office. Now available at an exceptional value. Schedule your private showing today!

    Zillow last checked:

    Listing updated:

    Listed by:

    Kevin Kiehn 479-381-4660,

    Coldwell Banker Harris McHaney & Faucette-Bentonvi

    Bought with:

    Jeffrey Gillmer, SA00096376

    Better Homes and Gardens Real Estate Journey

    Source: ArkansasOne MLS,MLS#: 1321677MLS LogoOriginating MLS: Northwest Arkansas Board of REALTORS MLS

    Facts & features

    Interior

    Bedrooms & bathrooms
    • Bedrooms: 4
    • Bathrooms: 3
    • Full bathrooms: 3
    Primary bedroom
    • Level: Main
    • Dimensions: 16.6 x 14.4
    Bedroom
    • Level: Main
    • Dimensions: 11.1 x 12.8
    Bedroom
    • Level: Main
    • Dimensions: 11 x 11.11
    Bedroom
    • Level: Main
    • Dimensions: 11.6 x 12.6
    Primary bathroom
    • Level: Main
    • Dimensions: 9.11 x 14.11
    Bathroom
    • Level: Main
    • Dimensions: 7.7 x 10
    Bathroom
    • Level: Main
    • Dimensions: 7.11 x 4.11
    Dining room
    • Level: Main
    • Dimensions: 11.10 x 12
    Kitchen
    • Level: Main
    • Dimensions: 28.7 x 12.7
    Living room
    • Level: Main
    • Dimensions: 16.8 x 18.1
    Utility room
    • Level: Main
    • Dimensions: 4.10 x 8.3
    Heating
    • Central, Gas
    Cooling
    • Central Air, Electric
    Appliances
    • Included: Built-In Range, Built-In Oven, Counter Top, Dishwasher, Exhaust Fan, Disposal, Gas Range, Gas Water Heater, Microwave, Range Hood
    • Laundry: Washer Hookup, Dryer Hookup
    Features
    • Attic, Built-in Features, Ceiling Fan(s), Eat-in Kitchen, Granite Counters, Pantry, Programmable Thermostat, Quartz Counters, Split Bedrooms, Storage, Walk-In Closet(s), Window Treatments
    • Flooring: Carpet, Tile, Wood
    • Windows: Blinds
    • Basement: None
    • Number of fireplaces: 1
    • Fireplace features: Gas Log, Living Room
    Interior area
    • Total structure area: 2,544
    • Total interior livable area: 2,544 sqft

    Property

    Parking
    • Total spaces: 3
    • Parking features: Attached, Garage, Garage Door Opener
    • Has attached garage: Yes
    • Covered spaces: 3
    Features
    • Levels: One
    • Stories: 1
    • Patio & porch: Covered, Patio
    • Exterior features: Concrete Driveway
    • Pool features: Pool, Community
    • Fencing: Back Yard,Fenced,Privacy,Wood
    • Waterfront features: None
    Lot
    • Size: 9,147 Square Feet
    • Features: City Lot, Landscaped, Level, Near Park, Subdivision
    Details
    • Additional structures: None
    • Parcel number: 0605853000
    • Zoning description: Residential
    • Special conditions: None
    • Wooded area: 0

    Construction

    Type & style
    • Home type: SingleFamily
    • Architectural style: Traditional
    • Property subtype: Single Family Residence
    Materials
    • Brick, Rock
    • Foundation: Slab
    • Roof: Architectural,Shingle
    Condition
    • New construction: No
    • Year built: 2021
    Details
    • Warranty included: Yes

    Utilities & green energy

    • Sewer: Public Sewer
    • Water: Public
    • Utilities for property: Cable Available, Electricity Available, Natural Gas Available, Sewer Available, Water Available, Recycling Collection

    Community & HOA

    Community
    • Features: Biking, Clubhouse, Playground, Curbs, Near Fire Station, Near Schools, Park, Pool, Sidewalks, Trails/Paths
    • Security: Smoke Detector(s)
    • Subdivision: Diamond Estates Ph Iii Centerton
    HOA
    • Has HOA: No
    • Services included: See Agent
    • HOA fee: $550 annually
    Location
    • Region: Centerton

    Financial & listing details

    • Price per square foot: $214/sqft
    • Tax assessed value: $525,355
    • Annual tax amount: $5,093
    • Date on market: 9/16/2025
    • Cumulative days on market: 50 days
    • Road surface type: Paved

    Price history

    DateEventPrice
    12/1/2025Sold$545,000-0.9%$214/sqft
    Source: ArkansasOne MLS #1321677 Report a problem
    10/16/2025Price change$549,900-3.9%$216/sqft
    Source: ArkansasOne MLS #1321677 Report a problem
    9/18/2025Listed for sale$572,400+51.4%$225/sqft
    Source: ArkansasOne MLS #1321677 Report a problem
    8/31/2025Listing removed$2,950$1/sqft
    Source: Zillow Rentals Report a problem
    8/1/2025Price change$2,950-3.3%$1/sqft
    Source: Zillow Rentals Report a problem
    7/24/2025Price change$3,050-4.7%$1/sqft
    Source: Zillow Rentals Report a problem
    7/22/2025Listed for rent$3,200+6.7%$1/sqft
    Source: Zillow Rentals Report a problem
    7/7/2022Listing removed--
    Source: Zillow Rental Manager Report a problem
    7/5/2022Listed for rent$3,000$1/sqft
    Source: Zillow Rental Manager Report a problem
    5/7/2021Sold$378,000$149/sqft
    Source: ArkansasOne MLS #1163319 Report a problem
    12/3/2020Listing removed$378,000$149/sqft
    Source: McMullen Realty Group #1163319 Report a problem
    11/27/2020Price change$378,000+2.2%$149/sqft
    Source: McMullen Realty Group #1163319 Report a problem
    10/9/2020Listed for sale$370,000$145/sqft
    Source: McMullen Realty Group #1163319 Report a problem

    Public tax history

    YearProperty taxesTax assessment
    2025$5,161 +10.6%$83,377 +9.1%
    2024$4,668 +6.5%$76,427 +10%
    2023$4,384 +9.4%$69,477
    2022$4,009 +459.1%$69,477 +479%
    2021$717 +8.4%$12,000 +15.4%
    2020$661 $10,400
    2019-- --
    Find assessor info on the county website

    Neighborhood: 72719

    Nearby schools

    GreatSchools rating
    Schools provided by the listing agent
    • District: Bentonville

    Source: ArkansasOne MLS. This data may not be complete. We recommend contacting the local school district to confirm school assignments for this home.

    Get pre-qualified for a loan
    At Zillow Home Loans, we can pre-qualify you in as little as 5 minutes with no impact to your credit score.

    An equal housing lender. NMLS #10287.

    Sell for more on Zillow
    Get a Zillow Showcase℠ listing at no additional cost and you could sell for .
    $549,000
    2% more
    +$10,980
    With Zillow Showcase(estimated)
    $559,980