Welcome to 1420 Reissing Road, located in the sought-after Canon-McMillan School District! This beautifully updated 2-bedroom, 2.5-bath home has been completely renovated with today’s modern style in mind, featuring a bright, open floor plan designed for comfortable living and entertaining. Enjoy the convenience of a great location along with a thoughtfully redesigned outdoor space—perfect for relaxing or gathering with friends and family. Imagine spending crisp fall evenings gathered around the fire and enjoying the peaceful outdoor setting.
The game room has been rewired, with some work already underway, providing a fantastic opportunity to finish the space and make it your own. Bring your ideas, creativity, and personal style to create the perfect bonus room. With modern updates, flexible living space, and inviting outdoor areas, this home is ready for its next chapter. Come see all that 1420 Reissing Road has to offer!
Contingent
$299,999
1420 Reissing Rd, Mc Donald, PA 15057
2beds
1,200sqft
Single Family Residence
Built in 1960
8,712 Square Feet Lot
$300,100 Zestimate®
$250/sqft
$-- HOA
What's special
Thoughtfully redesigned outdoor spaceModern updatesBright open floor planGame roomPeaceful outdoor settingFlexible living spaceInviting outdoor areas
- 41 days
- 194
- 13
Zillow last checked:
Listing updated:
Listed by:
Susan Accetta 724-941-3340,
BERKSHIRE HATHAWAY THE PREFERRED REALTY 724-941-3340
Source: WPMLS,MLS#: 1773432 Originating MLS: West Penn Multi-List
Originating MLS: West Penn Multi-ListFacts & features
Interior
Bedrooms & bathrooms
- Bedrooms: 2
- Bathrooms: 3
- Full bathrooms: 2
- 1/2 bathrooms: 1
Primary bedroom
- Level: Main
- Dimensions: 15X11
Bedroom 2
- Level: Main
- Dimensions: 11X10
Dining room
- Level: Main
- Dimensions: 12X5
Game room
- Level: Main
- Dimensions: 28X18
Kitchen
- Level: Main
- Dimensions: 25X10
Living room
- Level: Main
- Dimensions: 21X13
Heating
- Electric, Radiant
Appliances
- Included: Some Electric Appliances, Dryer, Dishwasher, Microwave, Refrigerator, Stove, Washer
Features
- Kitchen Island, Window Treatments
- Flooring: Laminate
- Windows: Window Treatments
- Basement: Full,Walk-Out Access
- Number of fireplaces: 2
- Fireplace features: Wood Burning
Interior area
- Total structure area: 1,200
- Total interior livable area: 1,200 sqft
Video & virtual tour
Property
Parking
- Total spaces: 2
- Parking features: Detached, Garage
- Has garage: Yes
Features
- Levels: One
- Stories: 1
- Pool features: None
Lot
- Size: 8,712 Square Feet
- Dimensions: 76 x 141 x 112 x 130
Details
- Parcel number: 1400010000003427
Construction
Type & style
- Home type: SingleFamily
- Architectural style: Ranch
- Property subtype: Single Family Residence
Materials
- Brick
- Roof: Composition
Condition
- Resale
- Year built: 1960
Utilities & green energy
- Sewer: Public Sewer
- Water: Public
Community & HOA
Location
- Region: Mc Donald
Financial & listing details
- Price per square foot: $250/sqft
- Tax assessed value: $127,500
- Annual tax amount: $2,213
- Date on market: 9/9/2026
Estimated market value
$300,100
$285,000 - $315,000
$1,588/mo
Price history
| Date | Event | Price |
|---|---|---|
| 9/13/2026 | Contingent | $299,999$250/sqft |
Source:  WPMLS #1773432 Report a problem WPMLS #1773432 Report a problem | ||
| 9/9/2026 | Listed for sale | $299,999+104.1%$250/sqft |
Source: WPMLS #1773432 Report a problem | ||
| 2/24/2017 | Sold | $147,000-1.9%$123/sqft |
Source: WPMLS #1257416 Report a problem | ||
| 1/12/2017 | Pending sale | $149,900$125/sqft |
Source: Northwood Realty Services Peters Twp #1257416 Report a problem | ||
| 1/3/2017 | Listed for sale | $149,900+7395%$125/sqft |
Source: NORTHWOOD REALTY SERVICES PETERS TWP #1257416 Report a problem | ||
| 8/12/2015 | Sold | $2,000-98.7%$2/sqft |
Source: Agent Provided Report a problem | ||
| 8/28/2014 | Listing removed | $152,500$127/sqft |
Source: NORTHWOOD REALTY SERVICES PETERS TWP #1009225 Report a problem | ||
| 6/19/2014 | Price change | $152,500-4.4%$127/sqft |
Source: NORTHWOOD REALTY SERVICES PETERS TWP #1009225 Report a problem | ||
| 6/12/2014 | Price change | $159,500-5.6%$133/sqft |
Source: NORTHWOOD REALTY SERVICES PETERS TWP #1009225 Report a problem | ||
| 5/21/2014 | Listed for sale | $169,000+98.8%$141/sqft |
Source: Northwood Realty Services #1009225 Report a problem | ||
| 4/4/2001 | Sold | $85,000+50.4%$71/sqft |
Source: Public Record Report a problem | ||
| 5/12/2000 | Sold | $56,500$47/sqft |
Source: Public Record Report a problem | ||
Public tax history
| Year | Property taxes | Tax assessment |
|---|---|---|
| 2026 | $2,213 +3.1% | $127,500 |
| 2025 | $2,147 +4% | $127,500 |
| 2024 | $2,064 | $127,500 |
| 2023 | $2,064 +1.9% | $127,500 |
| 2022 | $2,025 | $127,500 |
| 2021 | $2,025 +1.9% | $127,500 |
| 2020 | $1,986 +541.1% | $127,500 |
| 2018 | $310 +1517.9% | $127,500 |
| 2017 | $19 -89.2% | $127,500 +1155.2% |
| 2016 | $177 | $10,158 |
| 2015 | $177 -30.2% | $10,158 |
| 2014 | $253 | $10,158 |
| 2013 | $253 | $10,158 |
| 2012 | -- | $10,158 |
| 2011 | -- | $10,158 |
| 2010 | -- | $10,158 |
| 2009 | -- | $10,158 |
| 2008 | -- | $10,158 |
| 2007 | -- | $10,158 |
| 2006 | -- | $10,158 |
| 2005 | -- | $10,158 |
| 2004 | -- | $10,158 |
| 2003 | -- | $10,158 |
| 2002 | -- | $10,158 |
| 2000 | -- | $10,158 |
Find assessor info on the county website
Monthly payment
Est. payment
Payment breakdown
Explore the cost of this home by adjusting the details. Changes won't be saved.Climate risks
Neighborhood: 15057
Nearby schools
Schools provided by the listing agent
- District: Canon McMillan
Source: WPMLS. This data may not be complete. We recommend contacting the local school district to confirm school assignments for this home.
Similar homes
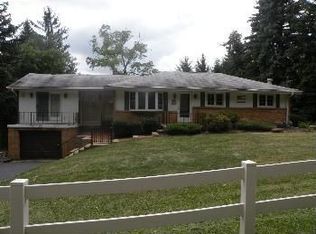
- $275,0003 bd2 ba1k sqft3386 Crestview Dr, Bethel Park, PA 15102For Sale
 MLS ID #1779978, Heather Linz. WPMLS
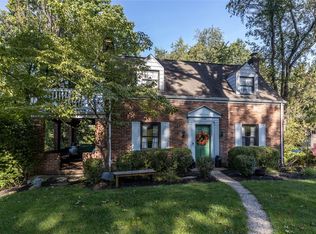
 - $184,9003 bd2 ba1.7k sqft212 Center Ave, Mc Donald, PA 15057For Sale
 MLS ID #1768404, Ashley Berg. WPMLS
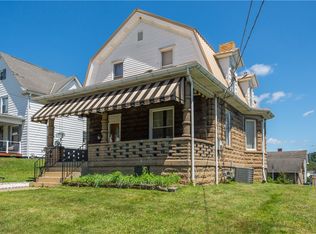
 - $299,9994 bd2 ba1.6k sqft200 Clutter St, Canonsburg, PA 15317For Sale
 MLS ID #1778196, Lyndsay Chiprich. WPMLS
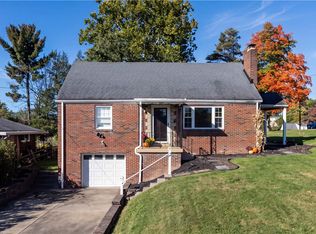
 - $324,0003 bd2 ba1.2k sqft106 Susan Dr, Pittsburgh, PA 15220For Sale
 MLS ID #1779186, Jonathon Crudup. WPMLS
