Skip main navigation
Sold for $1,698,000
Street View
  • $1,698,000

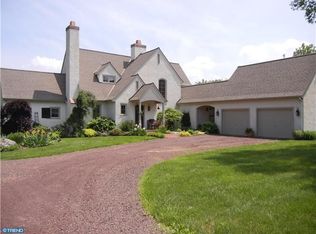
    1420 Street Rd, Chester Springs, PA 19425

    3beds
    2,179sqft
    Farm
    Built in 1979
    21.6 Acres Lot
    $1,698,500 Zestimate®
    $779/sqft
    $3,494 Estimated rent

    Home value

    $1,698,500

    $1.61M - $1.78M

    $3,494/mo

    Zestimate® history
    Loading
    Loading...

    Owner options

    List your home for rent

    $3,494/mo

    Rent Zestimate®

    Find your next renter with Zillow Rental Manager. Plus, with online applications, you can quickly screen prospective tenants – for free.

    Learn more

    $3,494/mo

    Rent Zestimate®

    Refinance and save

    $10,785/mo

    Est. payment

    Refinancing to a lower rate could help reduce your monthly payments and save thousands over the life of the loan.

    See today's rates

    $10,785/mo

    Est. payment

    Explore your selling options

    Work with a Zillow partner agent

    Leverage their expertise and Zillow's premium Showcase listings to get your home seen by more buyers.

    Get started

    List with your own agent

    Get your home in front of millions of buyers by listing it on Zillow.

    Learn how to do it

    Sell it yourself

    Take full control of how buyers see your home on Zillow by listing For Sale by Owner (FSBO).

    List your home

    What's special

    Amazing viewColonial open-hearth fireplaceFarmhouse stairsBeamed ceilings

    Zillow last checked:

    Listing updated:

    Listed by:

    Dave Alexander 610-254-0214,

    Long & Foster Real Estate, Inc.

    Bought with:

    Marilee Wolf, RS283431

    Compass RE

    Source: Bright MLS,MLS#: PACT2125610MLS Logo

    Facts & features

    Interior

    Bedrooms & bathrooms
    • Bedrooms: 3
    • Bathrooms: 3
    • Full bathrooms: 2
    • 1/2 bathrooms: 1
    • Main level bathrooms: 2
    • Main level bedrooms: 1
    Rooms
    • Room types: Primary Bedroom, Bedroom 2, Bedroom 3, Kitchen, Basement, Exercise Room, Great Room, Office, Bonus Room, Primary Bathroom, Full Bath, Half Bath
    Primary bedroom
    • Features: Flooring - Carpet, Attached Bathroom
    • Level: Main
    • Area: 256 Square Feet
    • Dimensions: 16 X 16
    Bedroom 2
    • Features: Flooring - Carpet
    • Level: Upper
    • Area: 180 Square Feet
    • Dimensions: 10 X 18
    Bedroom 3
    • Features: Flooring - Carpet
    • Level: Upper
    • Area: 180 Square Feet
    • Dimensions: 10 X 18
    Primary bathroom
    • Features: Flooring - Laminate Plank, Bathroom - Walk-In Shower
    • Level: Main
    • Area: 72 Square Feet
    • Dimensions: 8 X 9
    Basement
    • Features: Basement - Unfinished
    • Level: Lower
    • Area: 672 Square Feet
    • Dimensions: 24 X 28
    Bonus room
    • Features: Flooring - Carpet, Cathedral/Vaulted Ceiling, Attic - Access Panel
    • Level: Upper
    • Area: 340 Square Feet
    • Dimensions: 20 X 17
    Exercise room
    • Features: Flooring - Carpet, Cathedral/Vaulted Ceiling
    • Level: Upper
    • Area: 315 Square Feet
    • Dimensions: 15 X 21
    Other
    • Features: Flooring - Laminate Plank, Bathroom - Tub Shower
    • Level: Upper
    • Area: 48 Square Feet
    • Dimensions: 6 X 8
    Great room
    • Features: Fireplace - Wood Burning, Flooring - HardWood, Living/Dining Room Combo, Built-in Features
    • Level: Main
    • Area: 609 Square Feet
    • Dimensions: 29 X 21
    Half bath
    • Features: Flooring - HardWood
    • Level: Main
    • Area: 25 Square Feet
    • Dimensions: 5 X 5
    Kitchen
    • Features: Flooring - Ceramic Tile, Kitchen - Country, Kitchen - Electric Cooking, Countertop(s) - Solid Surface
    • Level: Main
    • Area: 144 Square Feet
    • Dimensions: 12 X 12
    Mud room
    • Features: Flooring - Ceramic Tile, Built-in Features
    • Level: Main
    • Area: 28 Square Feet
    • Dimensions: 4 X 7
    Office
    • Features: Flooring - Carpet
    • Level: Main
    • Area: 135 Square Feet
    • Dimensions: 9 X 15
    Heating
    • Heat Pump, Electric
    Cooling
    • Central Air, Electric
    Appliances
    • Included: Dryer, Water Heater, Dishwasher, Refrigerator, Washer, Electric Water Heater
    • Laundry: Mud Room
    Features
    • Combination Dining/Living, Entry Level Bedroom, Exposed Beams, Primary Bath(s), Dining Area, Open Floorplan, Kitchen - Country, Beamed Ceilings, Dry Wall, Wood Walls
    • Flooring: Carpet, Ceramic Tile, Hardwood
    • Windows: Double Hung, Double Pane Windows
    • Basement: Partial,Exterior Entry,Unfinished
    • Number of fireplaces: 1
    • Fireplace features: Mantel(s), Wood Burning, Brick
    Interior area
    • Total structure area: 2,851
    • Total interior livable area: 2,179 sqft
    • Finished area above ground: 2,179

    Property

    Parking
    • Total spaces: 5
    • Parking features: Asphalt, Driveway, Detached Carport, Parking Lot
    • Carport spaces: 2
    • Has uncovered spaces: Yes
    Accessibility
    • Accessibility features: Grip-Accessible Features, Accessible Entrance
    Features
    • Levels: One and One Half
    • Stories: 1.5
    • Patio & porch: Patio, Porch
    • Exterior features: Tennis Court(s), Awning(s)
    • Pool features: None
    • Fencing: Split Rail,Picket
    • Has view: Yes
    • View description: Panoramic, Pasture, Scenic Vista, Trees/Woods, Valley
    • Frontage type: Road Frontage
    • Frontage length: Road Frontage: 543
    Lot
    • Size: 21.6 Acres
    • Dimensions: 543 x 1768 x 804 x 935 x 480
    • Features: Backs to Trees, Front Yard, Wooded, Open Lot, Premium, Rear Yard, Rural, Secluded, SideYard(s), Sloped, Subdivision Possible
    Details
    • Additional structures: Above Grade
    • Parcel number: 3405 0027.0100
    • Zoning: RC ZONING DISTRICT
    • Zoning description: The RC (Residential and Conservation) district in West Pikeland Township is designed to protect open space.
    • Special conditions: Standard
    • Horses can be raised: Yes

    Construction

    Type & style
    • Home type: SingleFamily
    • Architectural style: Cape Cod
    • Property subtype: Farm
    Materials
    • Frame, Brick, Cement Siding, Stick Built
    • Foundation: Block, Crawl Space, Slab
    • Roof: Tile
    Condition
    • Excellent
    • New construction: No
    • Year built: 1979
    Details
    • Builder name: Mr. James G. Cherry of Glenmoore, Pensylvania

    Utilities & green energy

    • Electric: Generator, 200+ Amp Service, Circuit Breakers, Underground
    • Sewer: On Site Septic
    • Water: Well
    • Utilities for property: Propane, Electricity Available, Phone Available, Cable

    Community & HOA

    Community
    • Security: Exterior Cameras, Security System
    • Subdivision: Rapps Corner
    HOA
    • Has HOA: No
    Location
    • Region: Chester Springs
    • Municipality: WEST PIKELAND TWP

    Financial & listing details

    • Price per square foot: $779/sqft
    • Tax assessed value: $118,200
    • Annual tax amount: $4,565
    • Date on market: 5/26/2026
    • Listing agreement: Exclusive Right To Sell
    • Listing terms: Cash,Conventional
    • Inclusions: Washer, Dryer, Refrigerator And Garage Workshop Workbench
    • Exclusions: Mirror In 1st Floor Bathroom
    • Ownership: Fee Simple
    • Road surface type: Black Top

    Price history

    DateEventPrice
    7/2/2026Sold$1,698,000+31.7%$779/sqft
    Source: Bright MLS #PACT2125610 Report a problem
    6/2/2026Pending sale$1,289,000$592/sqft
    Source: Bright MLS #PACT2122096 Report a problem
    5/26/2026Listed for sale$1,289,000$592/sqft
    Source: Bright MLS #PACT2125610 Report a problem

    Public tax history

    YearProperty taxesTax assessment
    2025$12,087 +3.8%$322,970
    2024$11,647 +3.3%$322,970
    2023$11,275 +2.9%$322,970
    2022$10,952 +2.5%$322,970
    2021$10,683 +197.5%$322,970
    2020$3,591 -65.6%$322,970
    2019$10,448 $322,970
    2018$10,448 +9900.4%$322,970
    2017$104 -98.9%$322,970
    2016$9,454 $322,970
    2015$9,454 $322,970
    2014$9,454 $322,970
    2013-- $322,970
    2012-- $322,970
    2011-- $322,970
    2010-- $322,970
    2009-- $322,970 +2.6%
    2008-- $314,650
    2007-- $314,650
    2006-- $314,650 -2.6%
    2005-- $322,970 +2.6%
    2004-- $314,650
    2003-- $314,650
    2000-- $314,650
    Find assessor info on the county website

    Neighborhood: 19425

    Nearby schools

    GreatSchools rating
    Schools provided by the listing agent
    • Elementary: Lionville
    • Middle: Lionville
    • High: Downingtown High School East Campus
    • District: Downingtown Area

    Source: Bright MLS. This data may not be complete. We recommend contacting the local school district to confirm school assignments for this home.

    Get a cash offer in 3 minutes
    Find out how much your home could sell for in as little as 3 minutes with a no-obligation cash offer.
    Estimated market value
    $1,698,500
    Get a cash offer in 3 minutes
    Find out how much your home could sell for in as little as 3 minutes with a no-obligation cash offer.
    Estimated market value
    $1,698,500