This newly built home features a stunning kitchen complete with a large center island and a spacious pantry, perfect for both everyday living and entertaining. The open-concept design seamlessly connects the kitchen, dining area, and living room, creating a bright and inviting space. The main level also includes a convenient half bath, a private office, and a generous sunroom filled with natural light. Additional highlights include a covered front porch and an attached two-car garage.
Upstairs, you'll find four spacious bedrooms and two full bathrooms, along with a versatile bonus room that can easily be used as a home office, playroom, media room, or cozy sitting area. The upper-level laundry room adds everyday convenience, making household tasks even easier.
Under contract-show
Price cut: $25.1K (7/19)
$449,900
1420 Tryon Courthouse Rd, Bessemer City, NC 28016
4beds
2,305sqft
Single Family Residence
Built in 2026
1.98 Acres Lot
$-- Zestimate®
$195/sqft
$-- HOA
What's special
- 105 days
- 308
- 27
Zillow last checked:
Listing updated:
Listed by:
Vickie Spurling vickiespurlingrealty@gmail.com,
Vickie Spurling Realty Inc
Source: Canopy MLS as distributed by MLS GRID,MLS#: 4384493
Facts & features
Interior
Bedrooms & bathrooms
- Bedrooms: 4
- Bathrooms: 3
- Full bathrooms: 2
- 1/2 bathrooms: 1
Primary bedroom
- Level: Main
Bedroom s
- Level: Upper
Bedroom s
- Level: Upper
Bedroom s
- Level: Upper
Bathroom half
- Level: Main
Bathroom full
- Level: Upper
Bathroom full
- Level: Upper
Dining area
- Level: Main
Kitchen
- Level: Main
Laundry
- Level: Upper
Living room
- Level: Main
Office
- Level: Main
Sunroom
- Level: Main
Heating
- Heat Pump
Cooling
- Heat Pump
Appliances
- Included: None
- Laundry: Laundry Room, Upper Level
Features
- Kitchen Island, Open Floorplan, Pantry, Walk-In Closet(s)
- Flooring: Vinyl
- Windows: Insulated Windows
- Has basement: No
Interior area
- Total structure area: 2,305
- Total interior livable area: 2,305 sqft
- Finished area above ground: 2,305
- Finished area below ground: 0
Property
Parking
- Total spaces: 2
- Parking features: Attached Garage, Garage on Main Level
- Attached garage spaces: 2
Features
- Levels: Two
- Stories: 2
- Patio & porch: Covered, Front Porch
Lot
- Size: 1.98 Acres
- Features: Private
Details
- Parcel number: 316817
- Zoning: RES
- Special conditions: Standard
Construction
Type & style
- Home type: SingleFamily
- Property subtype: Single Family Residence
Materials
- Vinyl
- Foundation: Slab
- Roof: Composition
Condition
- New construction: Yes
- Year built: 2026
Utilities & green energy
- Sewer: Septic Installed
- Water: Well
Community & HOA
Community
- Security: Smoke Detector(s)
- Subdivision: none
Location
- Region: Bessemer City
Financial & listing details
- Price per square foot: $195/sqft
- Tax assessed value: $26,690
- Date on market: 5/21/2026
- Cumulative days on market: 105 days
- Listing terms: Cash,Conventional,FHA,VA Loan
- Road surface type: Concrete, Gravel, Paved
Estimated market value
Not available
Estimated sales range
Not available
$2,374/mo
Price history
| Date | Event | Price |
|---|---|---|
| 7/19/2026 | Price change | $449,900-5.3%$195/sqft |
Source:  Canopy MLS as distributed by MLS GRID #4384493 Report a problem Canopy MLS as distributed by MLS GRID #4384493 Report a problem | ||
| 6/29/2026 | Price change | $475,000-4.8%$206/sqft |
Source: Canopy MLS as distributed by MLS GRID #4384493 Report a problem | ||
| 5/21/2026 | Listed for sale | $499,000$216/sqft |
Source: Canopy MLS as distributed by MLS GRID #4384493 Report a problem | ||
Public tax history
Tax history is unavailable.
Monthly payment
Est. payment
Payment breakdown
Explore the cost of this home by adjusting the details. Changes won't be saved.Climate risks
Neighborhood: 28016
Nearby schools
Schools provided by the listing agent
- Elementary: Bessemer City
- Middle: Bessemer City
- High: Bessemer City
Source: Canopy MLS as distributed by MLS GRID. This data may not be complete. We recommend contacting the local school district to confirm school assignments for this home.
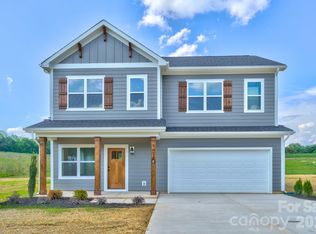
- $445,0004 bd3 ba2.3k sqft1428 Tryon Courthouse Rd, Bessemer City, NC 28016Sold
- $269,0003 bd2 ba1.7k sqft115 Ws Deck Dr, Bessemer City, NC 28016Off Market
- $10,8502.2 acres115 Ws Deck Dr, Bessemer city, NC 28016Off Market
- $210,1002 bd1 ba1.2k sqft1405 Tryon Courthouse Rd, Bessemer City, NC 28016Off Market
Similar homes
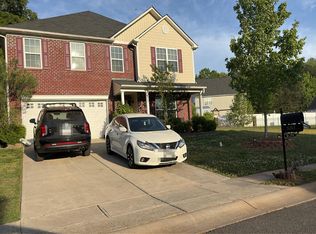
- $--4 bd2 ba2.7k sqft5063 Ashley Place Dr, Bessemer City, NC 28016Auction
 Auction.com 2
 - $459,0004 bd3 ba2k sqft2004 Plain Field Dr, Bessemer City, NC 28016New Construction

 MLS ID #4400406, Kristina Robertson, Keller Williams Ballantyne Area. Canopy MLS as distributed by MLS GRID
 - $429,0004 bd3 ba2k sqft304 E Florida Ave, Bessemer City, NC 28016For Sale
 MLS ID #4405638, Maria Adame Cisneros, EXP Realty LLC. Canopy MLS as distributed by MLS GRID
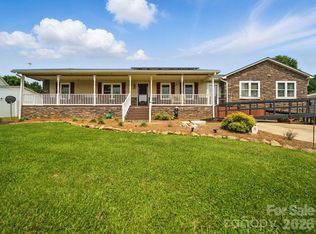
 - $499,9004 bd3 ba2.3k sqft117 Pilots Ridge Dr, Bessemer City, NC 28016For Sale
 MLS ID #4353869, Austin Hines, Dean Carpenters Real Estate Inc.. Canopy MLS as distributed by MLS GRID
 - $399,9004 bd2 ba2.1k sqft903 N 8th St, Bessemer City, NC 28016For SaleMLS ID #4398416, Greg Herring, Premier Properties-NC & SC Inc. Canopy MLS as distributed by MLS GRID
- $449,9004 bd4 ba2.1k sqft304 N 14th St, Bessemer City, NC 28016New ConstructionMLS ID #4388712, Kendall Maggs, Premier South. Canopy MLS as distributed by MLS GRID
- $479,0004 bd3 ba2k sqft5517 Harvest Hills Rd, Bessemer City, NC 28016New ConstructionMLS ID #4405751, Carolyn Wilson, CKW Realty. Canopy MLS as distributed by MLS GRID
- $549,5003 bd3 ba2.7k sqft908 Ramseur Rd, Bessemer City, NC 28016For SaleMLS ID #4299106, Andi McLeymore, EXP Realty LLC Ballantyne. Canopy MLS as distributed by MLS GRID
- $490,0003 bd2 ba2.1k sqft1638 Bess Town Rd, Bessemer City, NC 28016For SaleMLS ID #4346113, Jackie Currence, Blue Real Estate Group LLC. Canopy MLS as distributed by MLS GRID
- $429,9003 bd3 ba1.6k sqft1133 White Jenkins Rd, Bessemer City, NC 28016For SaleMLS ID #4395857, Ally Bohanan, Northstar Real Estate, LLC. Canopy MLS as distributed by MLS GRID
- $349,9003 bd2 ba2.2k sqft724 Hillcrest Dr, Bessemer City, NC 28016For SaleMLS ID #4417402, Wendy Hostetler, Garibaldi Realty, LLC. Canopy MLS as distributed by MLS GRID
- $350,0004 bd5 ba2.1k sqft214 E Washington Ave, Bessemer City, NC 28016For SaleMLS ID #4404142, Jeremy Ordan, Howard Hanna Allen Tate Charlotte South. Canopy MLS as distributed by MLS GRID
- $570,0004 bd3 ba2.4k sqft2003 Plain Field Dr, Bessemer City, NC 28016New ConstructionMLS ID #4400500, Kristina Robertson, Keller Williams Ballantyne Area. Canopy MLS as distributed by MLS GRID
- $399,9003 bd2 ba2.1k sqft5573 Lennox Dr, Kings Mountain, NC 28086For SaleMLS ID #4399898, Travis Repman, Coldwell Banker Mountain View. Canopy MLS as distributed by MLS GRID
- $339,9003 bd2 ba1.9k sqft477 Costner School Rd, Bessemer City, NC 28016For SaleMLS ID #4398215, Ben Roper, Coldwell Banker Mountain View. Canopy MLS as distributed by MLS GRID
- $335,0005 bd3 ba2.7k sqft105 N Inman Ave, Bessemer City, NC 28016For SaleMLS ID #4337137, Richard Platt, Platt Real Estate Services Inc. Canopy MLS as distributed by MLS GRID
- $289,9003 bd3 ba1.7k sqft1002 Ramseur Rd, Bessemer City, NC 28016For SaleMLS ID #4399447, Renee Cook Drum, Weichert, Realtors - Team Metro. Canopy MLS as distributed by MLS GRID
- $599,0004 bd3 ba3k sqft1033 Harrogate Dr, Bessemer City, NC 28016For SaleMLS ID #4396058, Samantha Kontz, Keller Williams South Park. Canopy MLS as distributed by MLS GRID
- $325,0003 bd2 ba2.1k sqft307 W Washington Ave, Bessemer City, NC 28016For SaleMLS ID #4365960, Kelly Calderon, RE/MAX Lifestyle. Canopy MLS as distributed by MLS GRID
