Classic Colonial Elegance in the Heart of School Lane Hills Welcome to 1420 Valley Road, a timeless brick Colonial nestled on one of School Lane Hills’ most picturesque, tree-lined streets. This beautifully maintained and thoughtfully updated two-story home offers a rare blend of classic architectural detail and modern comfort—an ideal setting for both refined everyday living and memorable entertaining. Recent Renovations by Brentwood Builders. Perfectly situated on a full acre, the property features mature landscaping, a charming small stream, and a private, resort-like backyard complete with an in-ground pool and an expansive rear terrace. Whether you're hosting summer gatherings, gardening, or watching children play in the delightful playhouse, this outdoor space offers room for all stages of life. Step inside and discover a gracious floor plan filled with abundant natural light and gleaming hardwood floors throughout both levels. The first floor is anchored by a large, welcoming foyer and includes a formal living room, an elegant private office, and a spacious family room with fireplace—perfect for cozy evenings at home. A bright and inviting sunroom off the kitchen offers peaceful views of the rear yard and pool. The heart of the home is the updated custom kitchen, thoughtfully designed with a center island, barstool seating, and seamless flow to the formal dining room—ideal for gatherings large and small. A main-level guest bedroom and full bath, along with a laundry area, provide flexibility and convenience. Upstairs, you’ll find four generously sized bedrooms and two recently renovated full baths. The primary suite is especially spacious, featuring a walk-in closet and a luxurious en-suite bath with a custom tile walk-in shower, double vanity, and fine finishes throughout. Additional features include a freshly painted exterior, updated roof and mechanical systems, an attached two-car garage, and ample off-street parking. This is truly a move-in ready home, with pre-listing inspection reports available for peace of mind. Located within easy walking distance to Lancaster Country Day School, Franklin & Marshall College, Buchanan Park, and an array of beloved restaurants, shops, and breweries, this location offers both tranquility and convenience. Don’t miss the opportunity to make this classic School Lane Hills residence your next home. Call today to schedule your private showing
Sold for $1,040,000
$1,040,000
1420 Valley Rd, Lancaster, PA 17603
5beds
4,092sqft
Single Family Residence
Built in 1970
1 Acres Lot
$1,087,300 Zestimate®
$254/sqft
$3,461 Estimated rent
Home value
$1,087,300
$1.01M - $1.16M
$3,461/mo
Zestimate® history
Owner options
List your home for rent
$3,461/mo
Rent Zestimate®
Find your next renter with Zillow Rental Manager. Plus, with online applications, you can quickly screen prospective tenants – for free.
$3,461/mo
Rent Zestimate®
Refinance and save
$6,709/mo
Est. payment
Refinancing to a lower rate could help reduce your monthly payments and save thousands over the life of the loan.
$6,709/mo
Est. payment
Explore your selling options
Work with a Zillow partner agent
Leverage their expertise and Zillow's premium Showcase listings to get your home seen by more buyers.
Get startedList with your own agent
Get your home in front of millions of buyers by listing it on Zillow.
Learn how to do itSell it yourself
Take full control of how buyers see your home on Zillow by listing For Sale by Owner (FSBO).
List your homeWhat's special
In-ground poolPicturesque tree-lined streetsPrivate resort-like backyardElegant private officeBright and inviting sunroomAbundant natural lightFreshly painted exterior
Zillow last checked:
Listing updated:
Listed by:
Gil Lyons Jr 717-295-9995,
RE/MAX Pinnacle
Bought with:
Leah Davis, RS323313
Berkshire Hathaway HomeServices Homesale Realty
Source: Bright MLS,MLS#: PALA2072246
Facts & features
Interior
Bedrooms & bathrooms
- Bedrooms: 5
- Bathrooms: 3
- Full bathrooms: 3
- Main level bathrooms: 1
- Main level bedrooms: 1
Basement
- Area: 750
Heating
- Forced Air, Programmable Thermostat, Natural Gas
Cooling
- Central Air, Electric
Appliances
- Included: Built-In Range, Dishwasher, Disposal, Dryer, Microwave, Oven/Range - Gas, Range Hood, Refrigerator, Washer, Water Heater, Gas Water Heater
- Laundry: Main Level
Features
- Attic, Bathroom - Stall Shower, Bathroom - Tub Shower, Breakfast Area, Built-in Features, Cedar Closet(s), Ceiling Fan(s), Chair Railings, Combination Kitchen/Dining, Crown Molding, Entry Level Bedroom, Exposed Beams, Family Room Off Kitchen, Open Floorplan, Floor Plan - Traditional, Formal/Separate Dining Room, Kitchen - Gourmet, Kitchen Island, Primary Bath(s), Recessed Lighting, Walk-In Closet(s), Beamed Ceilings
- Flooring: Hardwood, Wood
- Doors: Six Panel, French Doors, Double Entry
- Windows: Double Hung, Double Pane Windows, Window Treatments
- Basement: Drainage System,Heated,Interior Entry,Partially Finished,Space For Rooms,Sump Pump,Water Proofing System,Workshop
- Number of fireplaces: 1
- Fireplace features: Mantel(s)
Interior area
- Total structure area: 4,092
- Total interior livable area: 4,092 sqft
- Finished area above ground: 3,342
- Finished area below ground: 750
Property
Parking
- Total spaces: 12
- Parking features: Garage Faces Side, Garage Door Opener, Inside Entrance, Oversized, Asphalt, Paved, Attached, Off Street
- Attached garage spaces: 2
- Has uncovered spaces: Yes
- Details: Garage Sqft: 550
Accessibility
- Accessibility features: None
Features
- Levels: Two
- Stories: 2
- Patio & porch: Terrace
- Exterior features: Chimney Cap(s), Extensive Hardscape, Lighting, Flood Lights, Play Area
- Has private pool: Yes
- Pool features: In Ground, Vinyl, Private
- Fencing: Aluminum
- Has view: Yes
- View description: Creek/Stream, Garden
- Has water view: Yes
- Water view: Creek/Stream
- Frontage type: Road Frontage
Lot
- Size: 1 Acres
- Features: Front Yard, Landscaped, Level, Rear Yard, SideYard(s), Stream/Creek, Vegetation Planting
Details
- Additional structures: Above Grade, Below Grade
- Parcel number: 3400787000000
- Zoning: RESIDENTIAL: R-1
- Zoning description: Residential
- Special conditions: Standard
- Other equipment: Negotiable, Some
Construction
Type & style
- Home type: SingleFamily
- Architectural style: Colonial
- Property subtype: Single Family Residence
Materials
- Brick, Masonry
- Foundation: Block, Crawl Space, Active Radon Mitigation
- Roof: Architectural Shingle,Composition
Condition
- Excellent,Very Good
- New construction: No
- Year built: 1970
- Major remodel year: 2019
Utilities & green energy
- Electric: 200+ Amp Service, Circuit Breakers
- Sewer: Public Sewer
- Water: Public
- Utilities for property: Cable Connected, Electricity Available, Natural Gas Available, Phone Available, Sewer Available, Water Available, Cable, Fiber Optic
Community & HOA
Community
- Security: Smoke Detector(s), Security System
- Subdivision: School Lane Hills
HOA
- Has HOA: No
Location
- Region: Lancaster
- Municipality: LANCASTER TWP
Financial & listing details
- Price per square foot: $254/sqft
- Tax assessed value: $494,600
- Annual tax amount: $14,264
- Date on market: 6/28/2025
- Listing agreement: Exclusive Right To Sell
- Listing terms: Conventional,Cash
- Inclusions: Washer, Dryer, Kitchen Refrigerator
- Ownership: Fee Simple
Price history
| Date | Event | Price |
|---|---|---|
| 7/28/2025 | Sold | $1,040,000$254/sqft |
Source:  Bright MLS #PALA2072246 Report a problem Bright MLS #PALA2072246 Report a problem | ||
| 7/2/2025 | Pending sale | $1,040,000+4.5%$254/sqft |
Source: Bright MLS #PALA2072246 Report a problem | ||
| 6/28/2025 | Listed for sale | $995,000+93.2%$243/sqft |
Source: Bright MLS #PALA2072246 Report a problem | ||
| 6/30/2016 | Sold | $514,900+71.6%$126/sqft |
Source: Public Record Report a problem | ||
| 6/16/1999 | Sold | $300,000$73/sqft |
Source: Public Record Report a problem | ||
Public tax history
| Year | Property taxes | Tax assessment |
|---|---|---|
| 2026 | $15,129 +4.5% | $494,600 |
| 2025 | $14,472 +1.5% | $494,600 |
| 2024 | $14,264 +2.4% | $494,600 |
| 2023 | $13,935 +6.3% | $494,600 |
| 2022 | $13,104 | $494,600 |
| 2021 | $13,104 +593.4% | $494,600 |
| 2020 | $1,890 -84.8% | $494,600 |
| 2019 | $12,438 +558.2% | $494,600 |
| 2018 | $1,890 -85.6% | $494,600 +23.2% |
| 2017 | $13,126 +1.9% | $401,500 |
| 2016 | $12,885 +25.3% | $401,500 |
| 2015 | $10,284 | $401,500 |
| 2014 | $10,284 | $401,500 |
| 2013 | -- | $401,500 |
| 2012 | -- | $401,500 |
| 2011 | -- | $401,500 |
| 2010 | -- | $401,500 |
| 2009 | -- | $401,500 |
| 2007 | -- | $401,500 +6.8% |
| 2006 | -- | $375,900 |
| 2005 | -- | $375,900 +23.9% |
| 2004 | -- | $303,400 |
| 2003 | -- | $303,400 |
| 2002 | -- | $303,400 +1.6% |
| 2000 | -- | $298,500 |
Find assessor info on the county website
Neighborhood: College Park
Nearby homes
- $671,7004 bd3 ba2.4k sqft1422 Valley Rd, Lancaster, PA 17603Off Market
- $782,2004 bd3 ba3k sqft1416 Valley Rd, Lancaster, PA 17603Off Market
- $631,4004 bd3 ba2.2k sqft1433 Marietta Ave, Lancaster, PA 17603Off Market
- $735,4004 bd5 ba2.6k sqft1520 Valley Rd, Lancaster, PA 17603Off Market
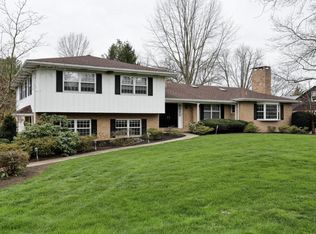
- $770,0003 bd2 ba2.6k sqft1429 Marietta Ave, Lancaster, PA 17603Off Market
- $594,7004 bd3 ba3.1k sqft1423 Marietta Ave, Lancaster, PA 17603Off Market
- $647,3005 bd3 ba4.2k sqft1501 Marietta Ave, Lancaster, PA 17603Off Market
- $--0.59 acres1429 Marietta, Lancaster, PA 17603Off Market
Nearby schools
GreatSchools rating
- 4/10Thomas Wharton El SchoolGrades: PK-5Distance: 1.1 mi
- 5/10Reynolds Middle SchoolGrades: 6-8Distance: 1.1 mi
- 5/10McCaskey CampusGrades: 9-12Distance: 2.5 mi
Schools provided by the listing agent
- Elementary: Wharton
- Middle: John F Reynolds
- High: Mccaskey Campus
- District: School District Of Lancaster
Source: Bright MLS. This data may not be complete. We recommend contacting the local school district to confirm school assignments for this home.
Sell for more on Zillow
Get a Zillow Showcase℠ listing at no additional cost and you could sell for .
$1,087,300
2% more
+$21,746
With Zillow Showcase(estimated)
$1,109,046
Sell for more on Zillow
Get a Zillow Showcase℠ listing at no additional cost and you could sell for .
$1,087,300
2% more
+$21,746
With Zillow Showcase(estimated)
$1,109,046
- Pennsylvania
- Lancaster County
- Lancaster
- 17603
- College Park
- 1420 Valley Rd
