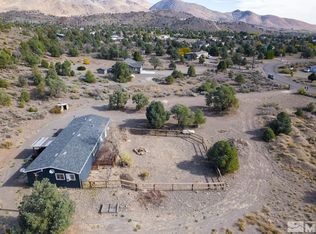
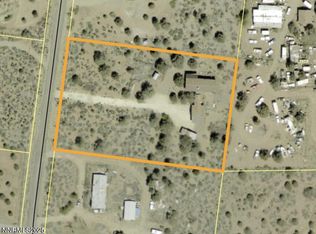
Charming A-Frame Retreat on 1.68 Acres Escape to your own private retreat with this charming A-frame home nestled on 1.68 acres. Featuring a cozy loft, the unique A-frame design offers character, warmth, and an inviting connection to the surrounding property. The generous acreage provides plenty of space for outdoor enjoyment, gardening, recreation, or simply relaxing in a peaceful setting. Whether you're looking for a full-time residence, weekend getaway, or investment opportunity, this property offers the perfect blend of rustic charm, privacy, and potential.
Active
$379,000
1420 Walker View Rd, Wellington, NV 89444
1beds
853sqft
Single Family Residence
Built in 1981
1.68 Acres Lot
$-- Zestimate®
$444/sqft
$-- HOA
What's special
Unique a-frame designCharming a-frame homeCozy loft
- 25 days
- 744
- 24
Zillow last checked:
Listing updated:
Listed by:
Carlene Carlson S.78039 775-450-9440,
Realty One Group Eminence
Source: NNRMLS,MLS#: 260012263
Facts & features
Interior
Bedrooms & bathrooms
- Bedrooms: 1
- Bathrooms: 1
- Full bathrooms: 1
Heating
- Electric
Appliances
- Included: Disposal, Dryer, Electric Cooktop, Electric Range, Washer
- Laundry: Laundry Room, Shelves
Features
- Breakfast Bar, High Ceilings, Loft, Vaulted Ceiling(s)
- Flooring: Carpet, Concrete
- Windows: Aluminum Frames, Single Pane Windows
- Number of fireplaces: 1
- Fireplace features: Wood Burning, Wood Burning Stove
- Common walls with other units/homes: No Common Walls
Interior area
- Total structure area: 853
- Total interior livable area: 853 sqft
Property
Parking
- Total spaces: 5
- Parking features: RV Access/Parking, None
Features
- Levels: Two
- Stories: 2
- Patio & porch: Uncovered, Patio
- Exterior features: None
- Spa features: None
- Fencing: Back Yard,Front Yard,Full
- Has view: Yes
- View description: Mountain(s), Trees/Woods, Valley
Lot
- Size: 1.68 Acres
- Features: Landscaped, Level
Details
- Additional structures: Shed(s)
- Parcel number: 102216001077
- Zoning: SF
- Horses can be raised: Yes
Construction
Type & style
- Home type: SingleFamily
- Property subtype: Single Family Residence
Materials
- Stone
- Foundation: Slab
- Roof: Composition,Shingle
Condition
- New construction: No
- Year built: 1981
Utilities & green energy
- Sewer: Septic Tank
- Water: Public, Well
- Utilities for property: Cable Available, Electricity Available, Phone Available, Water Available, Water Meter Installed
Community & HOA
Community
- Subdivision: Topaz Ranch Estates
HOA
- Has HOA: No
Location
- Region: Wellington
Financial & listing details
- Price per square foot: $444/sqft
- Tax assessed value: $29,134
- Annual tax amount: $745
- Date on market: 9/23/2026
- Cumulative days on market: 26 days
- Listing terms: Cash,Conventional,FHA,VA Loan
Estimated market value
Not available
Estimated sales range
Not available
Not available
Price history
| Date | Event | Price |
|---|---|---|
| 9/28/2026 | Listed for sale | $379,000+351.2%$444/sqft |
Source:  NNRMLS #260012263 Report a problem NNRMLS #260012263 Report a problem | ||
| 12/15/2000 | Sold | $84,000$98/sqft |
Source: Agent Provided Report a problem | ||
Public tax history
| Year | Property taxes | Tax assessment |
|---|---|---|
| 2025 | $703 +3% | $29,134 -0.9% |
| 2024 | $682 +3% | $29,390 +1.8% |
| 2023 | $662 +3% | $28,872 +26% |
| 2022 | $643 +3% | $22,914 -0.6% |
| 2021 | $624 | $23,061 +10.4% |
| 2020 | -- | $20,897 |
| 2019 | $606 | $20,897 -1.4% |
| 2018 | $606 +6.1% | $21,186 +7.4% |
| 2017 | $571 | $19,723 +24.9% |
| 2016 | $571 +2.6% | $15,792 |
| 2015 | $557 +3.2% | $15,792 +1.3% |
| 2014 | $539 | $15,597 +9% |
| 2013 | -- | $14,311 -7.2% |
| 2012 | -- | $15,419 -45.7% |
| 2011 | -- | $28,370 -6.8% |
| 2010 | -- | $30,446 -26.1% |
| 2009 | -- | $41,187 -1.8% |
| 2008 | -- | $41,930 -8.4% |
| 2007 | -- | $45,778 +39.7% |
| 2006 | -- | $32,777 +52.4% |
| 2005 | $504 +3% | $21,504 +18.8% |
| 2004 | $490 | $18,096 -0.2% |
| 2003 | -- | $18,126 +0.7% |
| 2002 | -- | $17,992 |
Find assessor info on the county website
Monthly payment
Est. payment
Payment breakdown
Explore the cost of this home by adjusting the details. Changes won't be saved.Climate risks
Neighborhood: 89444
Nearby schools
Schools provided by the listing agent
- Elementary: Minden
- Middle: Pau-Wa-Lu
- High: Douglas
Source: NNRMLS. This data may not be complete. We recommend contacting the local school district to confirm school assignments for this home.
Similar homes
- $312,0003 bd2 ba1.2k sqft21 Dry Canyon Dr, Coleville, CA 96107Active
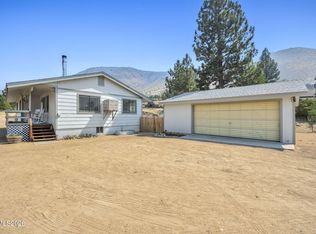
 MLS ID #260012051, Sarah Koontz, Intero. NNRMLS
 - $375,0003 bd2 ba1.1k sqft1271 Redwood Cir APT 7, Gardnerville, NV 89460Active
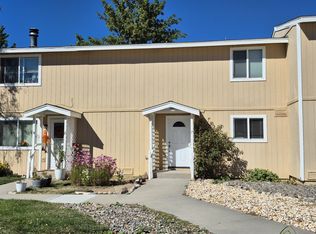 MLS ID #260013171, Denny Cavnar, Beverly Realty. NNRMLS
 - $421,0003 bd1 ba1k sqft717 Lassen Way, Gardnerville, NV 89460Active
 MLS ID #260010697, Paul Reyes, Choice Premier Properties. NNRMLS
 - $529,0003 bd2 ba1.1k sqft2000 Fish Springs Rd, Gardnerville, NV 89410Active
 MLS ID #260009457, Michelle Francis, Intero. NNRMLS
 - $499,9003 bd2 ba1.2k sqft747 E Peak Ln, Gardnerville, NV 89460ActiveMLS ID #260013038, Jason Lococo, Dickson Realty - Gardnerville. NNRMLS
- $415,0003 bd2 ba1k sqft1317 Toiyabe Ave, Gardnerville, NV 89410ActiveMLS ID #260011589, Skye Schilling, Intero. NNRMLS
- $549,0003 bd1 ba996 sqft1814 Ty Ln, Minden, NV 89423ActiveMLS ID #260012213, Jacob Fair, RE/MAX Realty Affiliates. NNRMLS
- $279,0002 bd2 ba1k sqft122 Mark St, Gardnerville, NV 89410ActiveMLS ID #260013193, Deborah Logan, Equity Nevada RE-Excellence. NNRMLS
- $265,0001 bd1 ba1k sqft512 Pinenut Rd, Coleville, CA 96107ActiveMLS ID #260011722, Jaquelynn Trulli, Intero. NNRMLS
- $468,9003 bd2 ba1.2k sqft610 Victoria Ct, Gardnerville, NV 89460ActiveMLS ID #260012153, Richard Canale, RE/MAX Gold. NNRMLS
- $480,0003 bd2 ba1.2k sqft710 Addler Rd, Gardnerville, NV 89460ActiveMLS ID #260011981, John Claudio-Bil, Coldwell Banker Select Reno. NNRMLS
- $319,0002 bd2 ba986 sqft1349 El Dorado Dr APT F, Gardnerville, NV 89410ActiveMLS ID #260011673, Daniel Fisher, RE/MAX Realty Affiliates. NNRMLS
- $525,0003 bd2 ba1.2k sqft1356 Brooke Way, Gardnerville, NV 89410ActiveMLS ID #260011772, Erin Villalobos, Chase International-Damonte. NNRMLS
- $385,0003 bd2 ba1.2k sqft1322 Kingslane, Gardnerville, NV 89410ActiveMLS ID #260009575, Justine Robley, Realty One Group Eminence. NNRMLS
