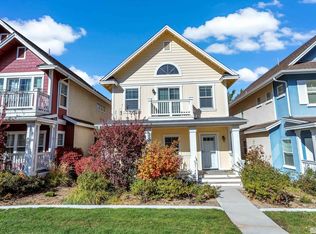
Welcome Home! A must see turn key home located in the Old Southwest neighborhood of Reno offers two Primary Suites (one up/one downstairs) with walk-in closets, upgraded tile design, claw foot bath tub, large walk-in shower, and dual separate porcelain vanities . The kitchen is light and bright with white cabinets, pantry, stainless steel appliances, large island with quartz countertops, farmhouse sink, convection oven with Air Fry mode. The upper kitchen walls have a natural wood color shiplap., The main living area has medium tone mahogany wood flooring, separate dining area, fireplace, and added storage under the staircase. Upstairs is the 2nd primary bedroom along with 2 guest bedrooms divided with a Jack & Jill bathroom that has double sinks, tiled shower/bath. The good sized loft can be used for a gaming /office/workout area. Relax and take in the views from the upstairs wrap around balcony, cute front porch, or the back patio. New $11k furnace in 2023 and the ridge, washer, and dryer stay!
Closed
Zillow last checked:
Listing updated:
Bought with:
Cheryl Stevenson, S.175674
Epique Realty
Source: NNRMLS,MLS#: 230006404
Price history
| Date | Event | Price |
|---|---|---|
| 2/2/2025 | Listing removed | $3,200$1/sqft |
Source: Zillow Rentals Report a problem | ||
| 1/28/2025 | Listed for rent | $3,200+0.2%$1/sqft |
Source: Zillow Rentals Report a problem | ||
| 12/29/2023 | Listing removed | -- |
Source: Zillow Rentals Report a problem | ||
| 12/1/2023 | Price change | $3,195-0.2%$1/sqft |
Source: Zillow Rentals Report a problem | ||
| 11/16/2023 | Price change | $3,200-2.9%$1/sqft |
Source: Zillow Rentals Report a problem | ||
| 11/6/2023 | Price change | $3,295-0.2%$1/sqft |
Source: Zillow Rentals Report a problem | ||
| 10/12/2023 | Listed for rent | $3,300+3.1%$1/sqft |
Source: Zillow Rentals Report a problem | ||
| 10/11/2023 | Sold | $630,000-1.1%$268/sqft |
Source:  NNRMLS #230006404 Report a problem NNRMLS #230006404 Report a problem | ||
| 9/11/2023 | Pending sale | $637,000$271/sqft |
Source: NNRMLS #230006404 Report a problem | ||
| 7/17/2023 | Price change | $637,000-1.5%$271/sqft |
Source: NNRMLS #230006404 Report a problem | ||
| 7/3/2023 | Price change | $647,000-1.8%$275/sqft |
Source: NNRMLS #230006404 Report a problem | ||
| 6/15/2023 | Listed for sale | $659,000+1.4%$280/sqft |
Source: NNRMLS #230006404 Report a problem | ||
| 11/23/2022 | Listing removed | -- |
Source: Zillow Rental Manager Report a problem | ||
| 11/22/2022 | Listed for rent | $3,200$1/sqft |
Source: Zillow Rental Manager Report a problem | ||
| 11/21/2022 | Listing removed | -- |
Source: NNRMLS #220014942 Report a problem | ||
| 11/9/2022 | Price change | $649,900-3.7%$276/sqft |
Source: NNRMLS #220014942 Report a problem | ||
| 10/26/2022 | Price change | $674,900-2.9%$287/sqft |
Source: NNRMLS #220014942 Report a problem | ||
| 10/12/2022 | Listed for sale | $695,000+65.5%$296/sqft |
Source: NNRMLS #220014942 Report a problem | ||
| 5/16/2017 | Sold | $420,000$179/sqft |
Source:  NNRMLS #170003912 Report a problem NNRMLS #170003912 Report a problem | ||
| 4/4/2017 | Listed for sale | $420,000+70%$179/sqft |
Source: Dickson Realty - Caughlin #170003912 Report a problem | ||
| 2/4/2010 | Sold | $247,000-13%$105/sqft |
Source: Public Record Report a problem | ||
| 12/4/2009 | Price change | $283,900-4.7%$121/sqft |
Source: foreclosure.com Report a problem | ||
| 11/6/2009 | Price change | $297,900-2.9%$127/sqft |
Source: foreclosure.com Report a problem | ||
| 10/10/2009 | Price change | $306,900-2.8%$131/sqft |
Source: foreclosure.com Report a problem | ||
| 9/12/2009 | Price change | $315,900-2.8%$134/sqft |
Source: foreclosure.com Report a problem | ||
| 8/8/2009 | Listed for sale | $324,900+14.1%$138/sqft |
Source: foreclosure.com Report a problem | ||
| 7/31/2009 | Sold | $284,750-51.7%$121/sqft |
Source: Public Record Report a problem | ||
| 6/27/2006 | Sold | $589,000$251/sqft |
Source: Public Record Report a problem | ||
Get a cash offer in 3 minutes
Find out how much your home could sell for in as little as 3 minutes with a no-obligation cash offer.
Estimated market value
$703,800
