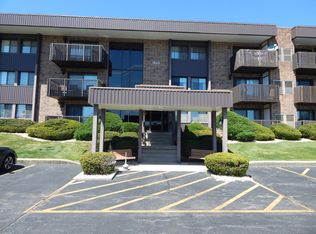
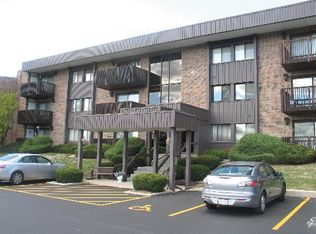
Enjoy a carefree and secure lifestyle in Woodlawn Terrace! This beautifully maintained unit offers serene courtyard views from every window, creating a peaceful and inviting atmosphere. Inside, you'll find a spacious living and dining room combination highlighted by a striking natural brick wall-perfect for both relaxing and entertaining. The home features two bedrooms with ample closet space and a full bathroom, showcasing a brand-new walk-in shower. The kitchen includes a convenient island with seating, ideal for casual dining. Additional features include in-unit laundry and one designated space in the underground heated garage, complete with an extra storage cabinet above. The building offers elevator access and a secure entrance for added comfort and peace of mind. Residents enjoy a wide range of amenities, including a clubhouse with an indoor pool, sundeck, grills, library, party room, and exercise room. The beautifully maintained grounds feature walking paths, a fenced dog park, outdoor pavilions with gas grills, and covered gathering areas-perfect for enjoying the outdoors. The HOA fee includes water, scavenger service, exterior maintenance, lawn care, and snow removal, making for truly low-maintenance living.
Contingent
$150,000
1420 Woodbridge Rd APT 2B, Joliet, IL 60436
2beds
863sqft
Est.: Get pre-qualified
Condominium, Single Family Residence
Built in ----
-- sqft lot
$146,100 Zestimate®
$174/sqft
$317/mo HOA
What's special
Striking natural brick wallIn-unit laundryCovered gathering areasBrand-new walk-in showerFenced dog park
- 49 days |
- 178 |
- 9 |
Zillow last checked:
Listing updated:
Listing courtesy of:
Marie Clucas 815-325-4966,
RE/MAX Ultimate Professionals
Source: MRED as distributed by MLS GRID,MLS#: 12613577
Facts & features
Interior
Bedrooms & bathrooms
- Bedrooms: 2
- Bathrooms: 1
- Full bathrooms: 1
Rooms
- Room types: No additional rooms
Primary bedroom
- Features: Flooring (Carpet), Window Treatments (All)
- Level: Main
- Area: 110 Square Feet
- Dimensions: 10X11
Bedroom 2
- Features: Flooring (Carpet), Window Treatments (All)
- Level: Main
- Area: 56 Square Feet
- Dimensions: 7X8
Dining room
- Features: Flooring (Carpet)
- Level: Main
- Area: 110 Square Feet
- Dimensions: 11X10
Kitchen
- Features: Kitchen (Island), Flooring (Vinyl)
- Level: Main
- Area: 72 Square Feet
- Dimensions: 6X12
Laundry
- Features: Flooring (Vinyl)
- Level: Main
- Area: 24 Square Feet
- Dimensions: 6X4
Living room
- Features: Flooring (Carpet), Window Treatments (All)
- Level: Main
- Area: 308 Square Feet
- Dimensions: 11X28
Heating
- Natural Gas
Cooling
- Central Air
Appliances
- Included: Range, Dishwasher, Washer, Dryer
- Laundry: Washer Hookup, In Unit
Features
- Basement: None
Interior area
- Total structure area: 0
- Total interior livable area: 863 sqft
Property
Parking
- Total spaces: 1
- Parking features: Garage Door Opener, Heated Garage, Yes, Garage Owned, Attached, Garage
- Attached garage spaces: 1
- Has uncovered spaces: Yes
Accessibility
- Accessibility features: No Disability Access
Details
- Parcel number: 3007171150011011
- Special conditions: None
- Other equipment: Intercom
Construction
Type & style
- Home type: Condo
- Property subtype: Condominium, Single Family Residence
Materials
- Brick
Condition
- New construction: No
Utilities & green energy
- Sewer: Public Sewer
- Water: Public
Community & HOA
HOA
- Has HOA: Yes
- Amenities included: Elevator(s), Exercise Room, Storage, Party Room, Sundeck, Indoor Pool
- Services included: Water, Parking, Insurance, Clubhouse, Exercise Facilities, Pool, Exterior Maintenance, Lawn Care, Scavenger
- HOA fee: $317 monthly
Location
- Region: Joliet
Financial & listing details
- Price per square foot: $174/sqft
- Tax assessed value: $105,870
- Annual tax amount: $2,286
- Date on market: 4/8/2026
- Ownership: Condo
Estimated market value
$146,100
$139,000 - $153,000
$1,512/mo
Price history
| Date | Event | Price |
|---|---|---|
| 5/20/2026 | Listing removed | $150,000$174/sqft |
Source:  MRED as distributed by MLS GRID #12613577 Report a problem MRED as distributed by MLS GRID #12613577 Report a problem | ||
| 5/7/2026 | Contingent | $150,000$174/sqft |
Source: MRED as distributed by MLS GRID #12613577 Report a problem | ||
| 5/1/2026 | Price change | $150,000-6.3%$174/sqft |
Source: MRED as distributed by MLS GRID #12613577 Report a problem | ||
| 4/8/2026 | Listed for sale | $160,000$185/sqft |
Source: MRED as distributed by MLS GRID #12613577 Report a problem | ||
Public tax history
| Year | Property taxes | Tax assessment |
|---|---|---|
| 2024 | $2,286 +9.7% | $35,290 +12.5% |
| 2023 | $2,083 +0.9% | $31,355 +10.5% |
| 2022 | $2,065 +7.3% | $28,363 +7.1% |
| 2021 | $1,926 +7.1% | $26,490 +5.3% |
| 2020 | $1,799 +7.7% | $25,157 +7.6% |
| 2019 | $1,670 +7.4% | $23,380 +8.2% |
| 2018 | $1,555 +10.3% | $21,605 +10% |
| 2017 | $1,409 +8.6% | $19,642 +8.7% |
| 2016 | $1,298 +7.2% | $18,077 +6.6% |
| 2015 | $1,211 | $16,950 +0.3% |
| 2014 | $1,211 -3.2% | $16,900 -6.1% |
| 2013 | $1,251 -24.8% | $18,004 -23.6% |
| 2012 | $1,662 -1% | $23,563 -9.4% |
| 2011 | $1,679 -8.4% | $26,000 -12.7% |
| 2010 | $1,834 -2.5% | $29,799 -8.3% |
| 2009 | $1,882 +1.8% | $32,489 |
| 2008 | $1,849 | $32,489 +4% |
| 2007 | -- | $31,240 +3.3% |
| 2006 | $1,805 -1.7% | $30,247 +1.2% |
| 2005 | $1,837 +0.9% | $29,893 +3.1% |
| 2004 | $1,821 -2.2% | $28,983 +4.1% |
| 2003 | $1,861 | $27,850 |
Find assessor info on the county website
Monthly payment
Est. payment$--/mo
Payment breakdown
Explore the cost of this home by adjusting the details. Changes won't be saved.
All calculations are estimates and provided by Zillow, Inc. for informational purposes only. Actual amounts may vary.
HOA fees may include property taxes on listings classified as Co-Ops. Contact the listing agent and/or owner for fee details.
Mortgage interest rates are dependent on a number of factors, including credit score, down payment, and repayment length. Interest rate data provided by Zillow Group Marketplace, Inc. as of 1/1/1970 from various mortgage lenders with which we have lead or other similar arrangements; the Estimated Payment is an average of those rates.
See how much you could borrow to make a competitive offer.
Climate risks
Neighborhood: 60436
Nearby schools
GreatSchools rating
- 4/10Lynne Thigpen Elementary SchoolGrades: K-5Distance: 0.1 mi
- 3/10Dirksen Junior High SchoolGrades: 6-8Distance: 0.1 mi
- 5/10Joliet West High SchoolGrades: 9-12Distance: 0.8 mi
Schools provided by the listing agent
- District: 86
Source: MRED as distributed by MLS GRID. This data may not be complete. We recommend contacting the local school district to confirm school assignments for this home.
A local agent can set up tours, give advice and negotiate with sellers.
A local lender can help you make sure your offer is ready when you are.
- Illinois
- Will County
- Joliet
- 60436
- 1420 Woodbridge Rd Apartment 2B
Nearby cities
Nearby neighborhoods
Nearby zip codes
Other Joliet Topics
