This stunning Milton estate combines privacy, modern farmhouse elegance and sweeping views in one extraordinary offering. The six-bedroom, six- and two-half-bathroom home-one of the last designed by Bill Harrison-and its state-of-the-art barn and greenhouse are tucked at the heart of 49.16 private acres, surrounded by fenced pastures, mature trees and two streams. The seven-stall barn and oversized arena features run-outs, a tack room, an office, a wash rack and a thoughtfully appointed break room. Suitable for a luxury wellness retreat, a private estate or a multi-use compound, this contemporary masterpiece offers 10,000+/- square feet of flexible living space. Inside, unrestricted living spaces unfold beneath 14-foot ceilings, where floor-to-ceiling aluminum-framed windows allow natural light to showcase high-end interior finishes. Two dramatic floating staircases double as architectural statements. The expansive grounds easily accommodate equestrian pursuits, formal gardens or private event spaces, with patios and balconies that immerse guests in the surrounding beauty. The Pebble Tec infinity-edge pool with a sun ledge and spa provides a stunning focal point for those seeking bespoke entertaining spaces, and a full fitness and indoor spa suite caters to health-minded owners. Welcome to 14200 Hopewell Road located only 5 minutes from Historic Downtown Alpharetta.
Active
$14,950,000
14200 Hopewell Rd, Milton, GA 30004
6beds
10,876sqft
Single Family Residence, Residential
Built in 2023
49.16 Acres Lot
$13,352,100 Zestimate®
$1,375/sqft
$-- HOA
What's special
High-end interior finishesSweeping viewsState-of-the-art barn and greenhouse
- 68 days
- 5,069
- 400
Zillow last checked:
Listing updated:
Listed by:
Wendy L Zoller Corry,
Atlanta Fine Homes Sotheby's International 404-277-0747
Source: FMLS GA,MLS#: 7814940
Facts & features
Interior
Bedrooms & bathrooms
- Bedrooms: 6
- Bathrooms: 8
- Full bathrooms: 6
- 1/2 bathrooms: 2
- Main level bathrooms: 1
- Main level bedrooms: 1
Rooms
- Room types: Bonus Room, Exercise Room, Family Room, Office
Primary bedroom
- Features: Master on Main, Oversized Master
- Level: Master on Main, Oversized Master
Bedroom
- Features: Master on Main, Oversized Master
Primary bathroom
- Features: Double Vanity, Separate Tub/Shower, Soaking Tub
Dining room
- Features: Open Concept, Seats 12+
Kitchen
- Features: Breakfast Bar, Breakfast Room, Cabinets Other, Cabinets White, Eat-in Kitchen, Keeping Room, Kitchen Island, Pantry Walk-In, Stone Counters, View to Family Room
Heating
- Central, Hot Water, Natural Gas, Zoned
Cooling
- Central Air, Electric, Humidity Control, Zoned
Appliances
- Included: Dishwasher, Disposal, Double Oven, Dryer, Electric Oven, Electric Range, Electric Water Heater, ENERGY STAR Qualified Appliances, Gas Cooktop, Microwave, Range Hood, Refrigerator
- Laundry: Laundry Room, Main Level, Mud Room, Upper Level
Features
- Cathedral Ceiling(s), Double Vanity, Entrance Foyer 2 Story, High Ceilings 10 ft Main, High Ceilings 10 ft Upper, High Ceilings, High Speed Internet, His and Hers Closets, Sauna, Smart Home, Walk-In Closet(s)
- Flooring: Hardwood, Stone
- Windows: Double Pane Windows, Insulated Windows
- Basement: Daylight,Exterior Entry,Finished,Finished Bath,Interior Entry
- Number of fireplaces: 4
- Fireplace features: Family Room, Gas Log, Gas Starter, Living Room, Master Bedroom, Outside
- Common walls with other units/homes: No Common Walls
Interior area
- Total structure area: 10,876
- Total interior livable area: 10,876 sqft
- Finished area above ground: 10,876
- Finished area below ground: 0
Video & virtual tour
Property
Parking
- Total spaces: 4
- Parking features: Garage, Garage Door Opener, Garage Faces Side, Kitchen Level, Level Driveway, Parking Pad, RV Access/Parking
- Garage spaces: 4
- Has uncovered spaces: Yes
Accessibility
- Accessibility features: None
Features
- Levels: Three Or More
- Patio & porch: Covered, Patio, Rear Porch, Rooftop
- Exterior features: Courtyard, Gas Grill, Private Yard, Other, No Dock
- Pool features: Gunite, Heated, In Ground, Salt Water
- Has spa: Yes
- Spa features: Private
- Fencing: Back Yard,Fenced,Wood
- Has view: Yes
- View description: Pool, Trees/Woods
- Waterfront features: Creek, Stream, Stream or River On Lot
- Body of water: None
Lot
- Size: 49.16 Acres
- Features: Farm, Landscaped, Pasture, Private
Details
- Additional structures: Barn(s), Greenhouse, Outbuilding, Stable(s)
- Additional parcels included: 22475007470303, 22475007650441
- Parcel number: 22475007470303
- Other equipment: Irrigation Equipment
- Horses can be raised: Yes
- Horse amenities: Arena, Barn, Pasture, Riding Trail, Stable(s)
Construction
Type & style
- Home type: SingleFamily
- Architectural style: Farmhouse,Modern
- Property subtype: Single Family Residence, Residential
Materials
- HardiPlank Type, Stone
- Foundation: Concrete Perimeter
- Roof: Composition,Slate
Condition
- Resale
- New construction: No
- Year built: 2023
Utilities & green energy
- Electric: Other
- Sewer: Septic Tank
- Water: Public
- Utilities for property: Cable Available, Electricity Available, Natural Gas Available, Phone Available, Water Available
Green energy
- Energy efficient items: Appliances, HVAC, Thermostat, Water Heater, Windows
- Energy generation: None
Community & HOA
Community
- Features: Near Schools, Near Shopping, Near Trails/Greenway, Park, Playground, Restaurant, Street Lights
- Security: Carbon Monoxide Detector(s), Closed Circuit Camera(s), Fire Alarm, Smoke Detector(s)
- Subdivision: None
HOA
- Has HOA: No
Location
- Region: Milton
Financial & listing details
- Price per square foot: $1,375/sqft
- Tax assessed value: $2,502,600
- Annual tax amount: $26,146
- Date on market: 8/3/2026
- Cumulative days on market: 370 days
- Ownership: Fee Simple
- Electric utility on property: Yes
- Road surface type: Paved
Estimated market value
$13,352,100
$12.55M - $14.15M
Not available
Price history
| Date | Event | Price |
|---|---|---|
| 8/3/2026 | Listed for sale | $14,950,000$1,375/sqft |
Source:  FMLS GA #7814940 Report a problem FMLS GA #7814940 Report a problem | ||
| 7/23/2026 | Listing removed | $14,950,000$1,375/sqft |
Source: FMLS GA #7555347 Report a problem | ||
| 3/2/2026 | Pending sale | $14,950,000$1,375/sqft |
Source: FMLS GA #7555347 Report a problem | ||
| 2/8/2026 | Price change | $14,950,000+15.4%$1,375/sqft |
Source: FMLS GA #7555347 Report a problem | ||
| 1/20/2026 | Listed for sale | $12,950,000-13.4%$1,191/sqft |
Source: FMLS GA #7555347 Report a problem | ||
| 4/11/2025 | Listed for sale | $14,950,000+651.3%$1,375/sqft |
Source: FMLS GA #7555347 Report a problem | ||
| 7/11/2023 | Listing removed | $1,990,000$183/sqft |
Source: FMLS GA #7189878 Report a problem | ||
| 6/5/2023 | Price change | $1,990,000-9.5%$183/sqft |
Source: FMLS GA #7189878 Report a problem | ||
| 3/16/2023 | Listed for sale | $2,200,000-44.7%$202/sqft |
Source: FMLS GA #7189878 Report a problem | ||
| 12/21/2019 | Listing removed | $3,975,000$365/sqft |
Source: Harry Norman, REALTORS� #6576306 Report a problem | ||
| 12/20/2019 | Listed for sale | $3,975,000+16.9%$365/sqft |
Source: Harry Norman, REALTORS� #6576306 Report a problem | ||
| 12/18/2019 | Sold | $3,400,000-14.5%$313/sqft |
Source:  GAMLS #8611243 Report a problem GAMLS #8611243 Report a problem | ||
| 11/5/2019 | Pending sale | $3,975,000$365/sqft |
Source: Harry Norman, REALTORS� #6576306 Report a problem | ||
| 6/27/2019 | Listed for sale | $3,975,000$365/sqft |
Source: Harry Norman, REALTORS� #6576306 Report a problem | ||
Public tax history
| Year | Property taxes | Tax assessment |
|---|---|---|
| 2025 | $26,146 +9.2% | $1,001,040 +9.2% |
| 2024 | $23,952 -0.3% | $917,000 |
| 2023 | $24,016 -0.5% | $917,000 |
| 2022 | $24,126 +612.3% | $917,000 +634.5% |
| 2021 | $3,387 -13.8% | $124,840 -10.4% |
| 2020 | $3,931 -27.2% | $139,280 -32% |
| 2019 | $5,398 | $204,760 |
| 2018 | $5,398 | $204,760 +174% |
| 2017 | $5,398 +153.1% | $74,720 |
| 2016 | $2,133 +0.6% | $74,720 |
| 2015 | $2,120 +11.6% | $74,720 |
| 2014 | $1,900 | $74,720 |
| 2013 | -- | $74,720 |
| 2012 | $1,840 | $74,720 |
| 2011 | -- | $74,720 |
| 2010 | $1,875 +21.8% | $74,720 |
| 2009 | $1,539 | $74,720 -0.1% |
| 2008 | -- | $74,800 |
| 2007 | $1,733 | $74,800 |
Find assessor info on the county website
Monthly payment
Est. payment
Payment breakdown
Explore the cost of this home by adjusting the details. Changes won't be saved.Climate risks
Neighborhood: 30004
Nearby schools
Schools provided by the listing agent
- Elementary: Birmingham Falls
- Middle: Hopewell
- High: Cambridge
Source: FMLS GA. This data may not be complete. We recommend contacting the local school district to confirm school assignments for this home.
Similar homes
- $8,750,0007 bd9 ba13k sqft570 Lost River Bnd, Milton, GA 30004Active
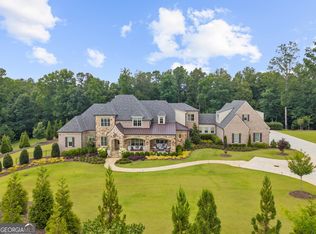
 MLS ID #10828064, Taylor Smith, Method Real Estate Advisors. GAMLS
 - $9,599,0005 bd5 ba7.9k sqft810 Nix Rd, Milton, GA 30004New Construction
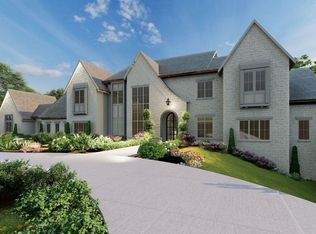
 MLS ID #7734774, PAMELA J BATEMAN, HomeSmart. FMLS GA
 - $9,250,0006 bd10 ba14k sqft10450 Belladrum, Johns Creek, GA 30022Active
 MLS ID #10816242, Nidia M Guzman, Virtual Properties Realty.com. GAMLS
 - $19,750,0006 bd13 ba13k sqft4615 Northside Dr, Atlanta, GA 30327Active
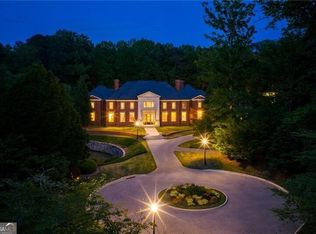 MLS ID #10764420, Bonneau Ansley III, Ansley RE | Christie's Int'l RE. GAMLS
 - $8,400,0006 bd11 ba12k sqft4881 Powers Ferry Rd, Atlanta, GA 30327New ConstructionMLS ID #7800020, Ashley Battleson, Atlanta Fine Homes Sotheby's International. FMLS GA
- $7,900,0007 bd9 ba11k sqft4715 Northside Dr NW, Sandy Springs, GA 30327ActiveMLS ID #10765344, Nicholas Brown, Compass. GAMLS
