Space, finish, and a neighborhood that delivers, this well-appointed ranch checks the boxes that are hard to find together. Three-car garage, vaulted ceilings, split bedroom plan, and a fully finished basement, all tucked into an HOA community with four pools, a greenbelt, golf, and lakes just outside your door. The main floor flows easily from a generous front living area into the kitchen and dining space, where granite counters, an eating bar, electric cooktop, built-in microwave, and range hood make the space as functional as it is attractive. Laminate floors run through the kitchen and dining; tile greets you at the entry. The primary suite is a true retreat, room to breathe at nearly 18 by 13.5 feet, with a jetted tub, separate shower, and all the privacy a split plan provides. Two additional main-floor bedrooms, a full bath, and a dedicated main floor laundry room round out the level. Window coverings stay throughout. Downstairs, the finished basement opens up with a massive rec room — 35 by 21.5 feet, anchored by a gas fireplace, plus a large fourth bedroom, full bath, and additional storage. It’s the kind of basement that actually gets used. Outside, a covered composite deck, mature trees, and a sprinkler system frame a well-kept lot on a paved street. Three car attached garage with opener. All public utilities. A lot of home for the neighborhood, and a neighborhood worth being in!
Pending
Price cut: $20K (8/10)
$399,000
14201 W Valley Hi Rd, Wichita, KS 67235
4beds
2,902sqft
Single Family Onsite Built
Built in 2008
7,840 Square Feet Lot
$399,300 Zestimate®
$137/sqft
$41/mo HOA
What's special
- 77 days
- 121
- 4
Zillow last checked:
Listing updated:
Listed by:
Kirk Short CELL:316-371-4668,
Keller Williams Signature Partners, LLC
Source: SCKMLS as distributed by MLS GRID,MLS#: 675313
Facts & features
Interior
Bedrooms & bathrooms
- Bedrooms: 4
- Bathrooms: 3
- Full bathrooms: 3
Primary bedroom
- Description: Carpet
- Level: Main
- Area: 242.08
- Dimensions: 17.8 x 13.6
Bedroom
- Description: Carpet
- Level: Main
- Area: 139.24
- Dimensions: 11.8 x 11.8
Bedroom
- Description: Carpet
- Level: Main
- Area: 120.31
- Dimensions: 11.9 x 10.11
Bedroom
- Description: Carpet
- Level: Basement
- Area: 263.64
- Dimensions: 16.9 x 15.6
Dining room
- Description: Wood Laminate
- Level: Main
- Area: 117.82
- Dimensions: 13.7 x 8.6
Kitchen
- Description: Wood Laminate
- Level: Main
- Area: 184.71
- Dimensions: 14.10 x 13.1
Living room
- Description: Carpet
- Level: Main
- Area: 365.4
- Dimensions: 21 x 17.4
Recreation room
- Description: Carpet
- Level: Basement
- Area: 707.87
- Dimensions: 35.2 x 20.11
Heating
- Forced Air, Natural Gas
Cooling
- Central Air, Electric
Appliances
- Included: Dishwasher, Disposal, Microwave, Refrigerator, Range
- Laundry: Main Level, Laundry Room, 220 equipment
Features
- Ceiling Fan(s), Walk-In Closet(s), Vaulted Ceiling(s)
- Flooring: Laminate
- Doors: Storm Door(s)
- Windows: Window Coverings-All, Storm Window(s)
- Basement: Finished
- Number of fireplaces: 1
- Fireplace features: One, Rec Room/Den, Gas, Glass Doors
Interior area
- Total interior livable area: 2,902 sqft
- Finished area above ground: 1,742
- Finished area below ground: 1,160
Video & virtual tour
Property
Parking
- Total spaces: 3
- Parking features: Attached, Garage Door Opener
- Garage spaces: 3
Features
- Levels: One
- Stories: 1
- Patio & porch: Deck, Covered
- Exterior features: Guttering - ALL, Sprinkler System
- Pool features: Community
- Fencing: Wood
Lot
- Size: 7,840 Square Feet
- Features: Standard
Details
- Parcel number: 1472601302018.00
Construction
Type & style
- Home type: SingleFamily
- Architectural style: Ranch
- Property subtype: Single Family Onsite Built
Materials
- Frame w/Less than 50% Mas
- Foundation: Full, View Out
- Roof: Composition
Condition
- Year built: 2008
Utilities & green energy
- Gas: Natural Gas Available
- Utilities for property: Sewer Available, Natural Gas Available, Public
Community & HOA
Community
- Features: Clubhouse, Golf, Greenbelt, Jogging Path, Lake, Playground
- Subdivision: AUBURN HILLS
HOA
- Has HOA: Yes
- Services included: Gen. Upkeep for Common Ar
- HOA fee: $490 annually
Location
- Region: Wichita
Financial & listing details
- Price per square foot: $137/sqft
- Tax assessed value: $319,900
- Annual tax amount: $4,107
- Date on market: 6/30/2026
- Cumulative days on market: 76 days
- Ownership: Individual
- Road surface type: Paved
Estimated market value
$399,300
$379,000 - $419,000
$2,309/mo
Price history
Price history is unavailable.
Public tax history
| Year | Property taxes | Tax assessment |
|---|---|---|
| 2025 | $4,111 +1.9% | $36,789 +3% |
| 2024 | $4,034 +7.6% | $35,719 +10% |
| 2023 | $3,748 +12.7% | $32,476 |
| 2022 | $3,324 +4% | -- |
| 2021 | $3,196 +2.6% | -- |
| 2020 | $3,115 -0.7% | $26,312 |
| 2019 | $3,135 +2.5% | $26,312 +4% |
| 2018 | $3,059 -2.5% | $25,301 |
| 2017 | $3,137 +53.8% | -- |
| 2016 | $2,040 -49.7% | -- |
| 2015 | $4,056 +0.9% | -- |
| 2014 | $4,018 | -- |
| 2013 | -- | -- |
| 2012 | -- | -- |
| 2011 | -- | $22,356 +891% |
| 2008 | -- | $2,256 +120.1% |
| 2007 | -- | $1,025 +8.1% |
| 2006 | -- | $948 -1.4% |
| 2005 | -- | $961 -11.7% |
| 2004 | -- | $1,088 -16% |
| 2003 | -- | $1,295 -8.1% |
| 2002 | -- | $1,409 |
Find assessor info on the county website
Monthly payment
Est. payment
Payment breakdown
Explore the cost of this home by adjusting the details. Changes won't be saved.Climate risks
Neighborhood: 67235
Nearby schools
Schools provided by the listing agent
- Elementary: Explorer
- Middle: Eisenhower
- High: Dwight D. Eisenhower
Source: SCKMLS as distributed by MLS GRID. This data may not be complete. We recommend contacting the local school district to confirm school assignments for this home.
Similar homes
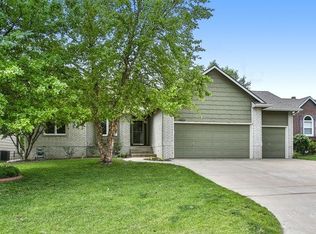
- $410,0005 bd3 ba3k sqft14200 W Onewood Pl Unit 18, Wichita, KS 67235For Sale
 MLS ID #678898, Kylie Rizo, High Point Realty, LLC. SCKMLS as distributed by MLS GRID

 - $435,0005 bd3 ba2.7k sqft405 S Fawnwood St, Wichita, KS 67235For Sale
 MLS ID #678883, Antoine L. Agnew, Keller Williams Hometown Partners. SCKMLS as distributed by MLS GRID
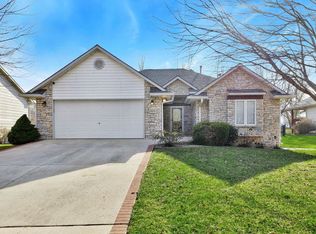
 - $420,0004 bd3 ba2.3k sqft14911 W Lynndale St, Wichita, KS 67235For Sale
 MLS ID #678509, Connie Butler, Heritage 1st Realty. SCKMLS as distributed by MLS GRID
 - $370,0004 bd3 ba2.5k sqft15106 W Slope St, Wichita, KS 67235For Sale
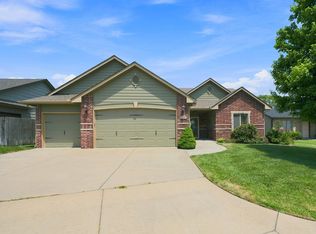 MLS ID #676488, Ronda Welsh, Keller Williams Hometown Partners. SCKMLS as distributed by MLS GRID
