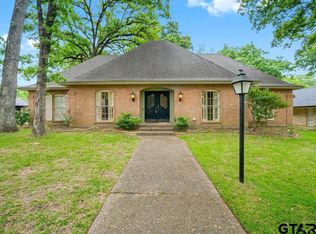
One owner, lovingly maintained — this charming single-story brick home sits on a spacious 1.114-acre lot and truly must be seen to be appreciated. Main living area features a cathedral ceiling with exposed wood beams, brick fireplace, ceiling fan and abundant natural light. Kitchen includes oak cabinetry, tile backsplash, granite-look countertops, peninsula with bar seating, and stainless steel double oven. Separate dining area with chandelier provides generous space for gatherings. Primary bedroom includes a private en-suite bath. Two additional bedrooms with ceiling fans and ample closet space. Second full bath serves the additional bedrooms. Tile flooring in kitchen and dining areas; carpet in bedrooms and living spaces. The covered back porch with ceiling fan and porch swing overlooks the open yard with built-in smoker grill — perfectly suited for outdoor dining and relaxing. The attached 2-car garage features enormous built-in cabinets and a utility closet, adding exceptional storage from the moment you arrive. A crown jewel of this property is a detached, approximately 1,100 sq ft multi-room structure (buyer to verify footage) with its own electric, HVAC, half bath, and kitchen area — currently configured as a private office, library/reading room with built-in shelving, computer room, and media room. Whether you envision a home office, artist's studio, guest cottage, Mother-in-Law suite, or professional workspace, the possibilities are wide open. Between the two dwellings, storage is truly abundant — with several closets and utility areas thoughtfully placed throughout both. In addition, the Property includes a detached workshop/storage outbuilding and RV carport — providing workspace, storage, and covered parking for large vehicles or recreational equipment. Zoned for TISD Jack Elementary, Three Lakes Middle School and Tyler Legacy High. Located with easy access to Hwy 31, US-69, IH-20 (via Loop 49), and Tyler's Loop 323 corridor.
Pending
$335,000
14202 Valley View Rdg, Tyler, TX 75709
3beds
1,813sqft
:
Get pre-qualified$2,598/mo
Single Family Residence
Built in 1977
1.11 Acres Lot
$322,400 Zestimate®
$185/sqft
$-- HOA
What's special
Brick fireplaceAbundant natural lightCharming single-story brick homeGranite-look countertopsTile backsplashAmple closet spaceCeiling fan
- 148 days |
- 212 |
- 6 |
Zillow last checked:
Listing updated:
Listed by:
Pamela Walters 903-581-3900,
The Pamela Walters Group,
Carrie Lowery 972-567-0246
Source: GTARMLS,MLS#: 26002726
Facts & features
Interior
Bedrooms & bathrooms
- Bedrooms: 3
- Bathrooms: 2
- Full bathrooms: 2
Rooms
- Room types: Separate Formal Living, 1 Living Area
Bedroom
- Features: Walk-In Closet(s), Separate Walk-in Closets
Bathroom
- Features: Shower Only, Shower/Tub, Bar
Kitchen
- Features: Kitchen/Eating Combo
Heating
- Central/Gas
Cooling
- Central Electric
Appliances
- Included: Dishwasher, Double Oven, Electric Oven, Electric Cooktop
Features
- Paneling, Ceiling Fan(s), Vaulted Ceiling(s)
- Flooring: Carpet, Tile
- Has fireplace: Yes
- Fireplace features: Glass Doors, Gas Log, Brick
Interior area
- Total structure area: 1,813
- Total interior livable area: 1,813 sqft
Property
Parking
- Total spaces: 2
- Parking features: Garage Faces Rear, Door w/Opener w/Controls, RV Access/Parking, Attic Lift
- Garage spaces: 2
- Has uncovered spaces: Yes
Features
- Levels: One
- Stories: 1
- Patio & porch: Patio Covered, Porch
- Exterior features: Barbecue, Gutter(s), Other/See Remarks
- Pool features: None
- Fencing: Chain Link
Lot
- Size: 1.11 Acres
Details
- Additional structures: Storage, Metal Outbuilding(s)
- Parcel number: 183120000000034000
- Special conditions: None
Construction
Type & style
- Home type: SingleFamily
- Architectural style: Traditional
- Property subtype: Single Family Residence
Materials
- Brick Veneer
- Foundation: Slab
- Roof: Composition
Condition
- Year built: 1977
Utilities & green energy
- Utilities for property: Cable Available
Community & HOA
Community
- Subdivision: VALLEY VIEW ACRES
HOA
- Has HOA: No
Location
- Region: Tyler
Financial & listing details
- Price per square foot: $185/sqft
- Tax assessed value: $291,703
- Annual tax amount: $2,724
- Date on market: 2/26/2026
Estimated market value
$322,400
$306,000 - $339,000
$1,661/mo
Price history
| Date | Event | Price |
|---|---|---|
| 7/10/2026 | Pending sale | $335,000$185/sqft |
Source:  GTARMLS #26002726 Report a problem GTARMLS #26002726 Report a problem | ||
| 7/10/2026 | Contingent | $335,000$185/sqft |
Source: NTREIS #21191880 Report a problem | ||
| 2/26/2026 | Listed for sale | $335,000$185/sqft |
Source: GTARMLS #26002726 Report a problem | ||
Public tax history
| Year | Property taxes | Tax assessment |
|---|---|---|
| 2024 | $382 +4.3% | $291,703 +14.6% |
| 2023 | $366 -49.6% | $254,468 +42.5% |
| 2022 | $726 -0.4% | $178,575 +33.6% |
| 2021 | $729 +0.2% | $133,648 +4% |
| 2020 | $727 -1.5% | $128,492 +7.8% |
| 2019 | $738 +0.8% | $119,160 +6.5% |
| 2018 | $732 +0.9% | $111,840 +7.6% |
| 2017 | $725 +0.4% | $103,953 +3.2% |
| 2016 | $722 -15.4% | $100,758 +4.2% |
| 2015 | $854 | $96,676 |
| 2014 | $854 +0.2% | -- |
| 2013 | $853 +0.1% | -- |
| 2012 | $851 -0.4% | -- |
| 2011 | $855 | -- |
| 2010 | -- | $93,517 |
| 2009 | -- | $93,517 -1.1% |
| 2008 | -- | $94,600 |
| 2007 | -- | $94,600 -0.1% |
| 2006 | -- | $94,700 +4.6% |
| 2005 | -- | $90,500 |
| 2004 | -- | $90,500 +2.4% |
| 2003 | -- | $88,400 +6.3% |
| 2002 | -- | $83,200 +6.9% |
| 2001 | -- | $77,800 +6.1% |
| 2000 | -- | $73,300 |
Find assessor info on the county website
Monthly payment
Est. payment
Payment breakdown
Explore the cost of this home by adjusting the details. Changes won't be saved.Climate risks
Neighborhood: 75709
Nearby schools
GreatSchools rating
- 8/10Dr Bryan C Jack Elementary SchoolGrades: PK-5Distance: 4.9 mi
- 7/10Three Lakes Middle SchoolGrades: 6-8Distance: 3.9 mi
- 6/10Tyler Legacy High SchoolGrades: 9-12Distance: 6.3 mi
Schools provided by the listing agent
- Elementary: Jack
- Middle: Three Lakes
- High: Tyler Legacy
Source: GTARMLS. This data may not be complete. We recommend contacting the local school district to confirm school assignments for this home.
- $300,500-- bd2 ba1.8k sqft14232 Valley View Rdg, Tyler, TX 75709Off Market
- $301,8003 bd2 ba2.2k sqft14201 Valley View Rdg, Tyler, TX 75709Off Market
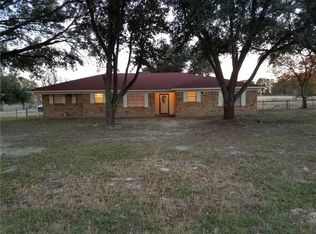
- $267,000-- bd2 ba1.7k sqft14175 Ridgewood St, Tyler, TX 75709Off Market
- $359,7004 bd3 ba2.2k sqft14229 Ridgewood St, Tyler, TX 75709Off Market
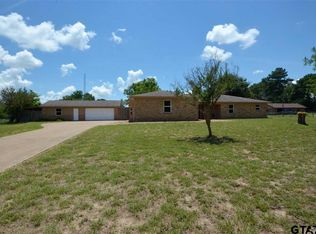
- $256,3003 bd2 ba1.6k sqft14231 Valley View Rdg, Tyler, TX 75709Off Market
- $341,400-- bd2 ba1.9k sqft12863 County Road 1141, Tyler, TX 75709Off Market
- $977,900-- bd3 ba3.6k sqft12971 County Road 1141, Tyler, TX 75709Off Market
- $307,600-- bd2 ba1.7k sqft12829 County Road 1141, Tyler, TX 75709Off Market
A local agent can set up tours, give advice and negotiate with sellers.
A local lender can help you make sure your offer is ready when you are.
Similar homes
- $482,9005 bd4 ba1.6k sqft13929 County Road 1140, Tyler, TX 75709For Sale
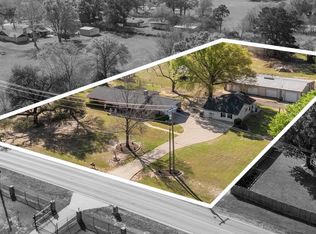 MLS ID #20262929, Carla C Conley, Texas Real Estate Executives. LGVBOARD
 - $335,0003 bd2 ba1.8k sqft501 S Broad St, Chandler, TX 75758For Sale
 MLS ID #26009253, Stacey Dickson, Good Realty. GTARMLS
 - $365,0003 bd2 ba1.8k sqft796 Fm 2661, Tyler, TX 75704For Sale
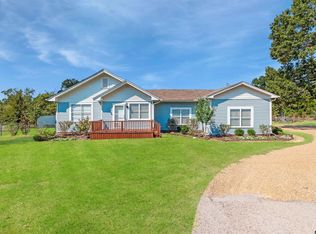 MLS ID #26009625, Rebecca Burks, RE/MAX Professionals. GTARMLS
 - $329,9904 bd2 ba2.2k sqft4728 Downing St, Tyler, TX 75703For Sale
 MLS ID #26002618, Kathleen West, Dwell Realty. GTARMLS
 - $482,9003 bd2 ba1.6k sqft13929/13943 County Road 1140, Tyler, TX 75709For SaleMLS ID #26005908, Carla Conley, Texas Real Estate Executives-Gladewater. GTARMLS
- $256,0003 bd2 ba1.4k sqft14716 Fox Rdg, Tyler, TX 75709For SaleMLS ID #26001382, Erika Gonzalez, Maya Properties. GTARMLS
- $314,0003 bd3 ba2.1k sqft2811 Yorktown Dr, Tyler, TX 75701For SaleMLS ID #26008827, Dee Martin, RE/MAX Alight. GTARMLS
- $370,0004 bd3 ba2.4k sqft415 Hampton Hill Dr, Tyler, TX 75703For SaleMLS ID #26006885, Tammy Pollard, Coldwell Banker Apex, REALTORS. GTARMLS
- $359,9003 bd2 ba2k sqft18590 County Road 1286, Flint, TX 75762For SaleMLS ID #26007987, Rebecca Burks, RE/MAX Professionals. GTARMLS
- $352,0003 bd2 ba1.8k sqft221 Vz County Road 4828, Chandler, TX 75758For SaleMLS ID #26002534, Julie Schultheis, East Texas Preferred Propertie - Tyler. GTARMLS
- $365,0003 bd2 ba2.1k sqft18184 County Road 1275, Tyler, TX 75703For SaleMLS ID #26008155, Shelby Hankins, CB&A, Realtors - Tyler. GTARMLS
- $339,9003 bd2 ba2.1k sqft637 S College Ave, Tyler, TX 75701For SaleMLS ID #26009279, John Rawls, Miller Homes Group. GTARMLS
- $295,0003 bd2 ba1.7k sqft13257 Oak Hill Ln, Flint, TX 75762For SaleMLS ID #26002637, Melissa Vance, Realty One Group Rose. GTARMLS
- $299,9003 bd2 ba1.9k sqft8309 Oxford Dr, Tyler, TX 75703For SaleMLS ID #26009651, Justin Wood, Wood Real Estate Group, LLC. GTARMLS
- $335,0003 bd3 ba2.6k sqft5406 Carmel Ct, Tyler, TX 75703For SaleMLS ID #25016666, Shari Kirk, NextHome Neighbors. GTARMLS
- $335,0004 bd3 ba2.1k sqft4913 Pine Knoll St, Tyler, TX 75703For SaleMLS ID #26004432, Judy Kunzman, Keller Williams Realty-Tyler. GTARMLS
- $315,0004 bd2 ba1.7k sqft5868 Fm 346 E, Tyler, TX 75703For SaleMLS ID #26006406, Rebecca Burks, RE/MAX Professionals. GTARMLS
- $240,0004 bd2 ba2.1k sqft13060 County Road 285, Tyler, TX 75707For SaleMLS ID #26010328, Tyler Martin, The Brian Chinn Team, eXp Realty. GTARMLS
- $365,0004 bd2 ba2.1k sqft3110 Tallow Oaks Cir, Tyler, TX 75707For SaleMLS ID #26004268, Corey Green, CB&A, Realtors - Tyler. GTARMLS
- $425,0003 bd2 ba2.1k sqft15150 County Road 1113, Tyler, TX 75703For SaleMLS ID #26009088, Wana Crouch, National Agent Network. GTARMLS
